
Views
Address
9652 86 Av Nw, Edmonton, AB
Price
$ 1,199,900
Property Attributes
- ID#E4499864
- TypeSingle Family
- Listing Status Active
- CityEdmonton
- AreaEdmonton
- NeighbourhoodStrathcona
- Postal CodeT6C 1J9
- Style2 Storey
- Year Built2006
- Price$ 1,199,900
- Bedrooms4
- Full Bathrooms3
- Half Bathrooms1
- Sqr Footage2212
Data Source:
REALTORS® Association Of Edmonton - RAE
Property Description
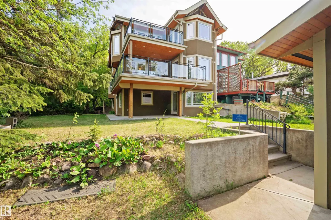
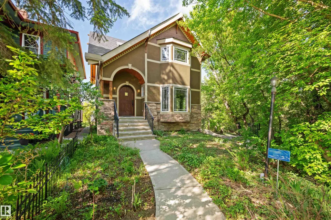
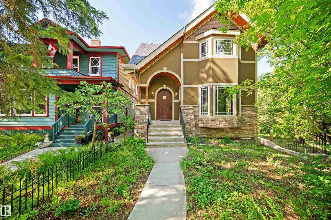
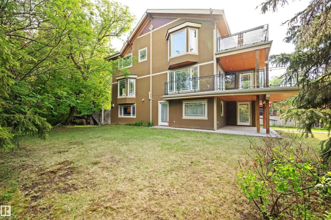
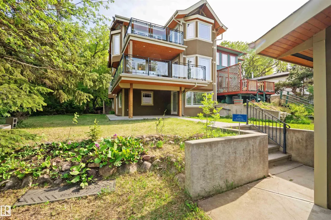
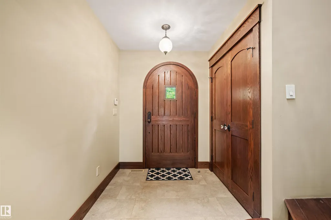
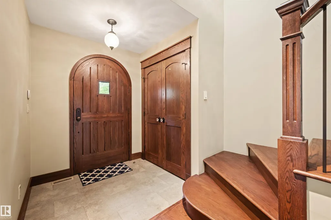
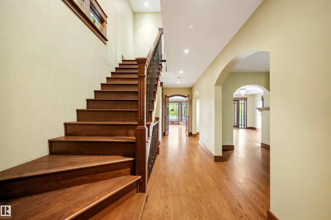
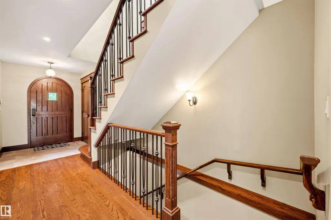
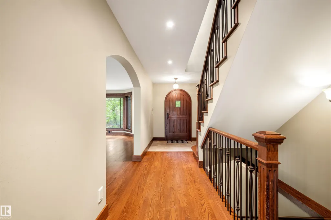
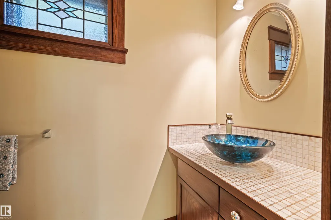
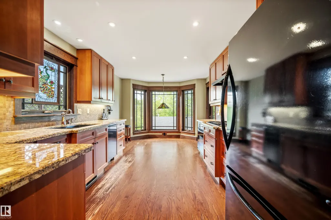
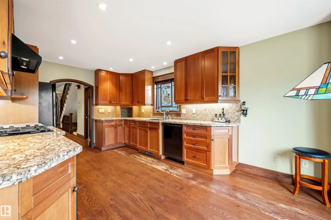
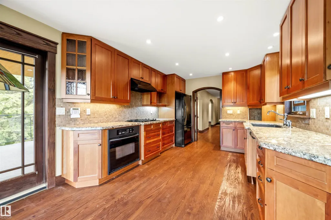
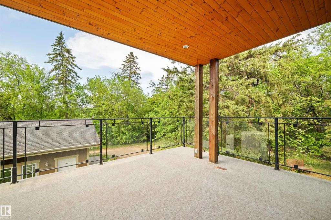
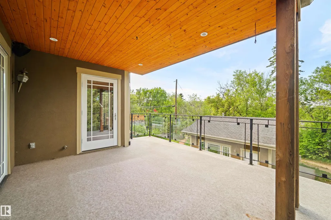
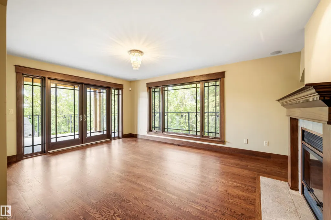
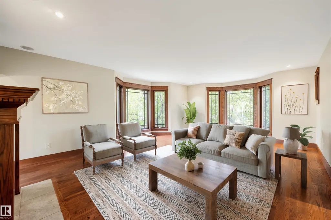
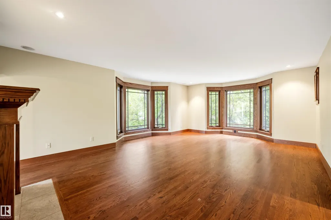
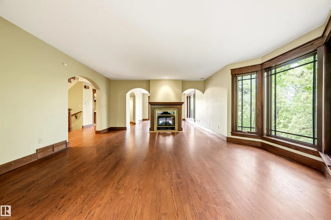
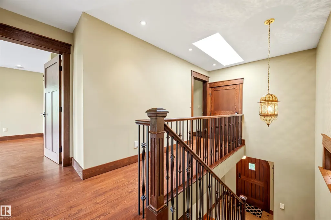
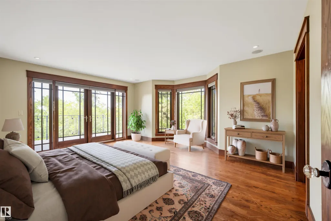
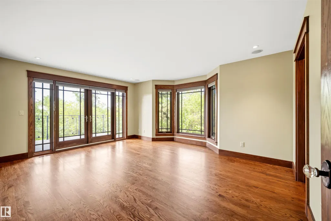
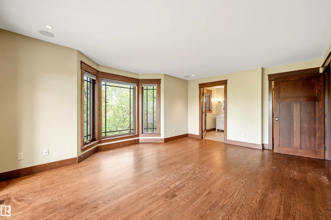
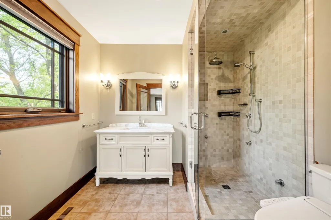
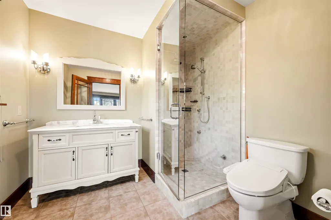
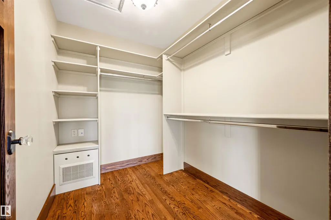
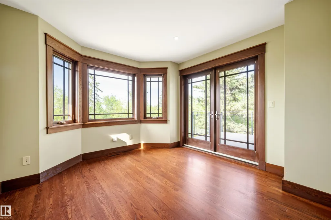
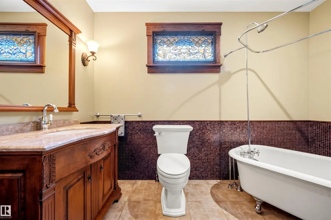
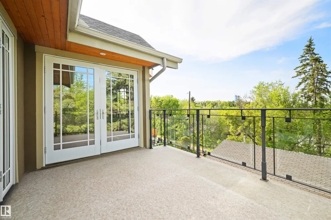
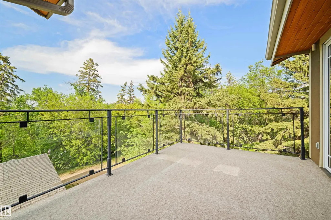
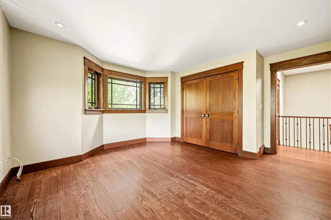
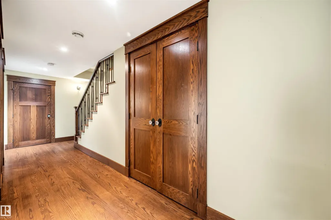
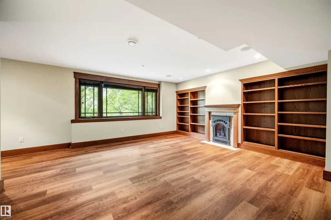
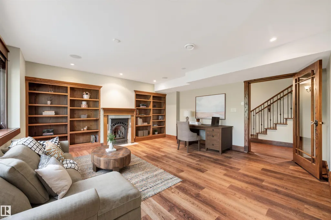
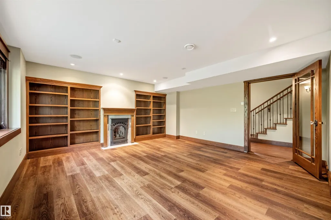
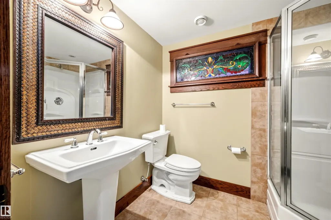
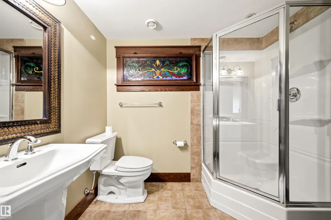
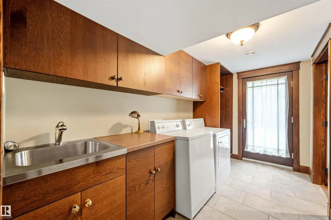
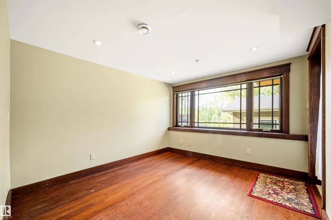
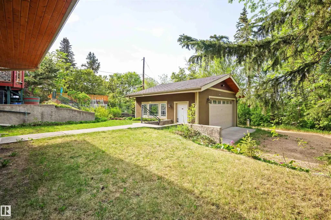
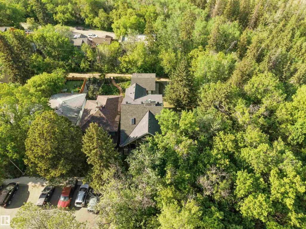
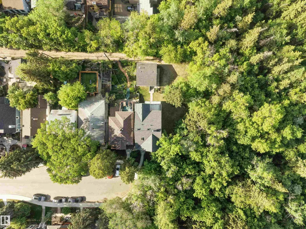
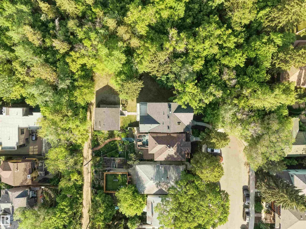
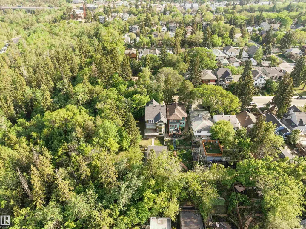
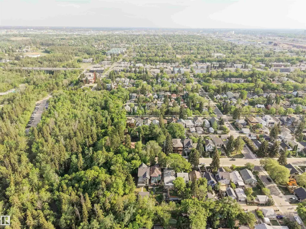
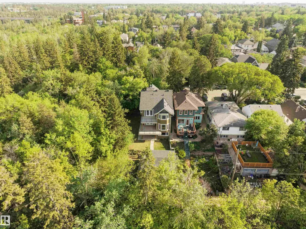
Stunning Arts & Crafts 2-storey backing directly onto Mill Creek Ravine Park with breathtaking views from six bay windows. This 4-bedroom, 3.5-bath home showcases custom-crafted wood doors, stained glass accents, solid construction, and upgraded building materials throughout. A gorgeous staircase featuring solid oak treads, a solid wood railing, and iron spindles serves as a stunning focal point. A beautiful double-sided wood-burning fireplace elegantly separates the spacious living and dining areas, creating warmth and character. Enjoy year-round comfort with in-floor heating in the fully finished walkout basement and the upper-level main bathroom. Outdoor living is exceptional with three levels of decking, including two with gas hookups. Ideally located just minutes from Downtown, the University of Alberta, and Old Strathcona, this one-of-a-kind home offers the perfect blend of craftsmanship, nature, and urban convenience.
* Sold date and price as reported on the RAE's MLS® System.
General Features
| Living Area | 2212.76 |
|---|---|
| Heating | Forced Air-2,In Floor Heat System,Natural Gas,Water |
| Roof | Asphalt Shingles |
| Appliances | Dishwasher-Built-In,Dryer,Garage Control,Garage Opener,Hood Fan,Oven-Built-In,Refrigerator,Stove-Countertop Gas,Washer,See Remarks,Garage Heater |
| Zoning | Zone 15 |
| Architectural Style | 2 Storey |
| Construction Materials | Wood,Stucco |
| Year Built | 2006 |
| Levels | 3 |
| Property Subtype | Detached Single Family |
| Ownership | Private |
| Parcel Number | 0016872749 |
| Community Features | Deck,Detectors Smoke,Hot Water Natural Gas,No Smoking Home,Walkout Basement,Wall Unit-Built-In,Wood Windows,Infill Property,Natural Gas BBQ Hookup |
| Property Type | Residential |
| Facing Direction | South |
| Garage Y/N | true |
| Full Baths | 3 |
| Status | Active |
| City | Edmonton |
| MLS Area | Strathcona |
| Living Area Units | Square Feet |
| Standard Status | Active |
| Virtual Tour | https://unbranded.youriguide.com/9652_86_ave_nw_edmonton_ab/ |
| Major Business Type | No |
| Minor Business Type | No |
| Lot Shape | Rectangular |
| Restrictions | None Known |
| Primary Property Type | Single Family |
| Separate Entrance | true |
| Legal Block | 5 |
| Title to Land | Fee Simple |
Interior Features
| Interior Amenities | ensuite bathroom |
|---|---|
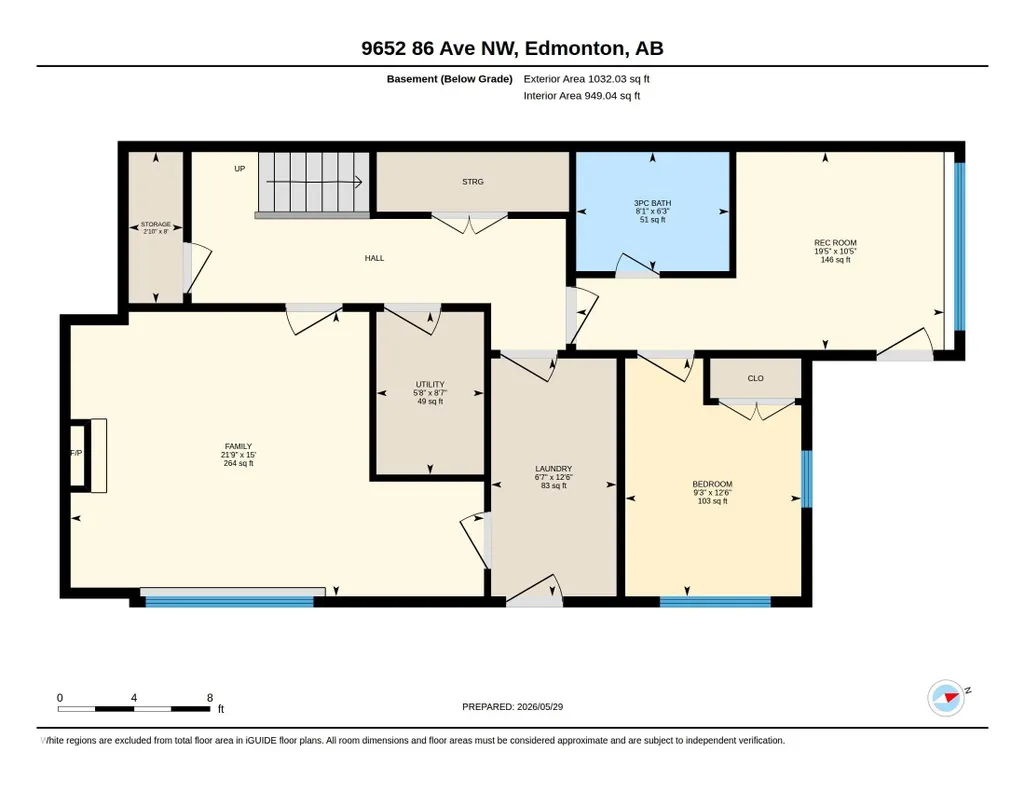
| Basement | Full,Finished |
| Flooring | Ceramic Tile,Hardwood,Vinyl Plank |
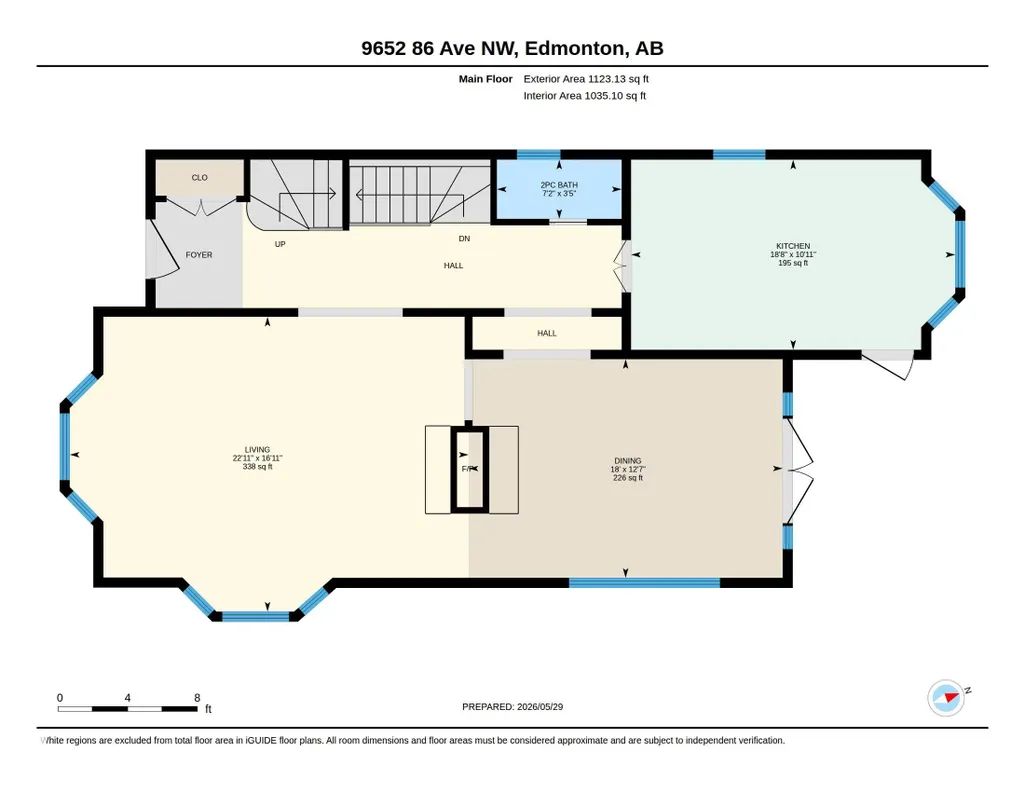
| Fireplace Features | Double Sided,Glass Door,Mantel |
| Kitchen Level | Main |
| Heating Y/N | true |
| Fireplace Y/N | true |
| Half Baths | 1 |
| Total Bedrooms | 4 |
| Grade Level Entry Y/N | Yes |
| Living Room Level | Main |
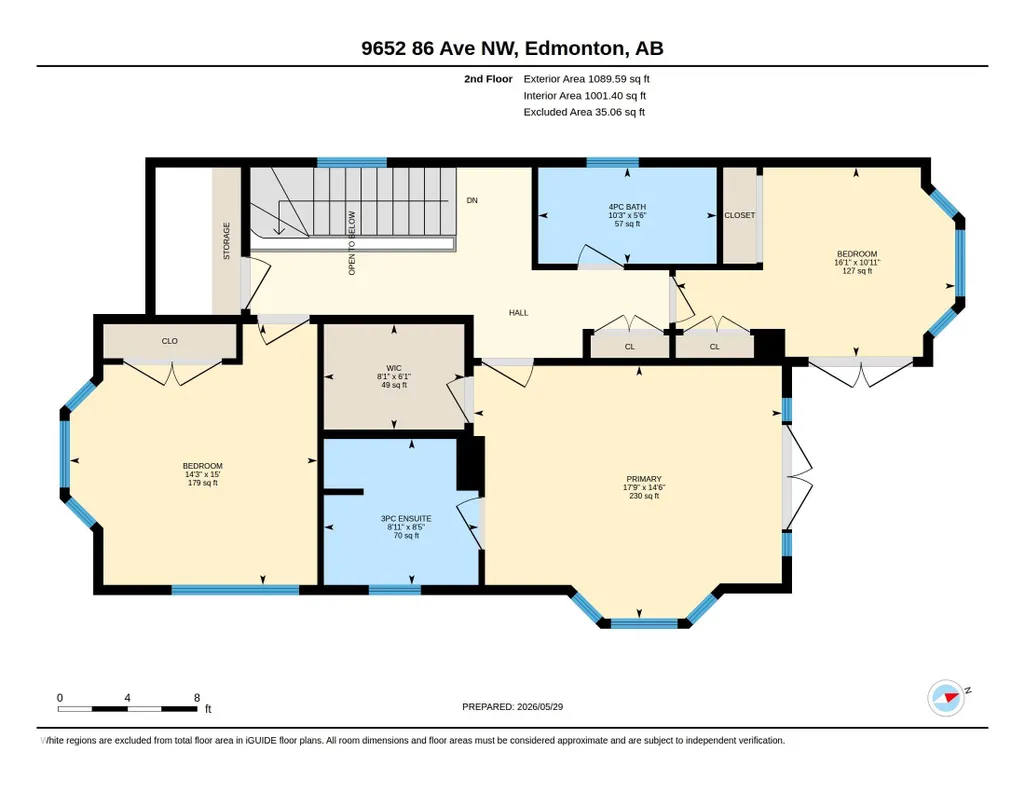
| Room Type | LivingRoom,DiningRoom,Kitchen,FamilyRoom,MasterBedroom,Bedroom2,Bedroom3,Bedroom4,OtherRoom1,OtherRoom2,OtherRoom3,OtherRoom4 |
| Dining Room Dimensions | 12.6x18.0 |
| Kitchen Dimensions | 10.9x18.6 |
| Living Room Dimensions | 16.9x22.9 |
| Bedroom 4 Dimensions | 12.5x9.3 |
| Bedroom 3 Dimensions | 15.0x14.2 |
| Bedroom 2 Dimensions | 10.9x16.1 |
| Family Room Level | Basement |
| Dining Room Level | Main |
| RoomFamilyRoomDimensions | 15.0x21.8 |
| RoomMasterBedroomDimensions | 14.5x17.7 |
Exterior Features
| Exterior Amenities | Back Lane,No Through Road,Park/Reserve,Public Swimming Pool,Public Transportation,Ravine View,Recreation Use,Shopping Nearby,Treed Lot |
|---|---|
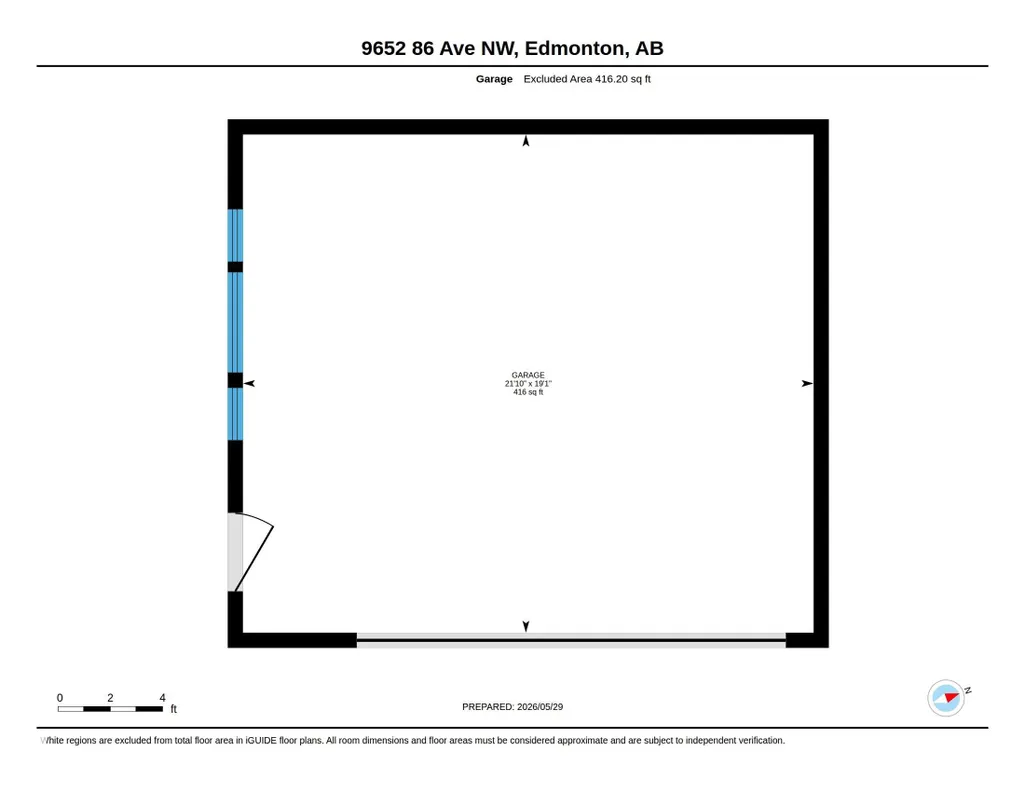
| Parking Features | Double Garage Detached,Heated,Insulated,Over Sized,Rear Drive Access |
| Foundation Details | Insulated Concrete Form |
Amenities
- Views
- New Construction
- Adult 55+
- Lease To Own
- No Strata Fees
- Furnished
- Primary On Main
- Air Conditioning
- Seller Finance
- Green
- Fixer Upper
- Horse
- Golf
- Fireplace
- Deck
- Garage
- Basement
- Pool
Property vs Single Family Average in T6C 1J9
Statistics provided by Inside Real Estate
Price
Year Built
In The Neighbourhood
Golf Course
Edmonton
$ 619,000
- Type
- Single Family
 Listed by Mark A Friesen of Coldwell Banker Mountain Central
Primary On Main
Edmonton
$ 524,700
- Type
- Single Family
Listed by Rashid Ahmad of Homes & Gardens Real Estate Limited
 Data is supplied by Pillar 9™ MLS® System. Pillar 9™ is the owner of the copyright in its MLS® System. Data is deemed reliable but is not guaranteed accurate by Pillar 9™. The trademarks MLS®, Multiple Listing Service® and the associated logos are owned by The Canadian Real Estate Association (CREA) and identify the quality of services provided by real estate professionals who are members of CREA. Used under license.
 Data is supplied by Pillar 9™ MLS® System. Pillar 9™ is the owner of the copyright in its MLS® System. Data is deemed reliable but is not guaranteed accurate by Pillar 9™. The trademarks MLS®, Multiple Listing Service® and the associated logos are owned by The Canadian Real Estate Association (CREA) and identify the quality of services provided by real estate professionals who are members of CREA. Used under license.
Last Update: September 13, 2026 1:05 AM UT
Data is supplied by Pillar 9™ MLS® System. Pillar 9™ is the owner of the copyright in its MLS® System. Data is deemed reliable but is not guaranteed accurate by Pillar 9™. The trademarks MLS®, Multiple Listing Service® and the associated logos are owned by The Canadian Real Estate Association (CREA) and identify the quality of services provided by real estate professionals who are members of CREA. Used under license.
Last Update: September 13, 2026 1:05 AM UT
 Data is supplied by Pillar 9™ MLS® System. Pillar 9™ is the owner of the copyright in its MLS® System. Data is deemed reliable but is not guaranteed accurate by Pillar 9™. The trademarks MLS®, Multiple Listing Service® and the associated logos are owned by The Canadian Real Estate Association (CREA) and identify the quality of services provided by real estate professionals who are members of CREA. Used under license.
 All information deemed reliable but not guaranteed. All properties are subject to prior sale, change or withdrawal. Neither listing broker(s) or information provider(s) shall be responsible for any typographical errors, misinformation, misprints and shall be held totally harmless. Listing(s) information is provided for consumer's personal, non-commercial use and may not be used for any purpose other than to identify prospective properties consumers may be interested in purchasing. The data relating