
Waterfront - Primary on Main
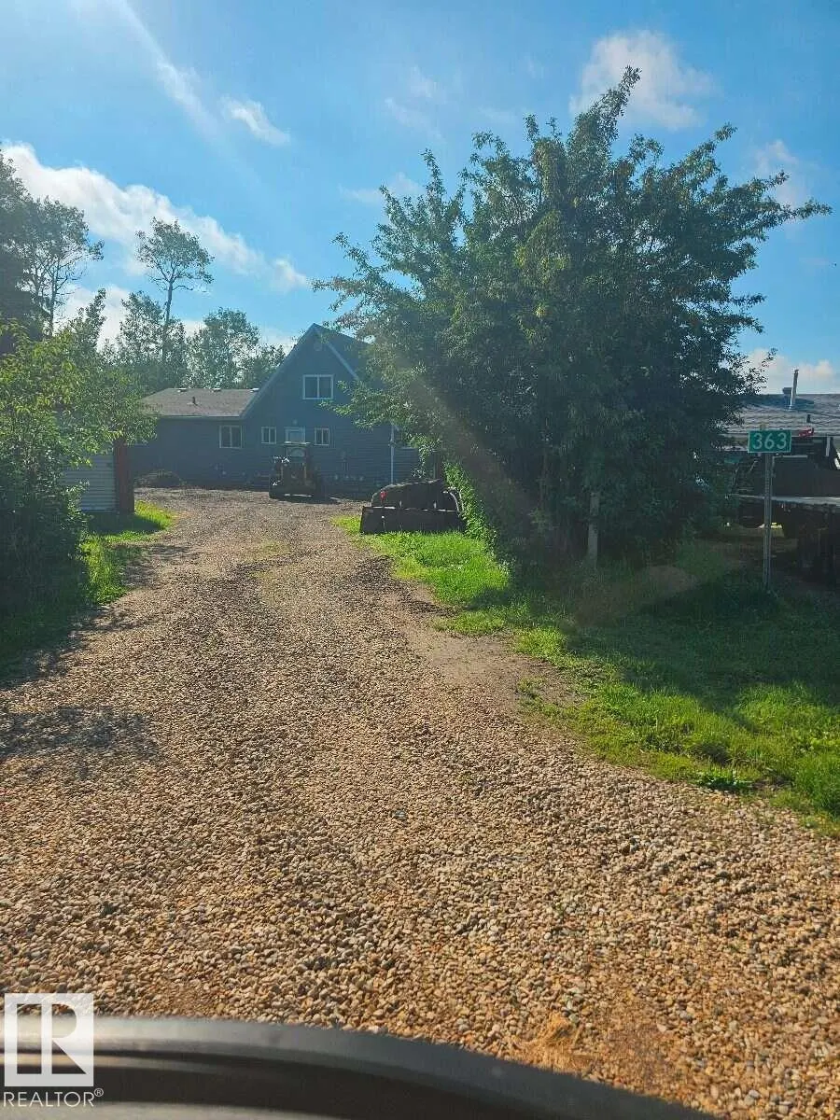
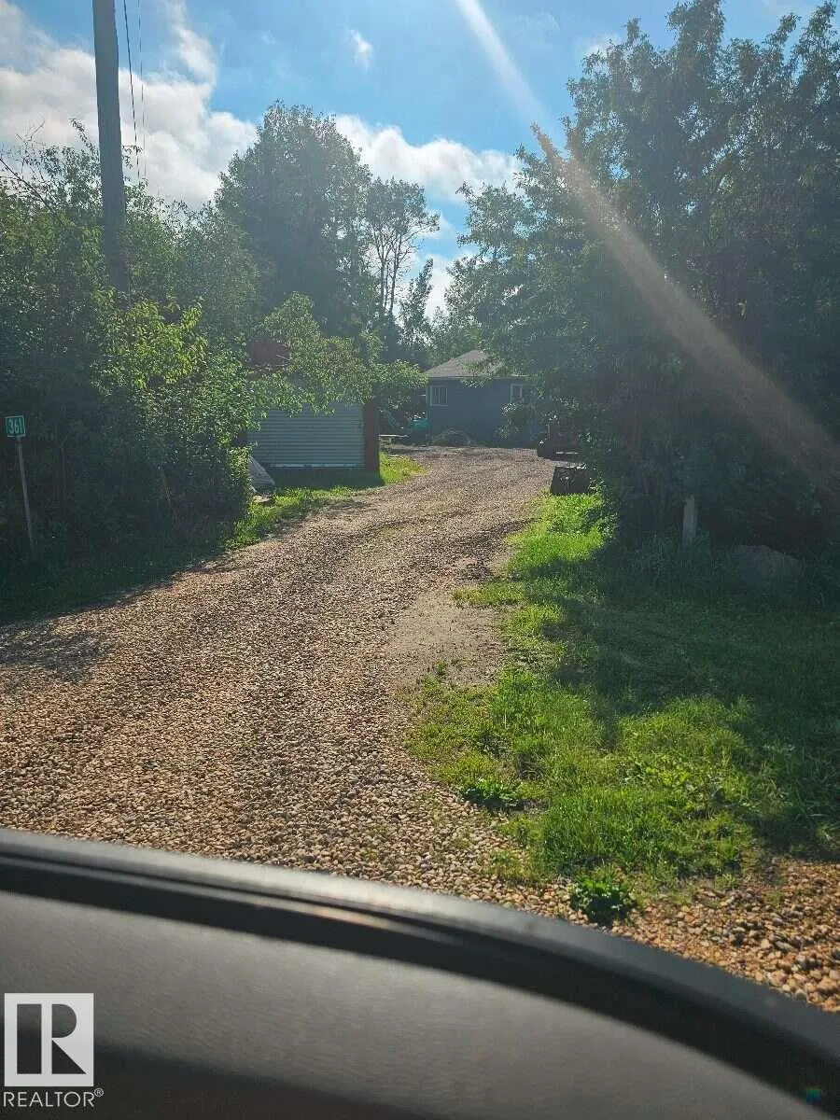
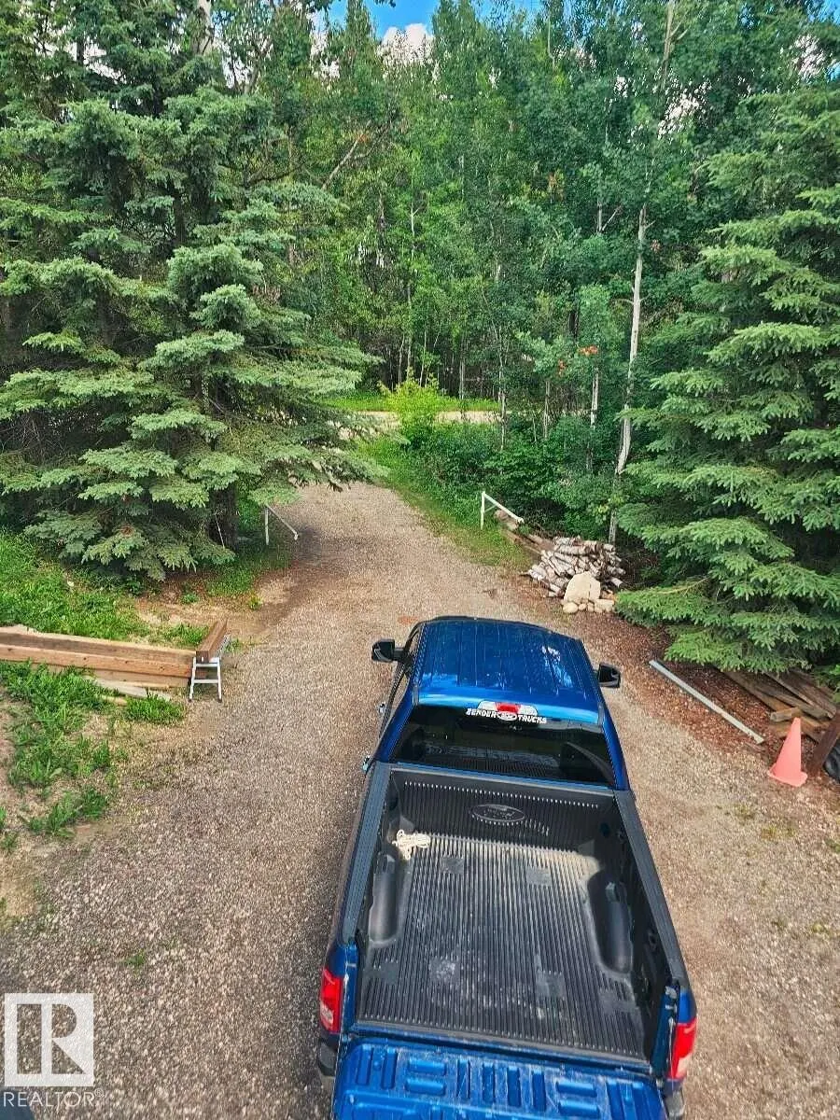
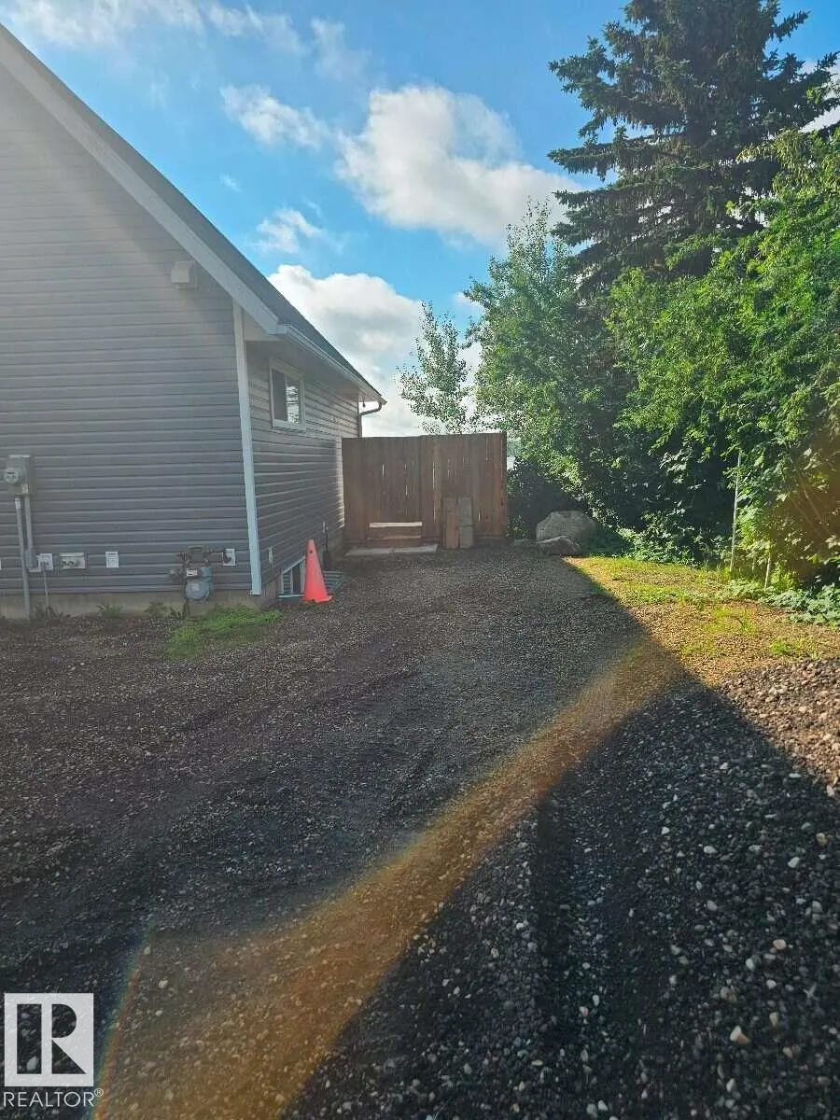
Address
361 57230 Range Road 25, Rural Barrhead County, AB
Price
$ 729,900
Property Attributes
- ID#E4499987
- TypeSingle Family
- Listing Status Active
- CityRural Barrhead County
- AreaBarrhead
- NeighbourhoodLac La Nonne Subdivision
- Postal CodeT0E 1A0
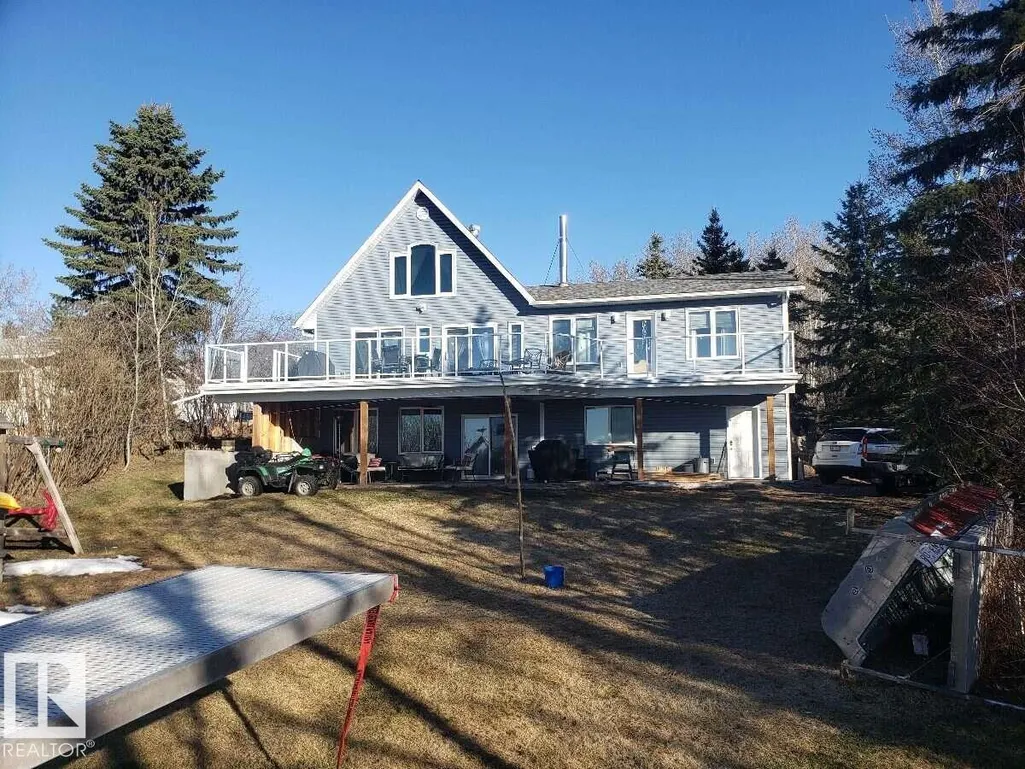
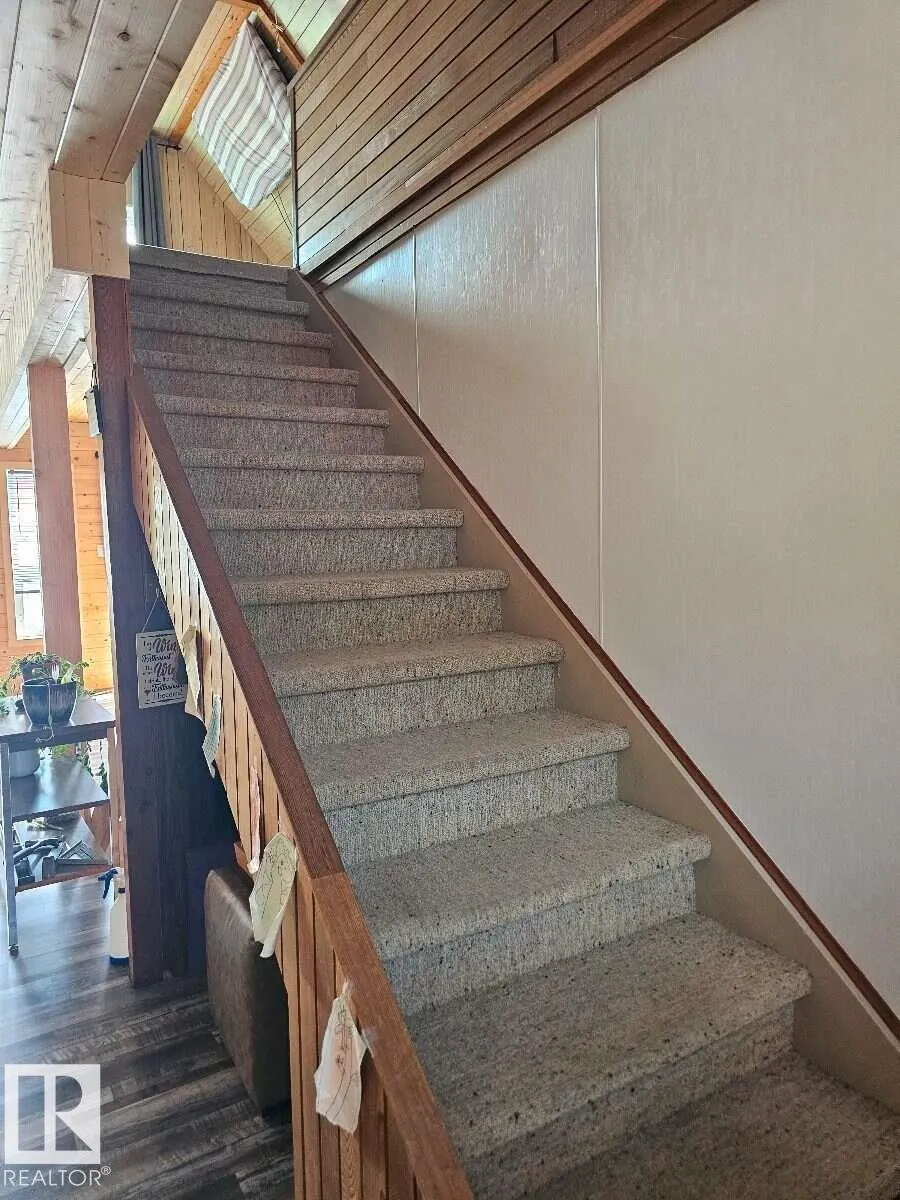
- Style2 Storey
- Year Built2016
- Price$ 729,900
- Bedrooms3
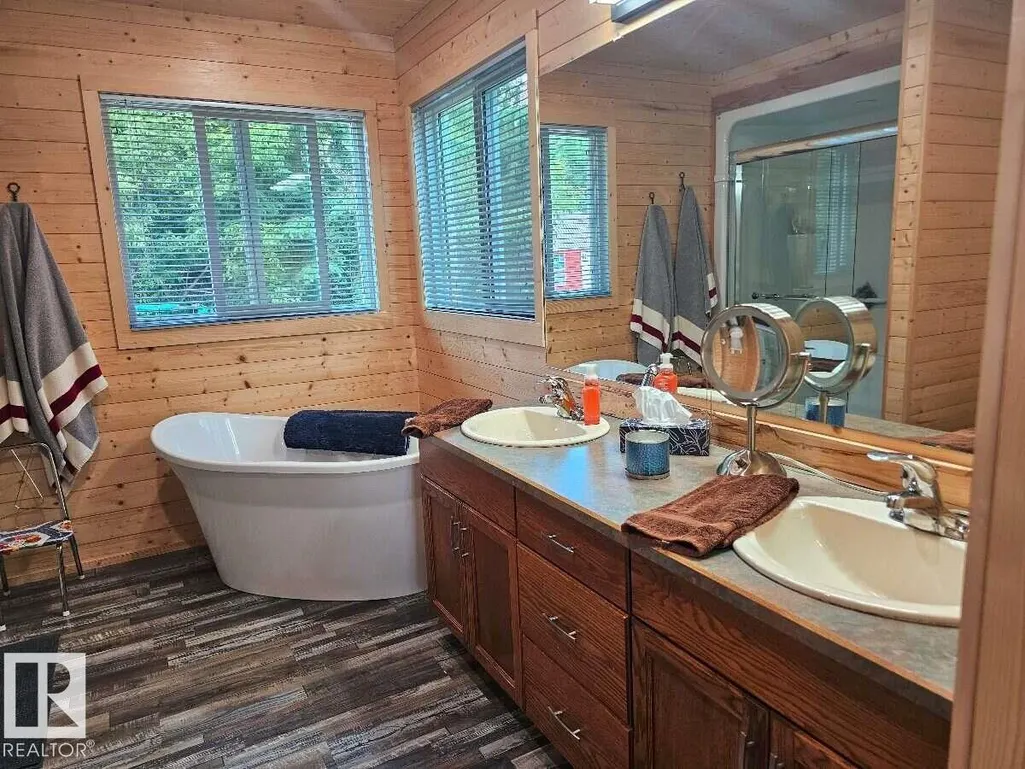
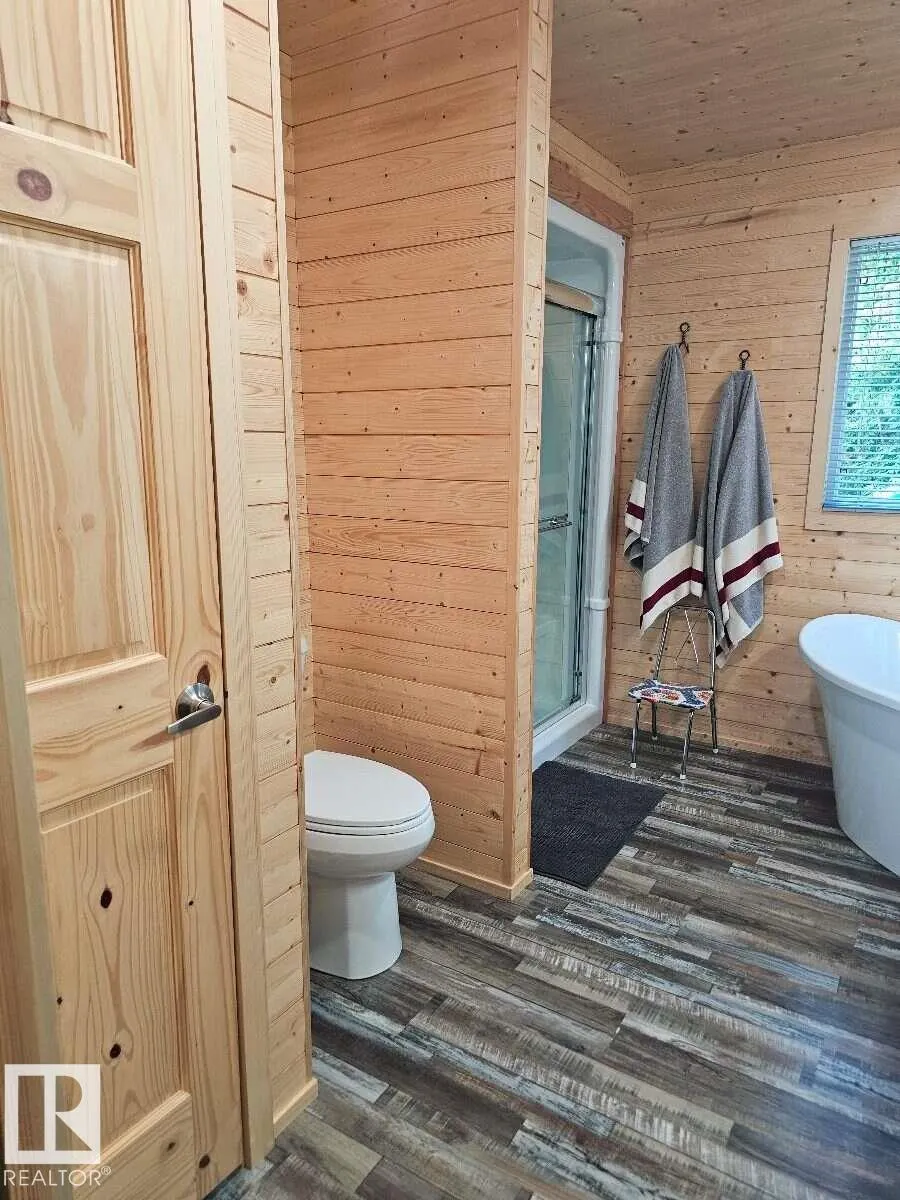
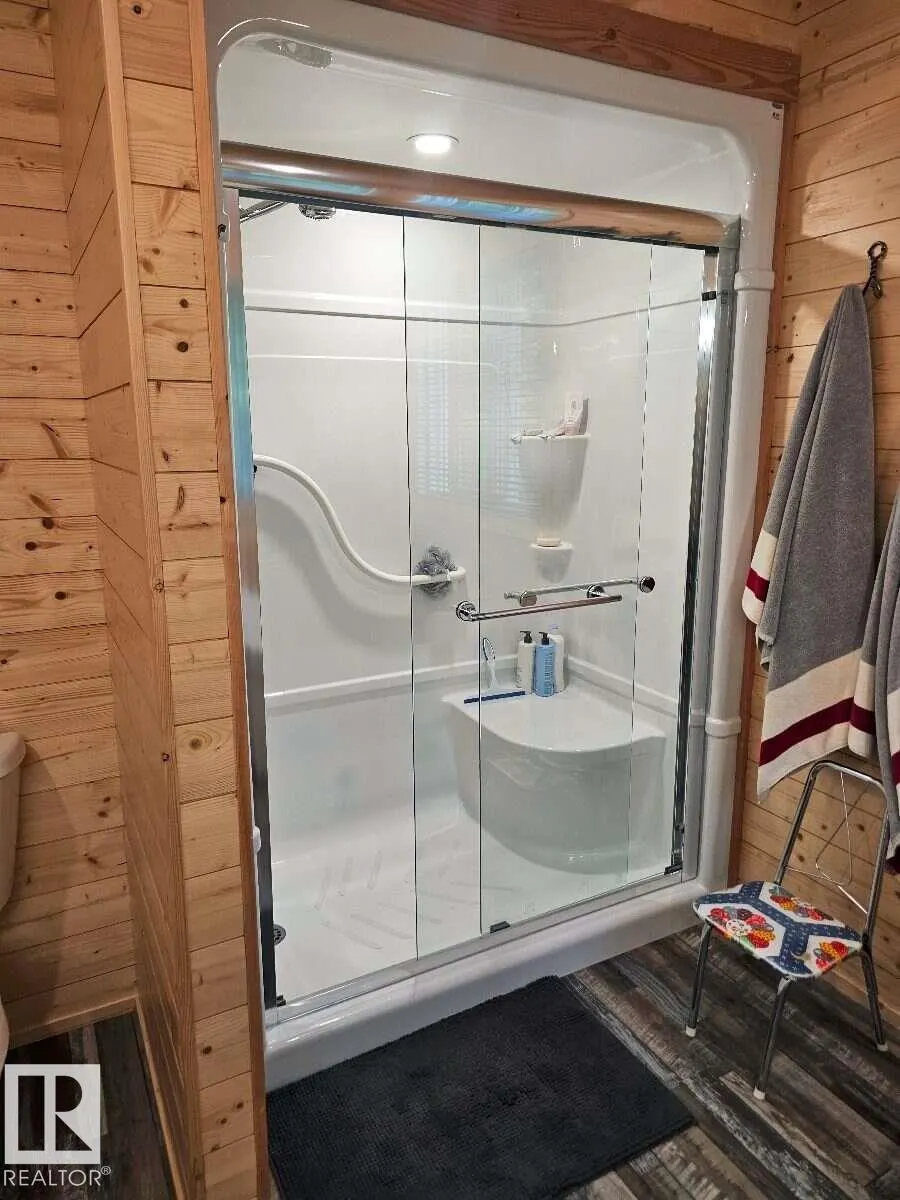
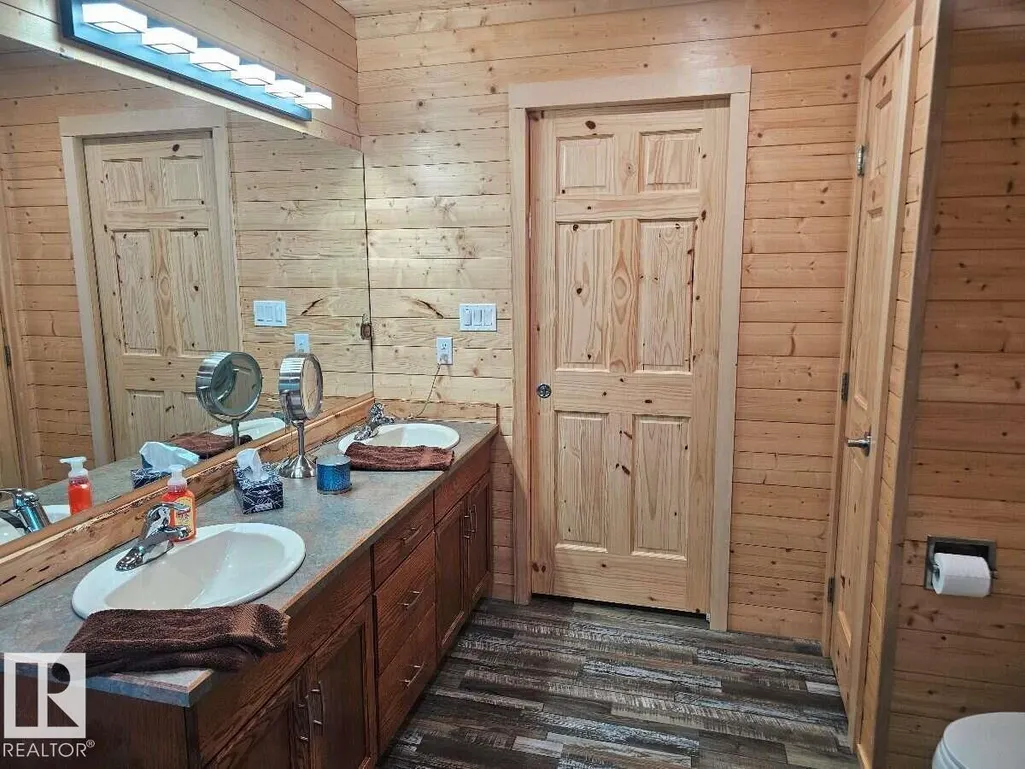
- Full Bathrooms2
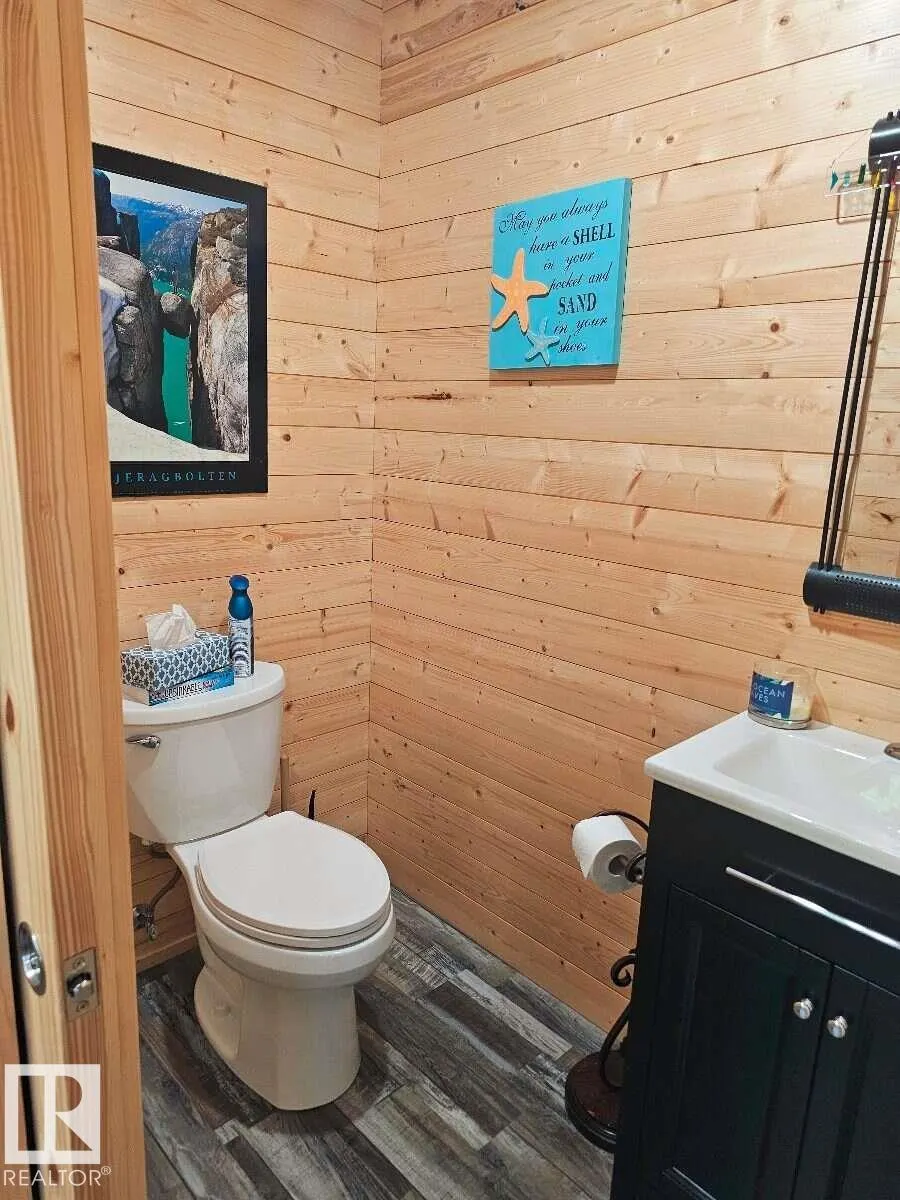
- Half Bathrooms1
- Sqr Footage1815
- Lot Size0.37 Acres
Data Source:
REALTORS® Association Of Edmonton - RAE
Property Description
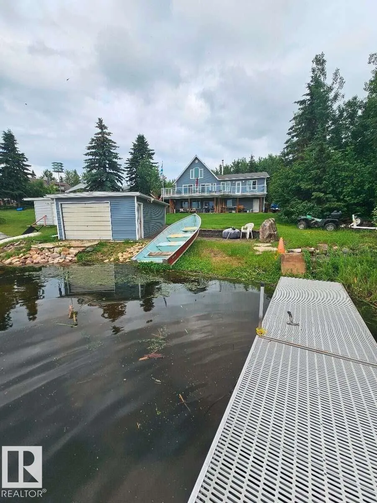
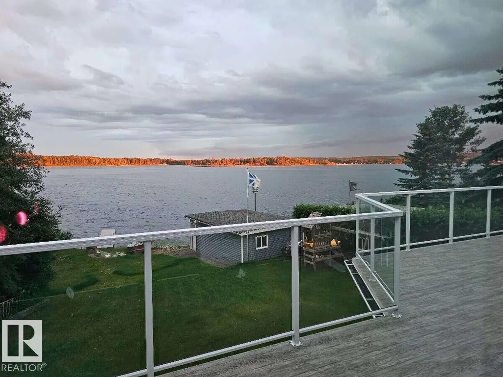
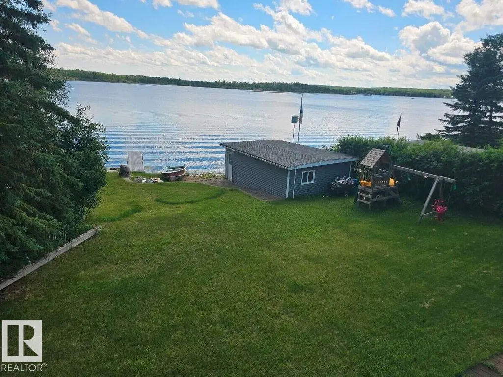
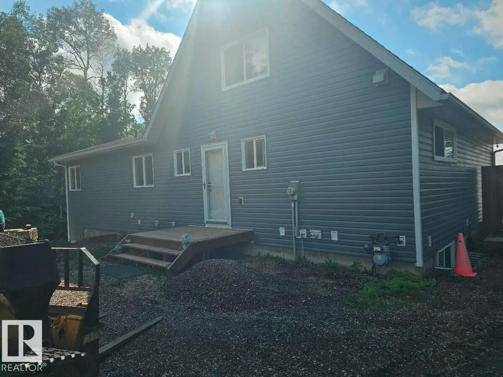
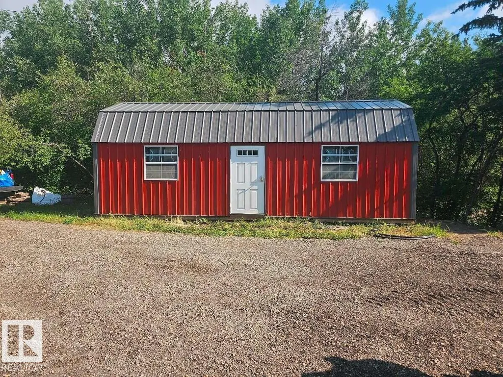
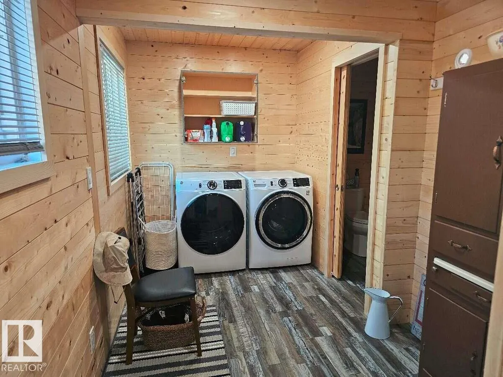
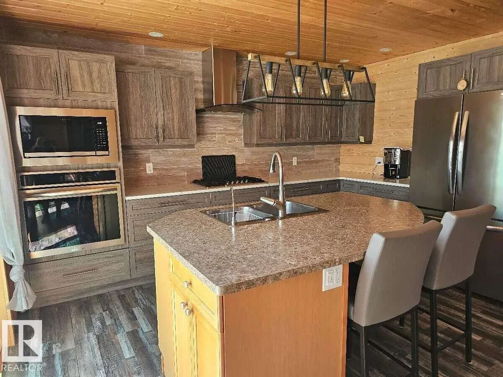
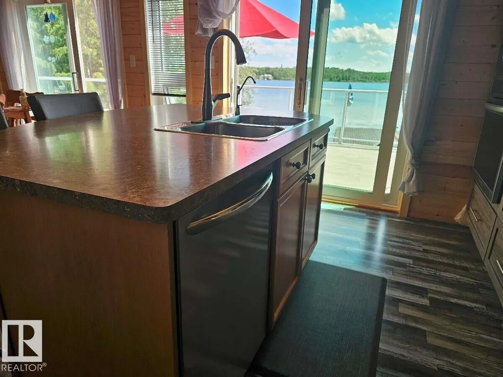
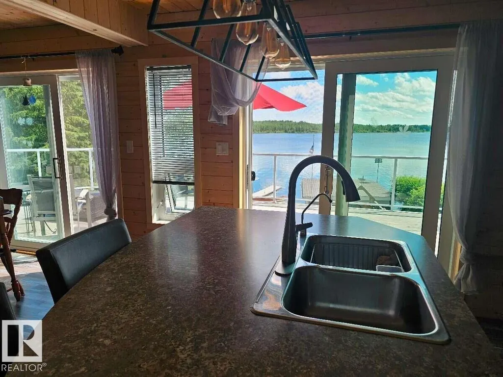
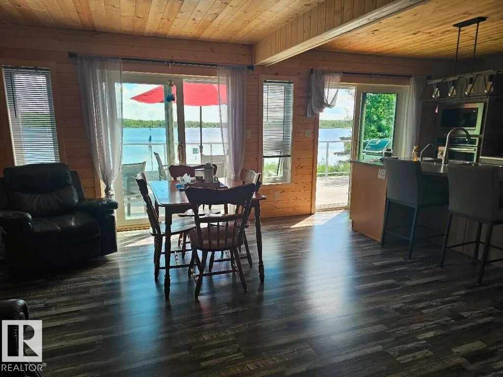
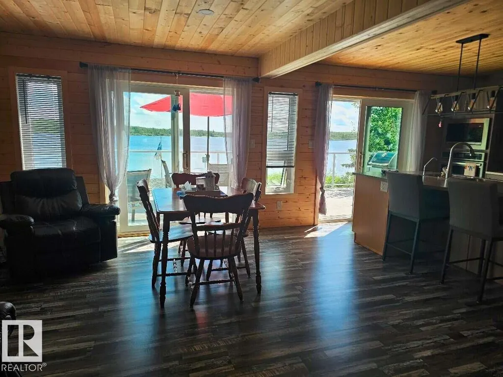
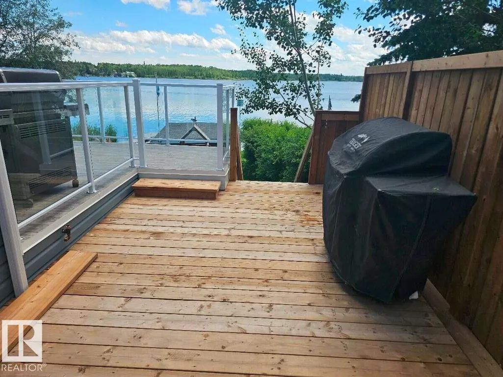
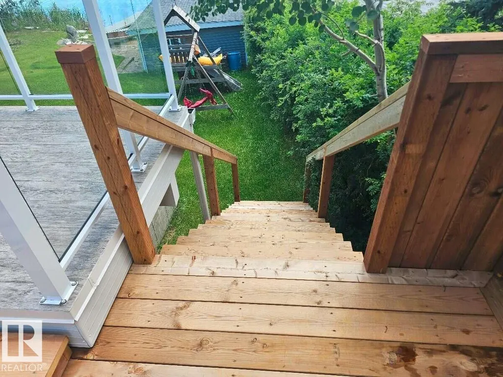
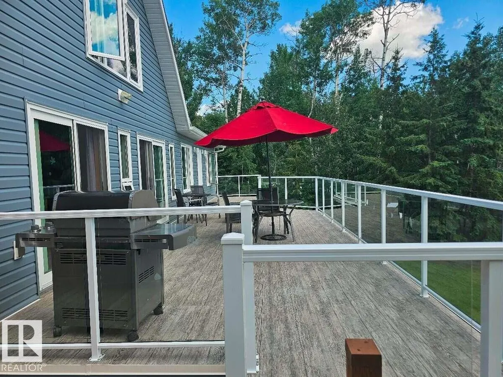
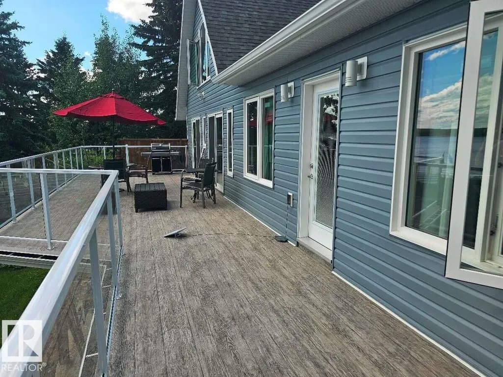
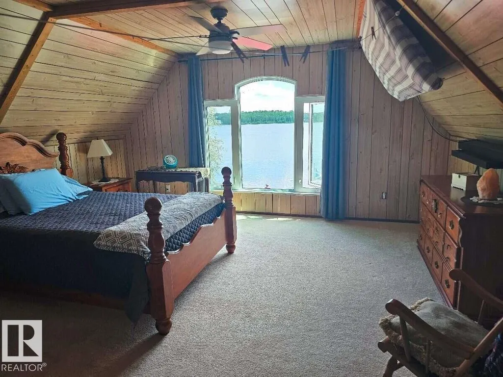
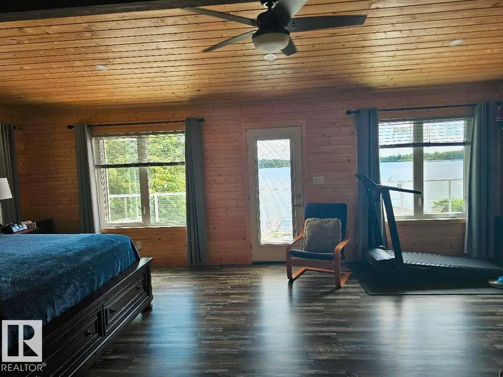
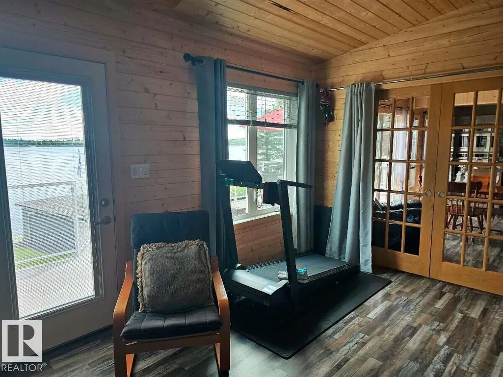
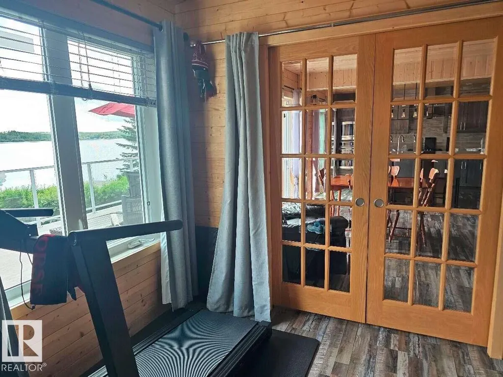
For more info, please click on "View Listing on Realtor® Website". Where Your Family's Best Memories Begin. Some homes are measured in square feet. This one will be measured in memories. Picture yourself watching the sunrise over Lac La Nonne with a coffee in hand while the lake sits perfectly still. Spend your summer days boating, fishing, swimming, paddleboarding, kayaking, tubing, or simply relaxing on your own private beach. As the seasons change, experience the magic of winter with ice fishing, snowmobiling, cross-country skiing, skating, and peaceful walks through the snow-covered landscape—all right outside your door. This isn't just a lakefront home—it's the kind of place where grandchildren will want to spend every summer, holidays become treasured traditions, and every season creates another lifelong memory. Perfectly positioned on one of Lac La Nonne's quietest roads, this exceptional walkout home offers a level of privacy that's becoming increasingly rare.
* Sold date and price as reported on the RAE's MLS® System.
General Features
| Living Area | 1815.89 |
|---|---|
| Heating | Forced Air-1,In Floor Heat System,Natural Gas,Wood |
| Zoning | Zone 72 |
| Architectural Style | 2 Storey |
| Construction Materials | Wood |
| Year Built | 2016 |
| Levels | 2 |
| Property Subtype | Detached Single Family |
| Ownership | Private |
| Parcel Number | 0010700110 |
| Property Type | Residential |
| Facing Direction | South |
| Garage Y/N | true |
| Full Baths | 2 |
| Status | Active |
| City | Rural Barrhead County |
| MLS Area | Lac La Nonne Subdivision |
| Living Area Units | Square Feet |
| Standard Status | Active |
| Lot Shape | Pie Shaped |
| RAE_LFD_RESTRICTIONS_26 | Utility Right Of Way |
| Primary Property Type | Country Residential |
| Legal Block | 12 |
| Title to Land | Fee Simple |
Interior Features
| Interior Amenities | ensuite bathroom |
|---|---|
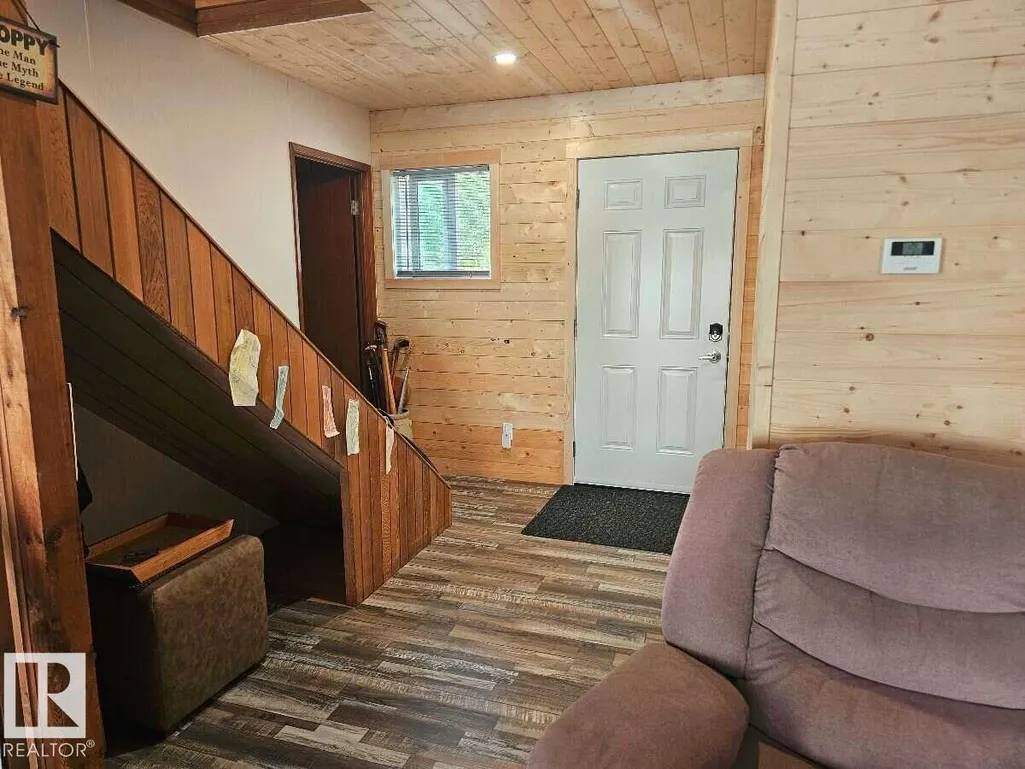
| Basement | Full,Partially Finished |
| Flooring | Carpet,See Remarks |
| Kitchen Level | Main |
| Heating Y/N | true |
| Fireplace Y/N | true |
| Half Baths | 1 |
| Total Bedrooms | 3 |
| Below Grade Finished Area | 126.63 |
| Grade Level Entry Y/N | Yes |
| Living Room Level | Main |
| Room Type | LivingRoom,Kitchen,BonusRoom,MasterBedroom,Bedroom2,Bedroom3,OtherRoom1,OtherRoom2,OtherRoom3,OtherRoom4,OtherRoom5 |
| Below Grade Finished Area Unit Type | Square Meters |
| Kitchen Dimensions | 14.0x12.0 |
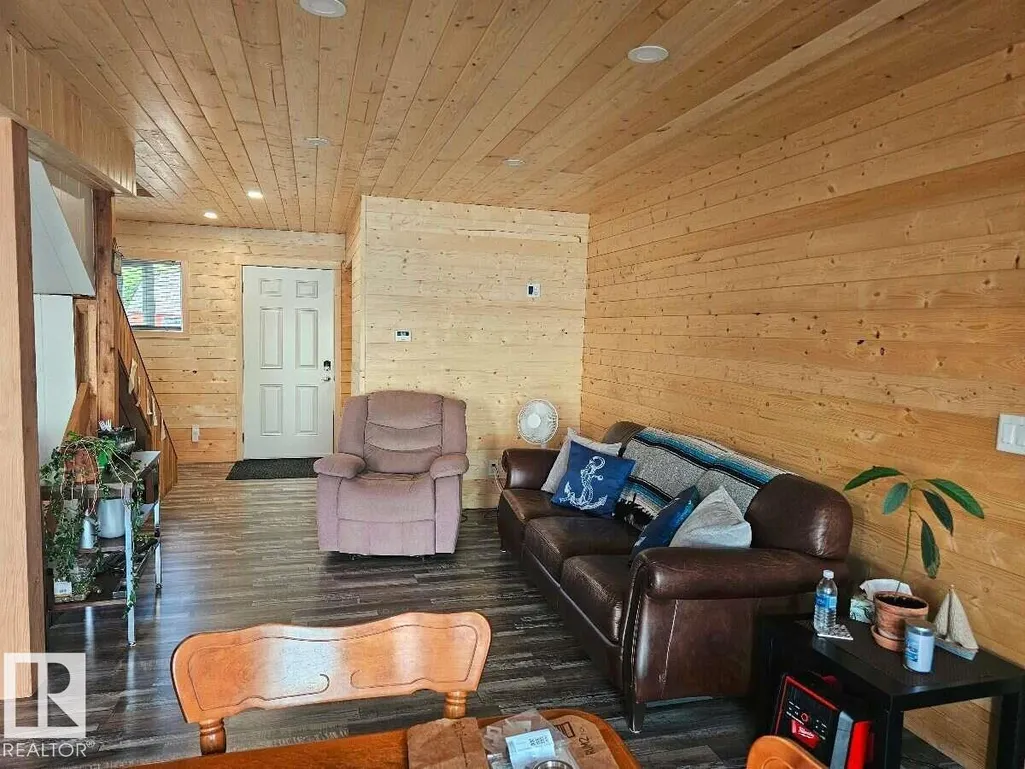
| Living Room Dimensions | 20.6x12.0 |
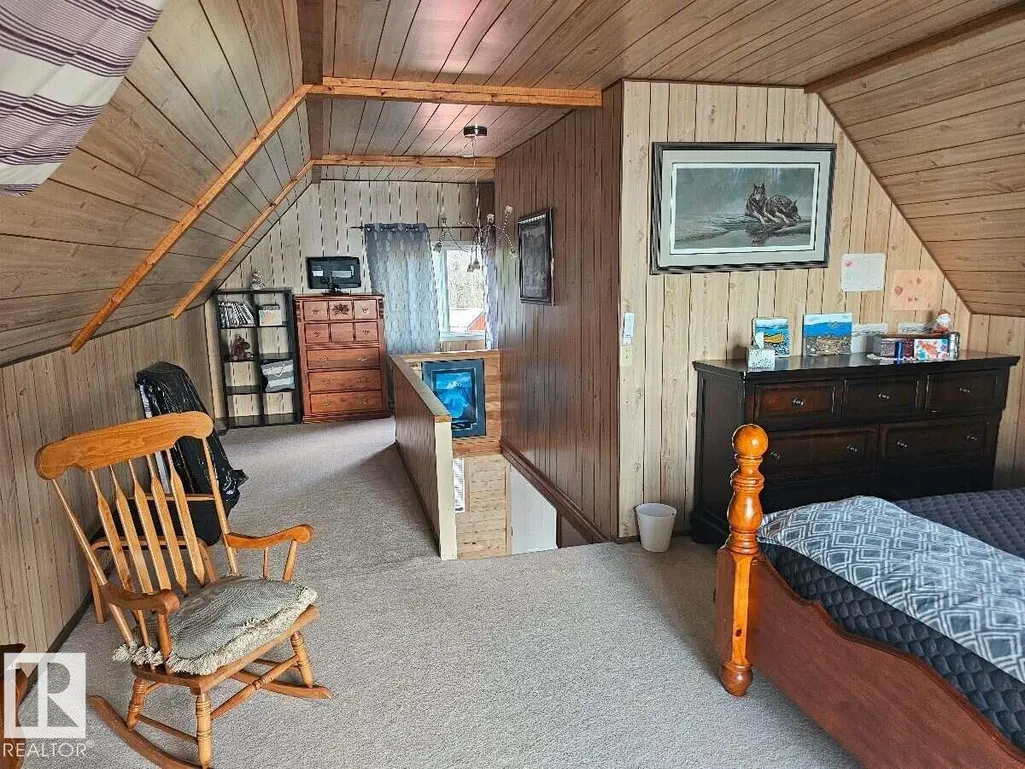
| Bonus Room Dimensions | 22.1x14.0 |
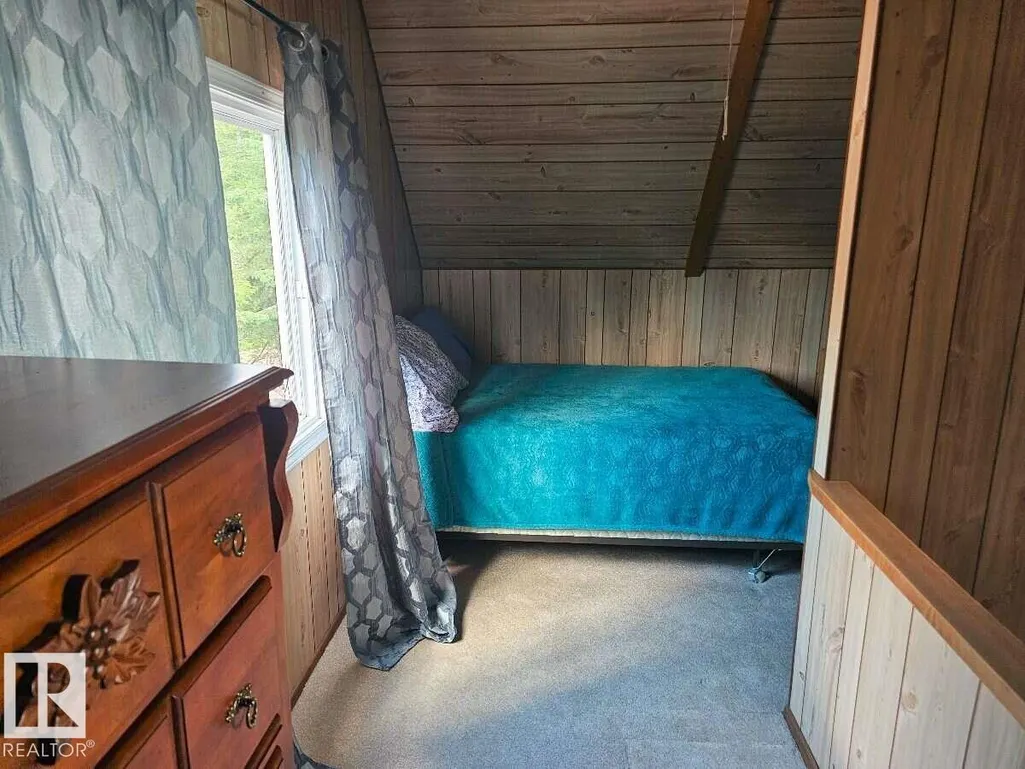
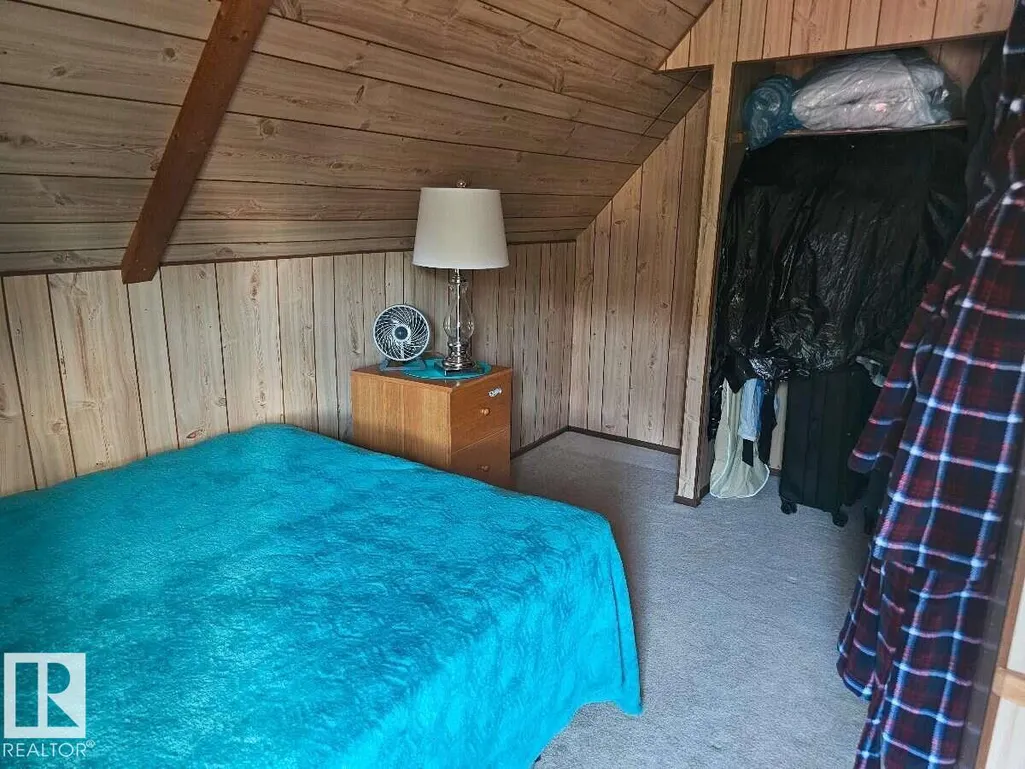
| Bedroom 3 Dimensions | 10.6x9.6 |
| Bedroom 2 Dimensions | 9.0x10.6 |
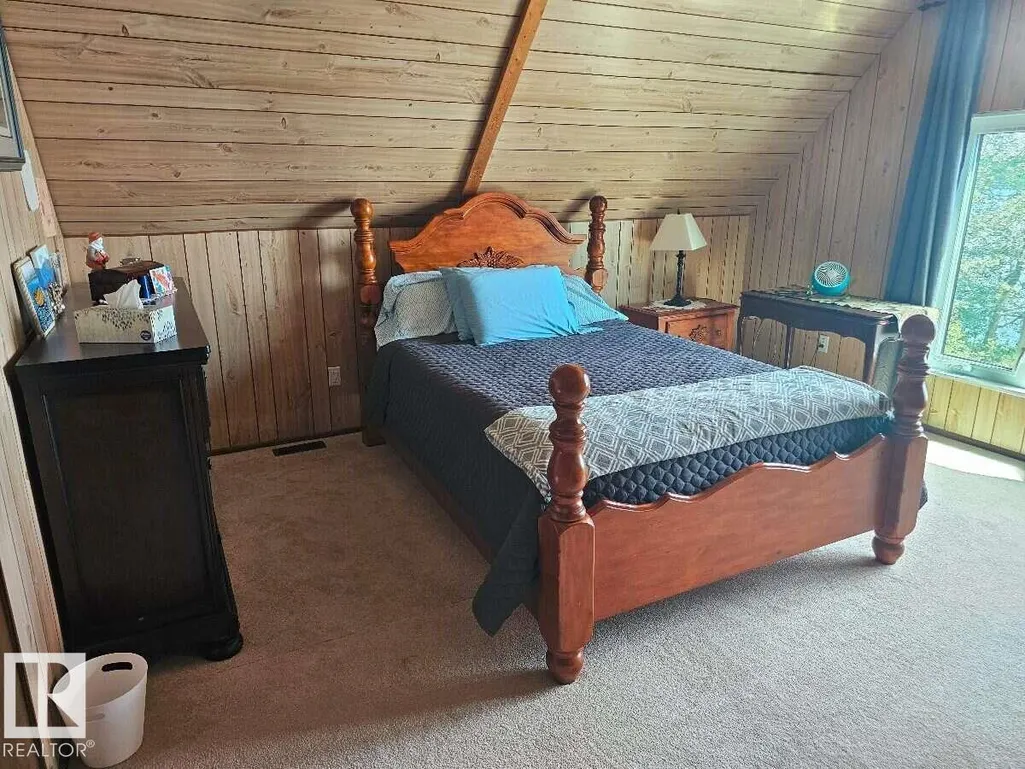
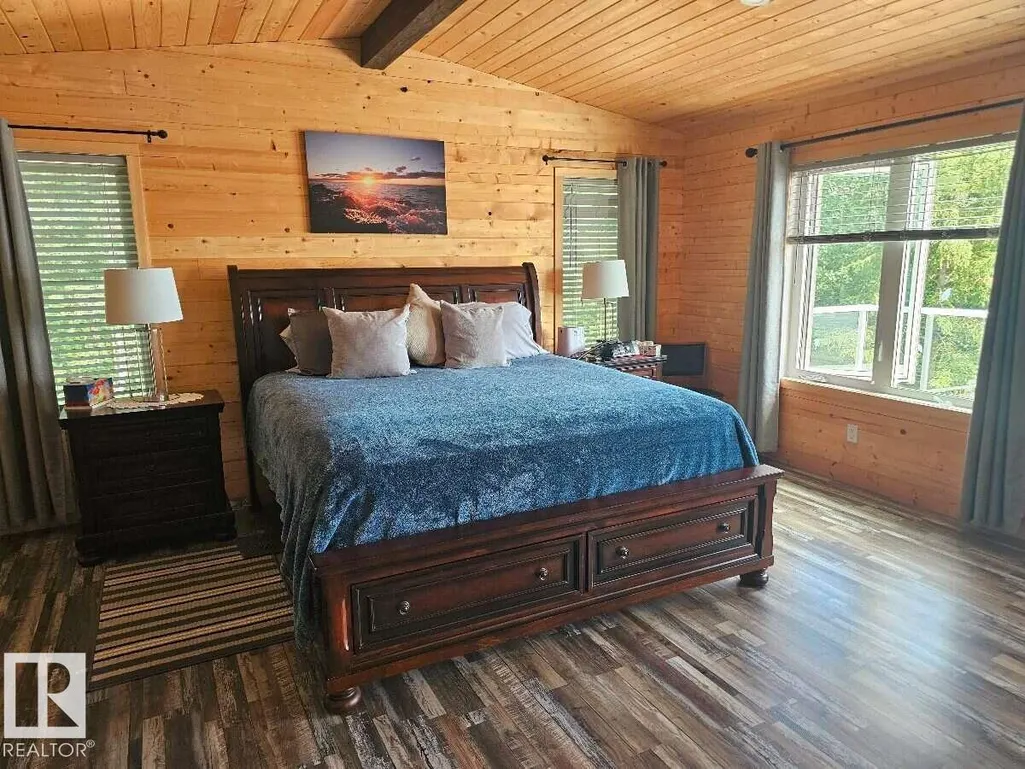
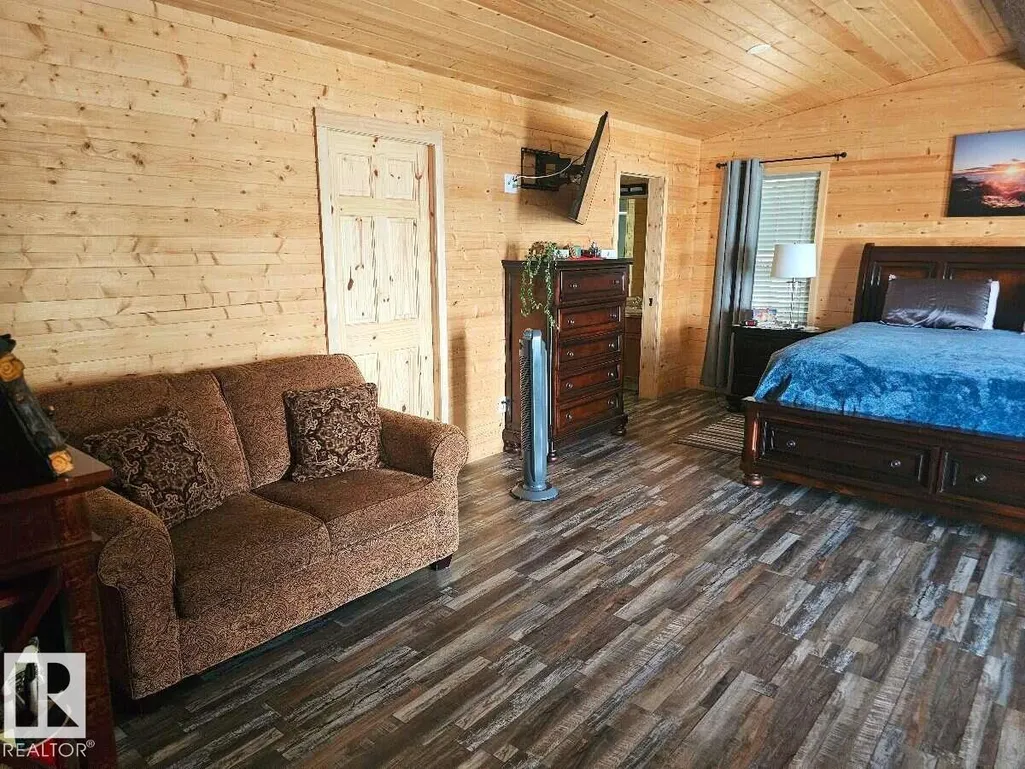
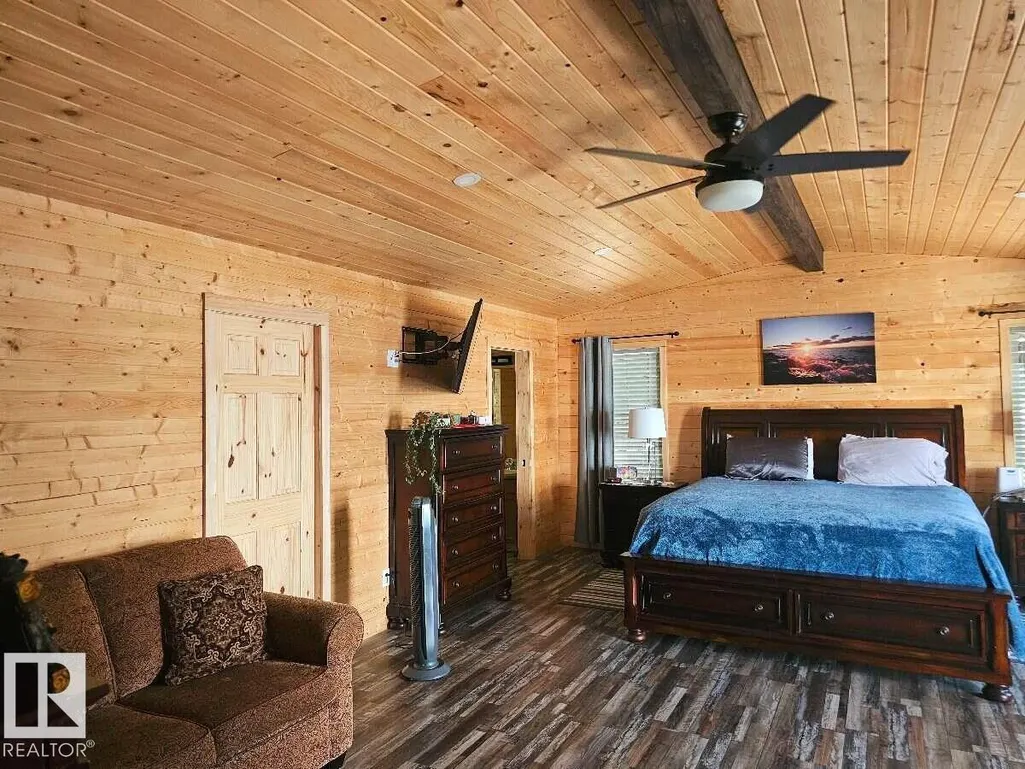
| RoomMasterBedroomDimensions | 22.8x16.8 |
Exterior Features
| Exterior Amenities | Backs Onto Lake,Backs Onto Park/Trees,Boating,Environmental Reserve,Lake Access Property,Lake View,Private Setting,Recreation Use,Schools,Waterfront Property |
|---|---|
| Total Parking | 8 |
| Foundation Details | Concrete Perimeter |
| Lot Size Acres | 0.37 |
Amenities
- Views
- New Construction
- Adult 55+
- Lease To Own
- No Strata Fees
- Furnished
- Primary On Main
- Air Conditioning
- Seller Finance
- Green
- Fixer Upper
- Horse
- Golf
- Fireplace
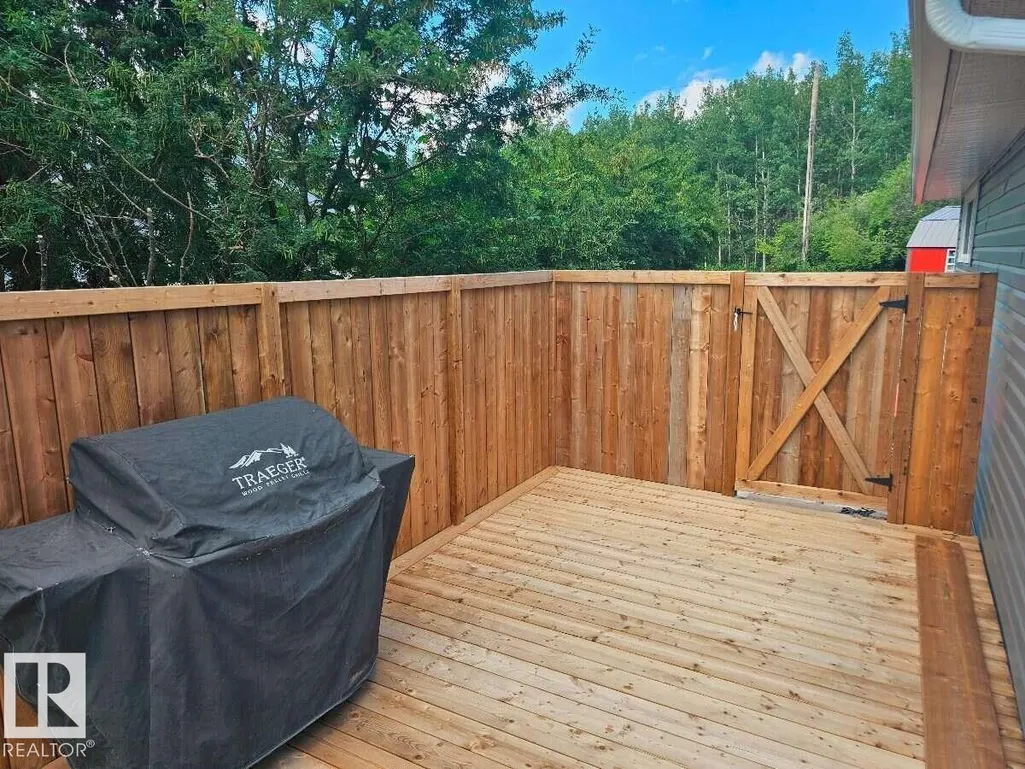
- Deck
- Garage
- Basement
- Pool
Property vs Single Family Average in T0E 1A0
Statistics provided by Inside Real Estate
Price
Year Built

 Data is supplied by Pillar 9™ MLS® System. Pillar 9™ is the owner of the copyright in its MLS® System. Data is deemed reliable but is not guaranteed accurate by Pillar 9™. The trademarks MLS®, Multiple Listing Service® and the associated logos are owned by The Canadian Real Estate Association (CREA) and identify the quality of services provided by real estate professionals who are members of CREA. Used under license.
 Data is supplied by Pillar 9™ MLS® System. Pillar 9™ is the owner of the copyright in its MLS® System. Data is deemed reliable but is not guaranteed accurate by Pillar 9™. The trademarks MLS®, Multiple Listing Service® and the associated logos are owned by The Canadian Real Estate Association (CREA) and identify the quality of services provided by real estate professionals who are members of CREA. Used under license.
Last Update: September 13, 2026 1:05 AM UT
Data is supplied by Pillar 9™ MLS® System. Pillar 9™ is the owner of the copyright in its MLS® System. Data is deemed reliable but is not guaranteed accurate by Pillar 9™. The trademarks MLS®, Multiple Listing Service® and the associated logos are owned by The Canadian Real Estate Association (CREA) and identify the quality of services provided by real estate professionals who are members of CREA. Used under license.
Last Update: September 13, 2026 1:05 AM UT
 Data is supplied by Pillar 9™ MLS® System. Pillar 9™ is the owner of the copyright in its MLS® System. Data is deemed reliable but is not guaranteed accurate by Pillar 9™. The trademarks MLS®, Multiple Listing Service® and the associated logos are owned by The Canadian Real Estate Association (CREA) and identify the quality of services provided by real estate professionals who are members of CREA. Used under license.
 All information deemed reliable but not guaranteed. All properties are subject to prior sale, change or withdrawal. Neither listing broker(s) or information provider(s) shall be responsible for any typographical errors, misinformation, misprints and shall be held totally harmless. Listing(s) information is provided for consumer's personal, non-commercial use and may not be used for any purpose other than to identify prospective properties consumers may be interested in purchasing. The data relating