
Waterfront












Address
45116 Township 593a Rd, Rural Bonnyville M.D., AB
Price
$ 475,000
Property Attributes
- ID#E4506308
- TypeSingle Family
- Listing Status Active
- CityRural Bonnyville M.D.
- AreaBonnyville
- NeighbourhoodMuriel Lake
- Postal CodeT9N 2J6
- Style2 Storey
- Year Built1996
- Price$ 475,000
- Bedrooms5
- Full Bathrooms3
- Half Bathrooms0
- Sqr Footage2776
- Lot Size84.6 Acres
Data Source:
REALTORS® Association Of Edmonton - RAE
Property Description
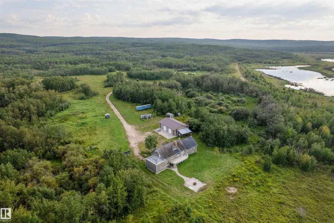
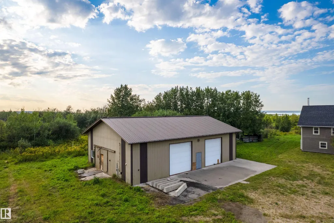
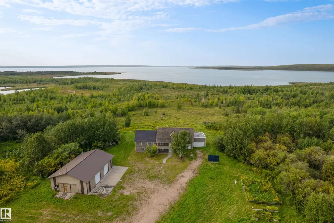
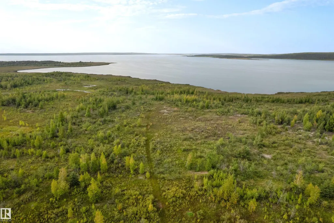
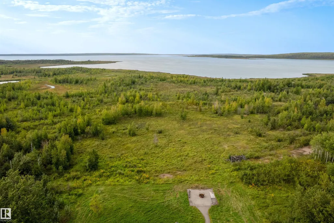
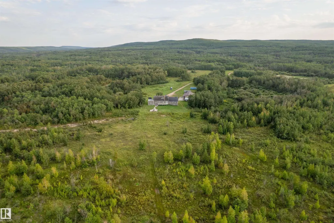
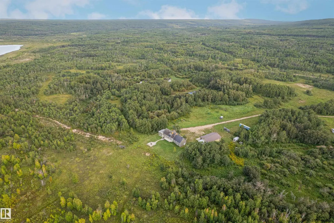
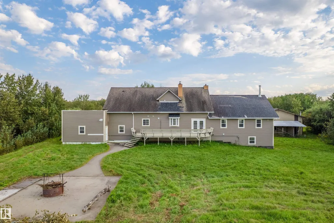
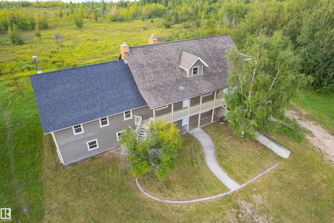
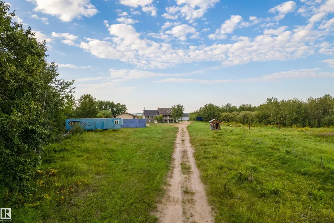
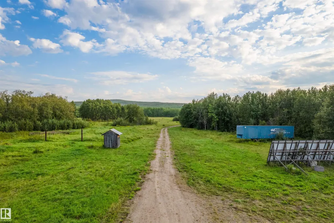
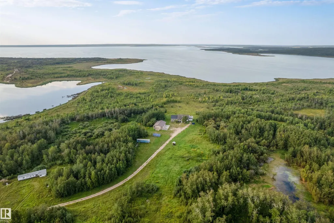
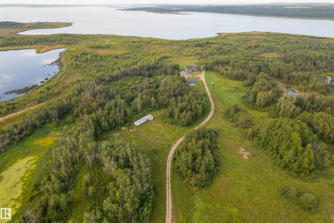
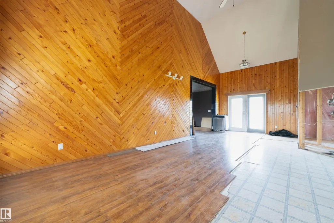
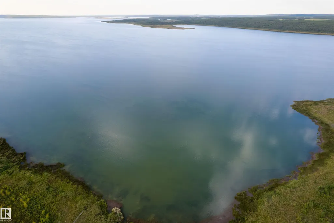
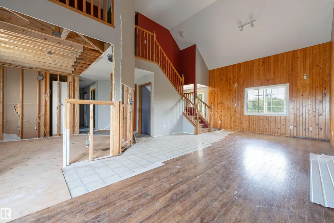
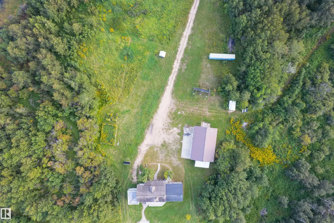
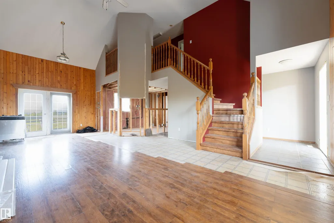
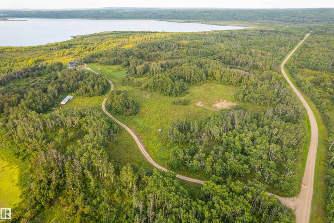
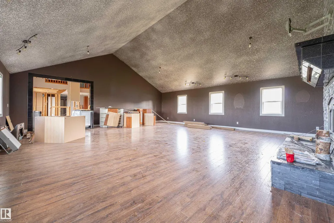
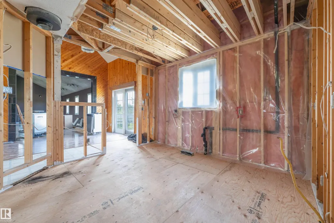
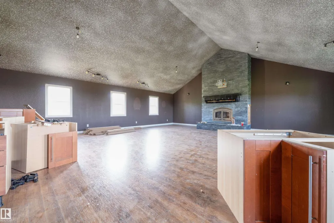
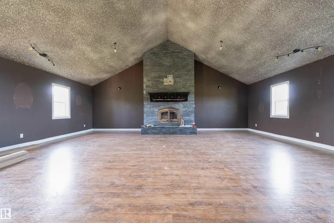
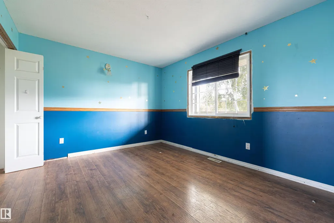
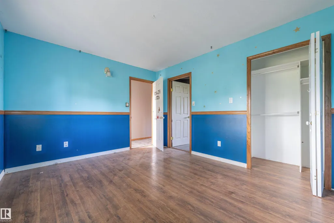
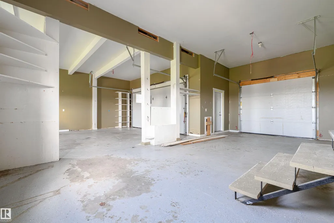
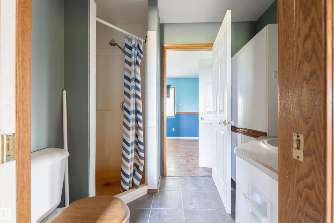
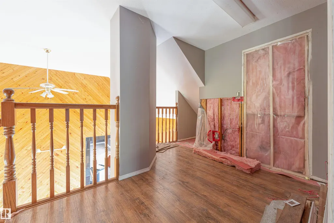
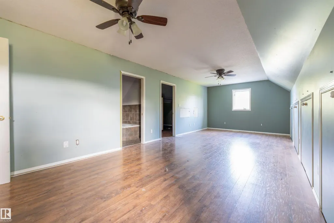
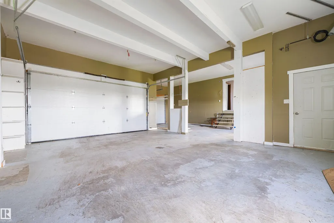
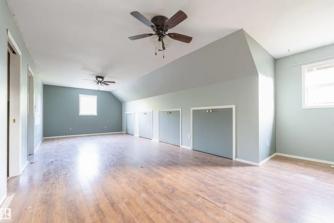
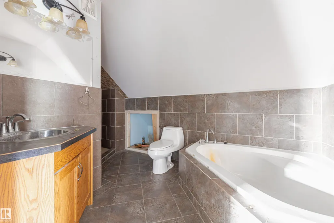
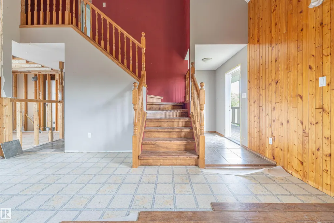
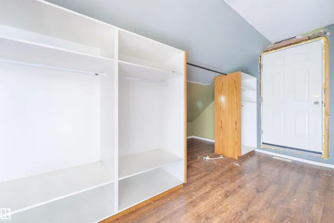
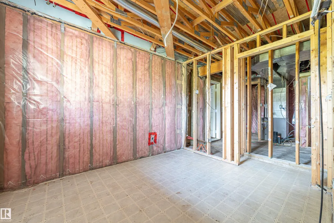
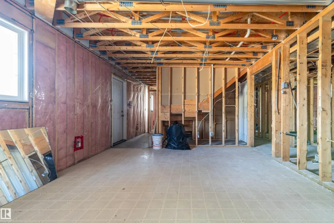
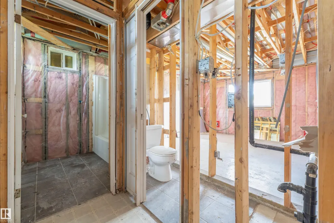
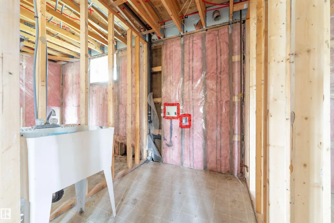
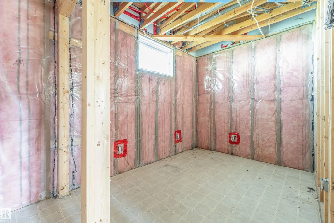
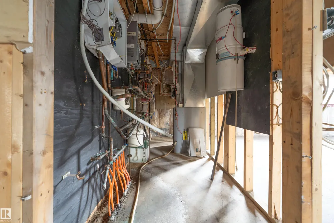
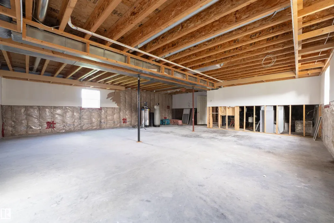
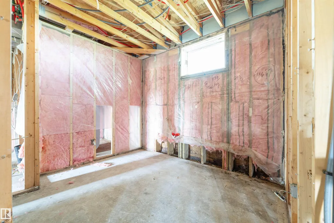
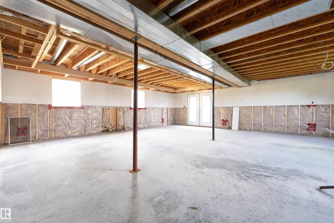
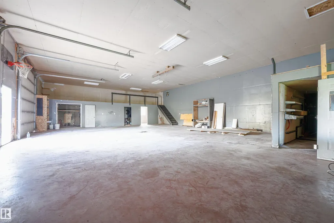
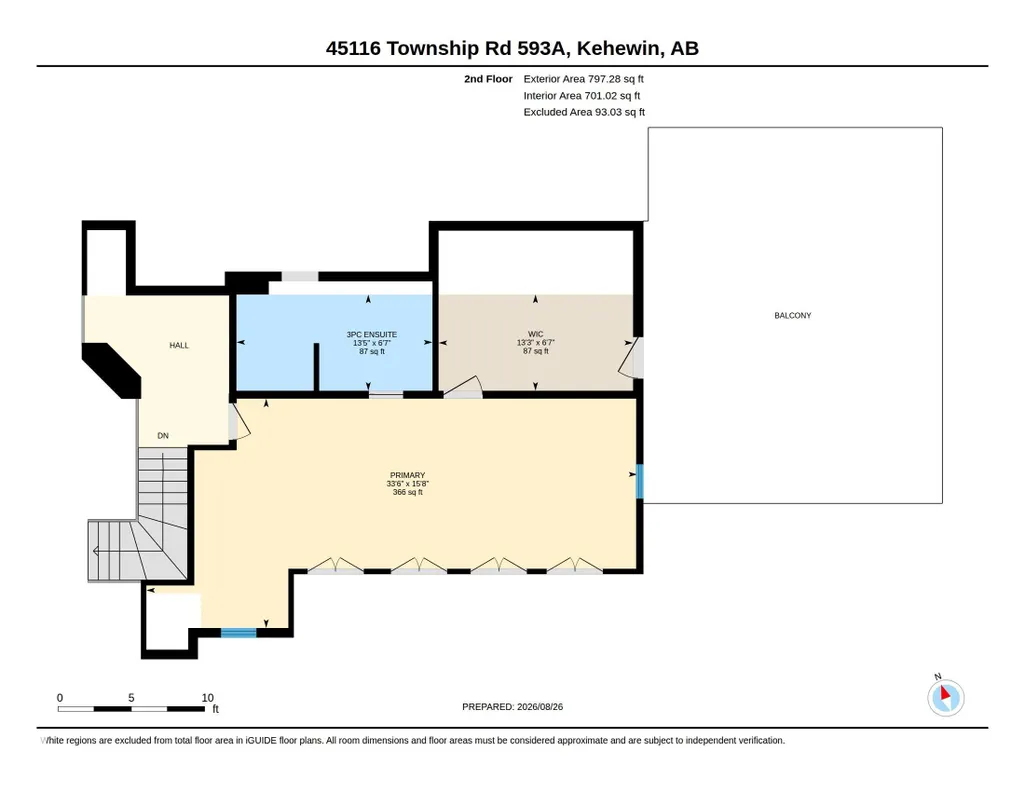
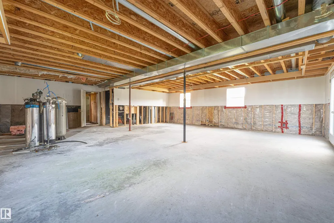
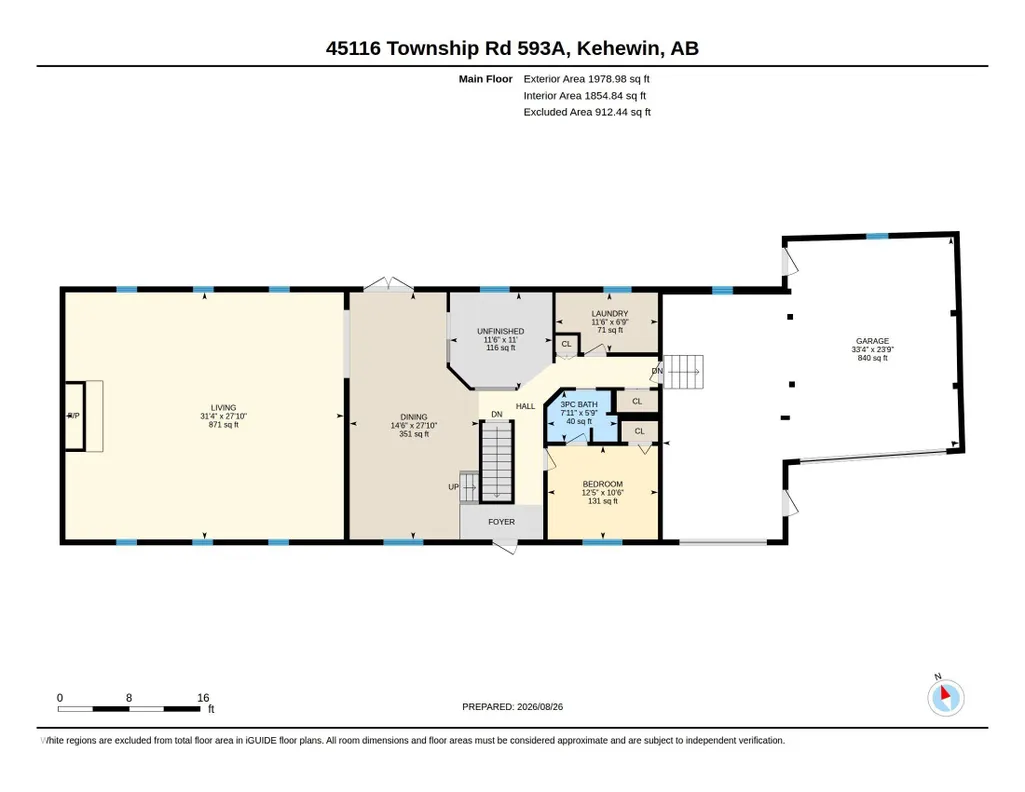
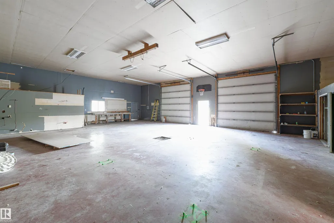
84.7 ACRES. MURIEL LAKE. WATERFRONT VIEWS. MASSIVE POTENTIAL! Located on the south side of Muriel Lake, this unique acreage offers the chance to create something truly special. The home needs some cosmetic work, but the potential is HUGE—spend a little, save a lot, and build equity while creating your dream lake property! The massive walkout basement features two basement entrances, a partially finished lower level, and 3 framed bedrooms. The primary suite offers a 4-piece ensuite, large walk-in closet, and access to the rooftop patio above the triple attached garage, nothing but views! The main floor features another bedroom with a Jack & Jill-style bathroom, plus a massive deck off the dining room overlooking the firepit area and lake. The huge shop has its own septic, in-floor heat, and washroom. The triple garage is roughed in for a heater. With 84.7 acres, lake views, endless possibilities and year-round living near Bonnyville, this is a rare opportunity! Bring your vision!
* Sold date and price as reported on the RAE's MLS® System.
General Features
| Living Area | 2776.25 |
|---|---|
| Heating | Forced Air-1,In Floor Heat System,Natural Gas |
| Zoning | Zone 60 |
| Architectural Style | 2 Storey |
| Construction Materials | Wood |
| Year Built | 1996 |
| Levels | 2 |
| Property Subtype | Detached Single Family |
| Ownership | Private |
| Parcel Number | 0023742216 |
| Property Type | Residential |
| Garage Y/N | true |
| Full Baths | 3 |
| Status | Active |
| City | Rural Bonnyville M.D. |
| MLS Area | Muriel Lake |
| Living Area Units | Square Feet |
| Standard Status | Active |
| Lot Shape | Irregular |
| RAE_LFD_RESTRICTIONS_26 | None Known |
| Primary Property Type | Country Residential |
| Legal Block | 0000 |
| Title to Land | Fee Simple |
Interior Features
| Interior Amenities | ensuite bathroom |
|---|---|
| Basement | Full,Partially Finished |
| Flooring | Laminate Flooring,Linoleum |
| Kitchen Level | Main |
| Heating Y/N | true |
| Fireplace Y/N | true |
| Total Bedrooms | 5 |
| Grade Level Entry Y/N | Yes |
| Living Room Level | Main |
| Room Type | LivingRoom,DiningRoom,Kitchen,FamilyRoom |
| Family Room Level | Basement |
| Dining Room Level | Main |
Exterior Features
| Exterior Amenities | Backs Onto Lake,Boating,Cross Fenced,Lake View,Low Maintenance Landscape,Private Setting,Recreation Use,Vegetable Garden,Waterfront Property |
|---|---|
| Foundation Details | Concrete Perimeter |
| Lot Size Acres | 84.6 |
| Irrigation Water Rights Y/N | false |
Amenities
- Views
- New Construction
- Adult 55+
- Lease To Own
- No Strata Fees
- Furnished
- Primary On Main
- Air Conditioning
- Seller Finance
- Green
- Fixer Upper
- Horse
- Golf
- Fireplace
- Deck
- Garage
- Basement
- Pool
Property vs Single Family Average in T9N 2J6
Statistics provided by Inside Real Estate
Price
Year Built
In The Neighbourhood
Water Views
Rural Bonnyville M.D.
$ 695,000
- Type
- Single Family
 Listed by Darya M Pfund of Easy List Realty
 Data is supplied by Pillar 9™ MLS® System. Pillar 9™ is the owner of the copyright in its MLS® System. Data is deemed reliable but is not guaranteed accurate by Pillar 9™. The trademarks MLS®, Multiple Listing Service® and the associated logos are owned by The Canadian Real Estate Association (CREA) and identify the quality of services provided by real estate professionals who are members of CREA. Used under license.
 Data is supplied by Pillar 9™ MLS® System. Pillar 9™ is the owner of the copyright in its MLS® System. Data is deemed reliable but is not guaranteed accurate by Pillar 9™. The trademarks MLS®, Multiple Listing Service® and the associated logos are owned by The Canadian Real Estate Association (CREA) and identify the quality of services provided by real estate professionals who are members of CREA. Used under license.
Last Update: September 27, 2026 12:33 PM U
Data is supplied by Pillar 9™ MLS® System. Pillar 9™ is the owner of the copyright in its MLS® System. Data is deemed reliable but is not guaranteed accurate by Pillar 9™. The trademarks MLS®, Multiple Listing Service® and the associated logos are owned by The Canadian Real Estate Association (CREA) and identify the quality of services provided by real estate professionals who are members of CREA. Used under license.
Last Update: September 27, 2026 12:33 PM U
 Data is supplied by Pillar 9™ MLS® System. Pillar 9™ is the owner of the copyright in its MLS® System. Data is deemed reliable but is not guaranteed accurate by Pillar 9™. The trademarks MLS®, Multiple Listing Service® and the associated logos are owned by The Canadian Real Estate Association (CREA) and identify the quality of services provided by real estate professionals who are members of CREA. Used under license.
 All information deemed reliable but not guaranteed. All properties are subject to prior sale, change or withdrawal. Neither listing broker(s) or information provider(s) shall be responsible for any typographical errors, misinformation, misprints and shall be held totally harmless. Listing(s) information is provided for consumer's personal, non-commercial use and may not be used for any purpose other than to identify prospective properties consumers may be interested in purchasing. The data relating