
Primary on Main
Address
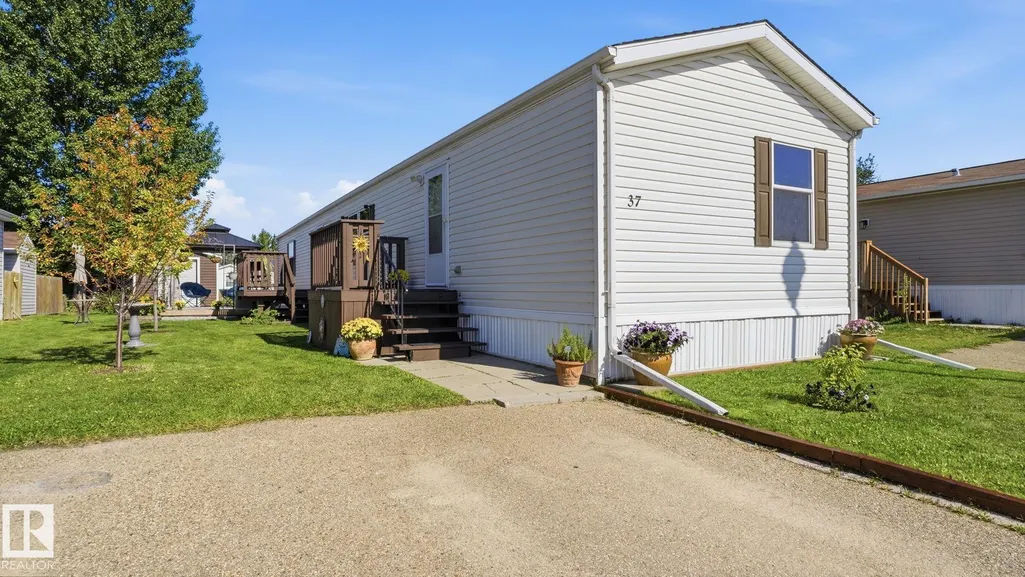
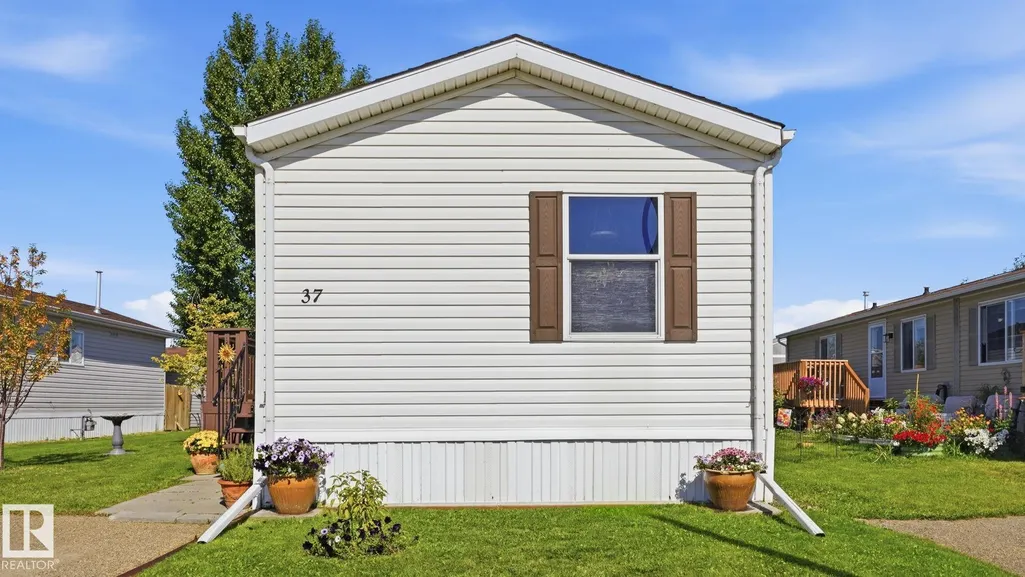
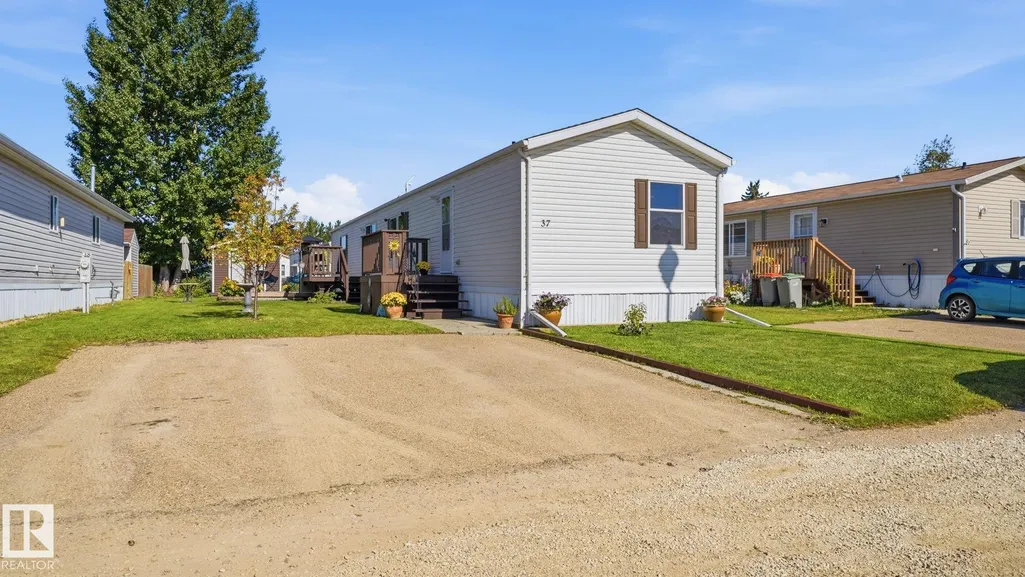
37 Midland Rd, Millet, AB
Price
$ 129,000
Property Attributes
- ID#E4507755
- TypeSingle Family
- Listing Status Active
- CityMillet
- AreaWetaskiwin County
- NeighbourhoodMillet
- Postal CodeT0C 1Z0
- StyleBungalow
- Year Built2007
- Price$ 129,000
- Bedrooms3
- Full Bathrooms2
- Half Bathrooms0
- Sqr Footage1201
Data Source:
REALTORS® Association Of Edmonton - RAE
Property Description
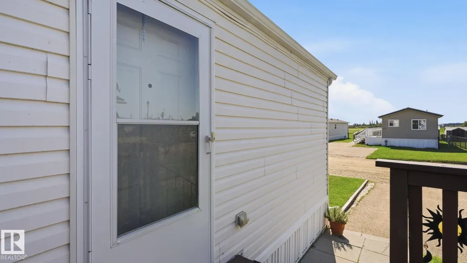
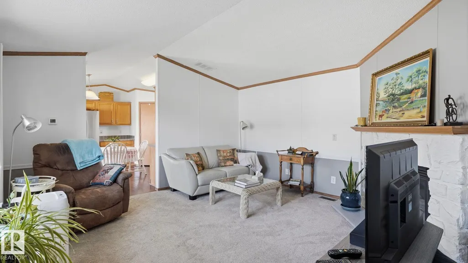
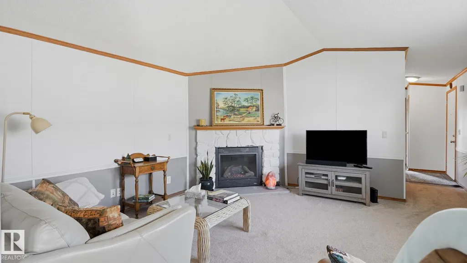
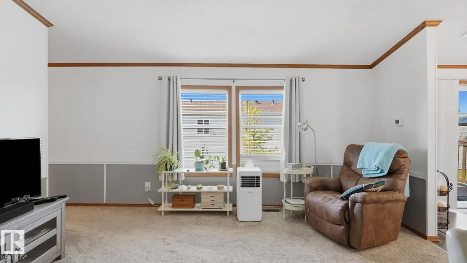
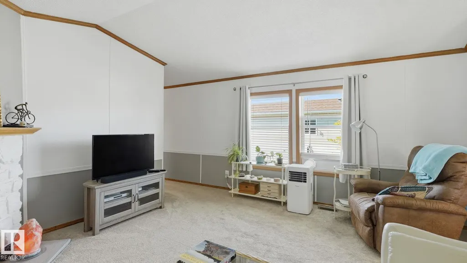
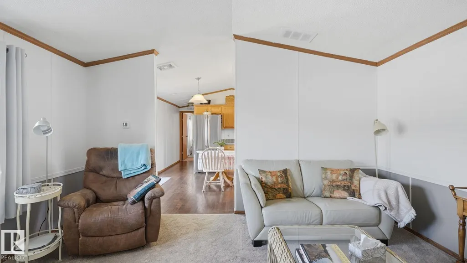
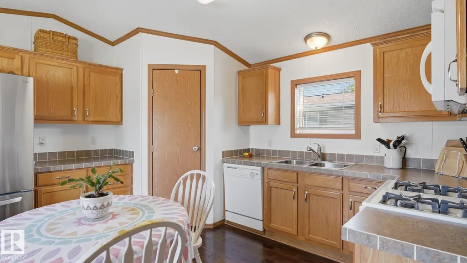
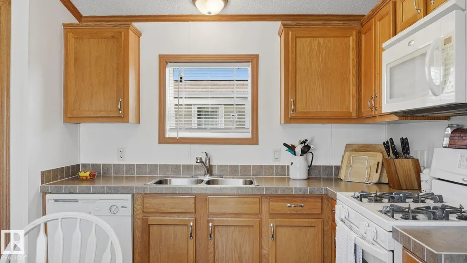
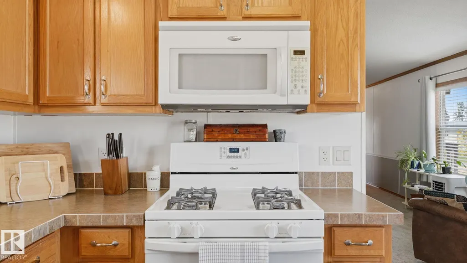
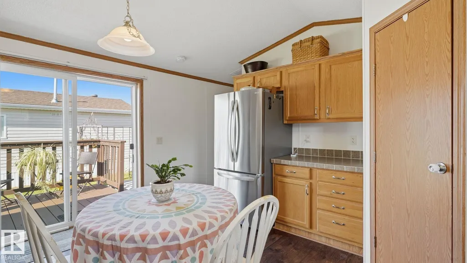
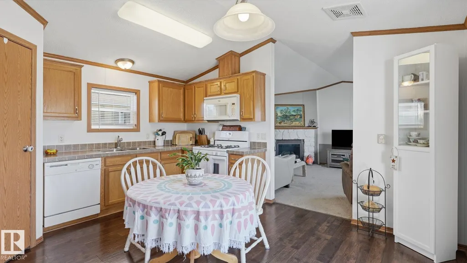
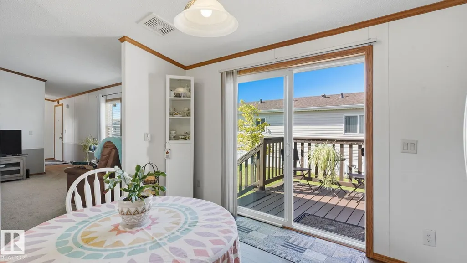
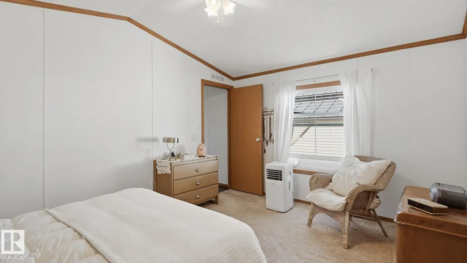
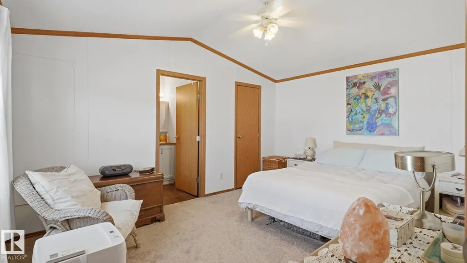
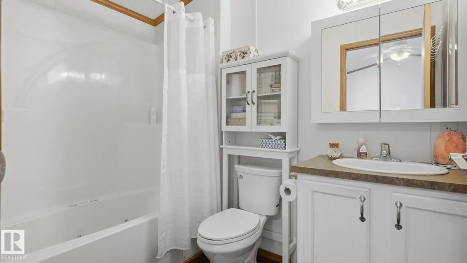
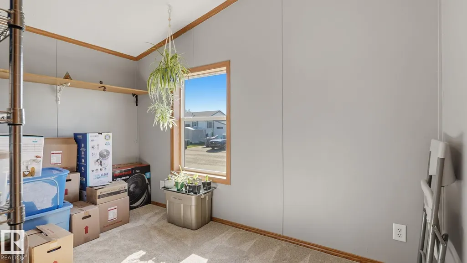
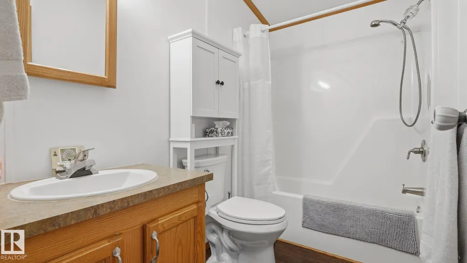
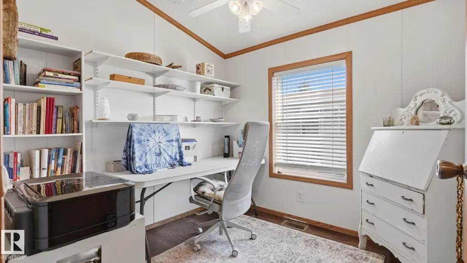
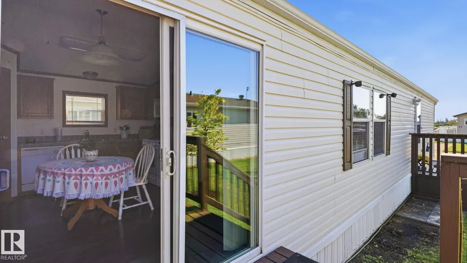
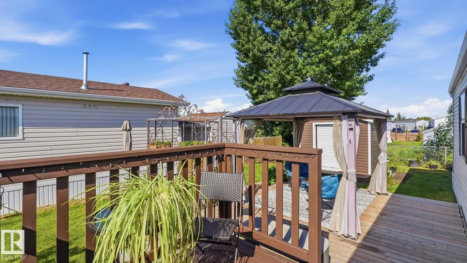
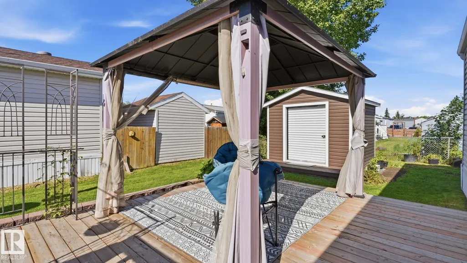
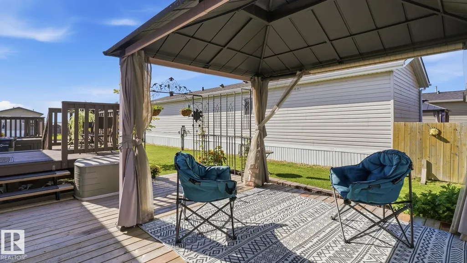
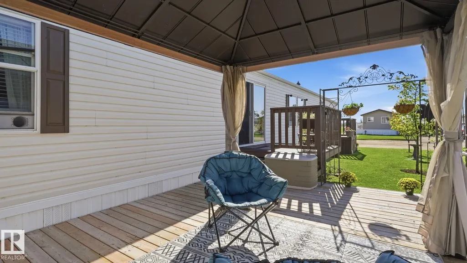
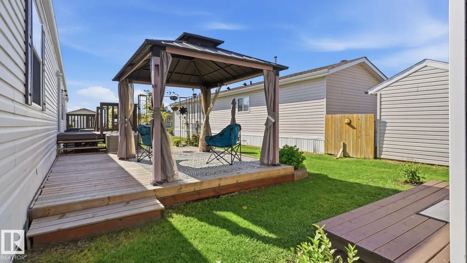
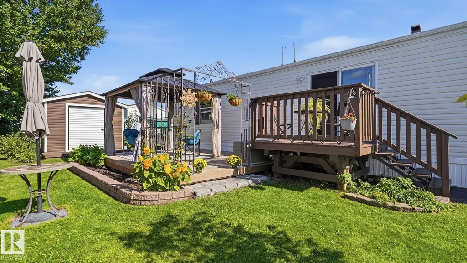
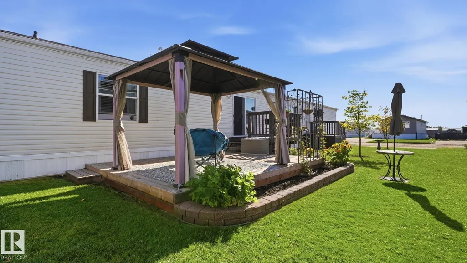
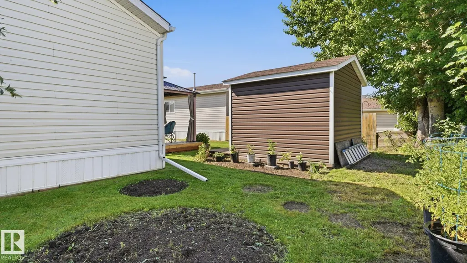
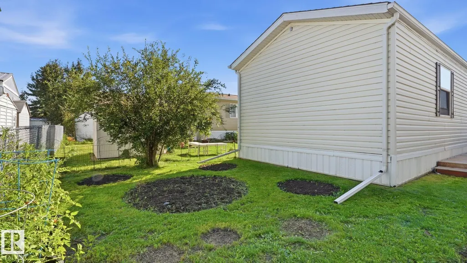
Welcome to this beautifully maintained home located in Charming Millet. Desirable split-bedroom layout, the front of the home offers two Bdrms & 4-piece bathroom, providing wonderful privacy for family members or guests. The heart of the home is the inviting living room, highlighted by a gorgeous corner gas fireplace that creates a warm & cozy atmosphere. Adjacent kitchen is well-equipped with an abundance of cabinetry & pantry. Tucked away for privacy, the private primary suite boasts a generous walk-in closet & a luxurious 4-piece ensuite complete with a relaxing jacuzzi tub. Step outside to discover an entertainer’s paradise featuring two decks, gazebo, storage shed complete with a convenient overhead door for effortless storage of large equipment or toys. Enjoy carefree living in this exceptionally well-run park where your monthly lot rent conveniently covers water, sewer, garbage/recycling pickup, & road maintenance. Easy commute to Wetaskiwin, Leduc, Airport & Edmonton- perfect location.
* Sold date and price as reported on the RAE's MLS® System.
General Features
| Living Area | 1201.26 |
|---|---|
| Heating | Forced Air-1,Natural Gas |
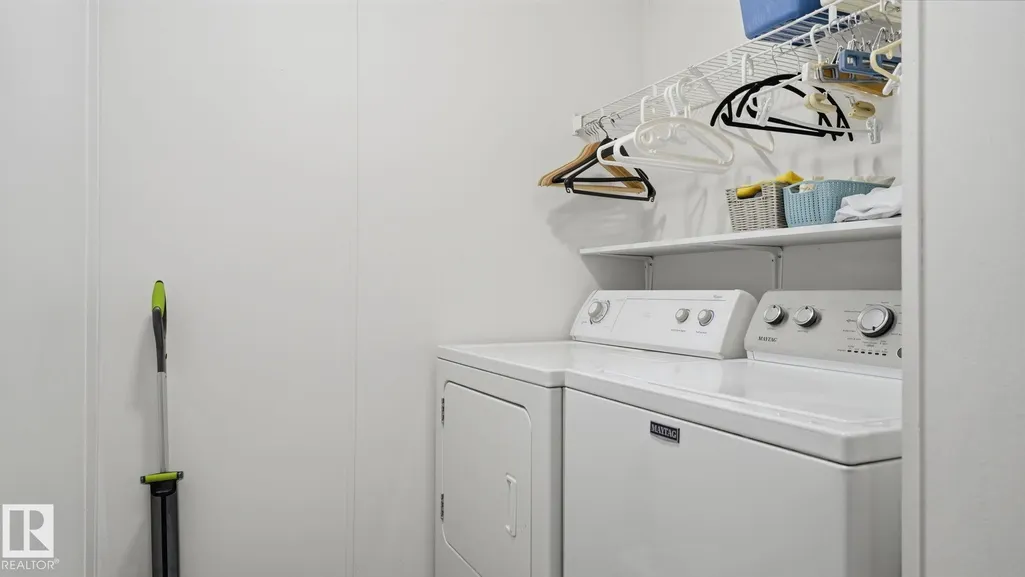
| Appliances | Dishwasher-Built-In,Dryer,Microwave Hood Fan,Refrigerator,Storage Shed,Stove-Electric,Washer,Window Coverings |
| Zoning | Zone 80 |
| Architectural Style | Bungalow |
| Construction Materials | Modular |
| Year Built | 2007 |
| Make | Indiana Building Sys |
| Property Subtype | Single Family Residence |
| Ownership | Private |
| Parcel Number | M222210663 |
| Property Type | Residential |
| Facing Direction | South |
| Garage Y/N | false |
| Full Baths | 2 |
| Status | Active |
| City | Millet |
| MLS Area | Millet |
| Mobile Width | 15 |
| Mobile Length | 76 |
| Body Type | Single Wide |
| Living Area Units | Square Feet |
| Standard Status | Active |
| RAE_LFD_RESTRICTIONS_53 | Adult Living,Board Approval,Pets Subject to Board App |
| Primary Property Type | Land Lease Community |
Interior Features
| Interior Amenities | ensuite bathroom |
|---|---|
| Flooring | Carpet,Linoleum |
| Kitchen Level | Main |
| Heating Y/N | true |
| Fireplace Y/N | true |
| Total Bedrooms | 3 |
| Living Room Level | Main |
| Room Type | LivingRoom,Kitchen |
Exterior Features
| Model | X19 |
|---|---|
| Parking Features | Parking Pad Cement/Paved |
| Foundation Details | Block |
| Park Name | Millet Village |
Amenities
- Views
- New Construction
- Adult 55+
- Lease To Own
- No Strata Fees
- Furnished
- Primary On Main
- Air Conditioning
- Seller Finance
- Green
- Fixer Upper
- Horse
- Golf
- Fireplace
- Deck
- Garage
- Basement
- Pool
Property vs Single Family Average in T0C 1Z0
Statistics provided by Inside Real Estate
Price
Year Built
In The Neighbourhood
Primary On Main
Millet
$ 129,900
- Type
- Single Family
 Listed by Jamie Rideout of Royal LePage Premier Real Estate
Primary On Main
Millet
$ 110,000
- Type
- Single Family
Listed by Cynthia M McLachlan of RE/MAX Discover
Primary On Main
Millet
$ 253,900
- Type
- Single Family
Listed by Linnette T Peeters of Peace Hills Realty
Primary On Main
Millet
$ 69,900
- Type
- Single Family
Listed by Barb Howey of Royal Lepage Parkland Agencies
Primary On Main
Millet
$ 109,000
- Type
- Single Family
Listed by Jamie Rideout of Royal LePage Premier Real Estate
Primary On Main
Millet
$ 149,911
- Type
- Single Family
Listed by NON Member of REALTORS? Association of Edmonton
 Data is supplied by Pillar 9™ MLS® System. Pillar 9™ is the owner of the copyright in its MLS® System. Data is deemed reliable but is not guaranteed accurate by Pillar 9™. The trademarks MLS®, Multiple Listing Service® and the associated logos are owned by The Canadian Real Estate Association (CREA) and identify the quality of services provided by real estate professionals who are members of CREA. Used under license.
 Data is supplied by Pillar 9™ MLS® System. Pillar 9™ is the owner of the copyright in its MLS® System. Data is deemed reliable but is not guaranteed accurate by Pillar 9™. The trademarks MLS®, Multiple Listing Service® and the associated logos are owned by The Canadian Real Estate Association (CREA) and identify the quality of services provided by real estate professionals who are members of CREA. Used under license.
Last Update: September 16, 2026 3:49 PM UT
Data is supplied by Pillar 9™ MLS® System. Pillar 9™ is the owner of the copyright in its MLS® System. Data is deemed reliable but is not guaranteed accurate by Pillar 9™. The trademarks MLS®, Multiple Listing Service® and the associated logos are owned by The Canadian Real Estate Association (CREA) and identify the quality of services provided by real estate professionals who are members of CREA. Used under license.
Last Update: September 16, 2026 3:49 PM UT
 Data is supplied by Pillar 9™ MLS® System. Pillar 9™ is the owner of the copyright in its MLS® System. Data is deemed reliable but is not guaranteed accurate by Pillar 9™. The trademarks MLS®, Multiple Listing Service® and the associated logos are owned by The Canadian Real Estate Association (CREA) and identify the quality of services provided by real estate professionals who are members of CREA. Used under license.
 All information deemed reliable but not guaranteed. All properties are subject to prior sale, change or withdrawal. Neither listing broker(s) or information provider(s) shall be responsible for any typographical errors, misinformation, misprints and shall be held totally harmless. Listing(s) information is provided for consumer's personal, non-commercial use and may not be used for any purpose other than to identify prospective properties consumers may be interested in purchasing. The data relating