
Address
5040 51 Av, Lamont, AB
Price
$ 529,900
Property Attributes
- ID#E4508034
- TypeSingle Family
- Listing Status Active
- CityLamont
- AreaLamont
- NeighbourhoodLamont
- Postal CodeT0B 2R0
- Style2 Storey
- Year Built1992
- Price$ 529,900
- Bedrooms5
- Full Bathrooms3
- Half Bathrooms1
- Sqr Footage1776
Data Source:
REALTORS® Association Of Edmonton - RAE
Property Description
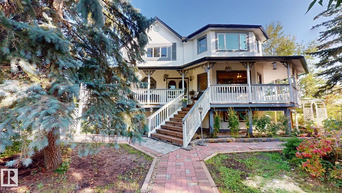
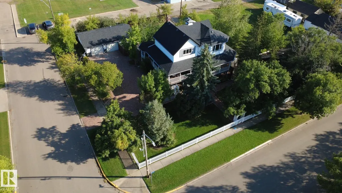
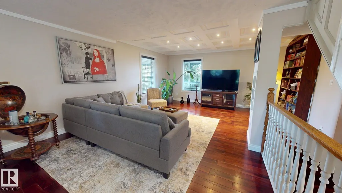
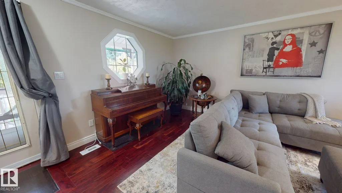
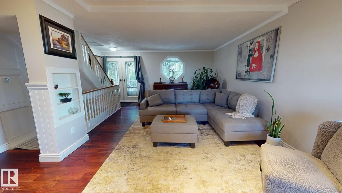
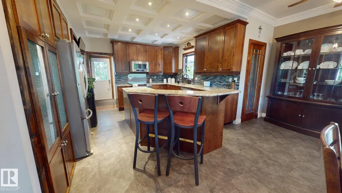
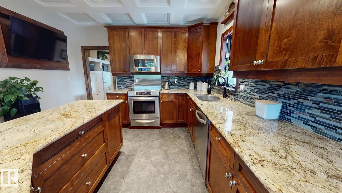
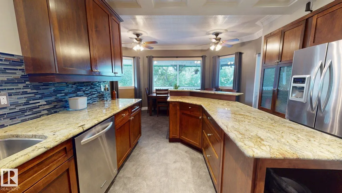
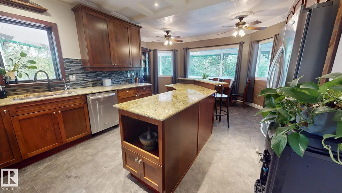
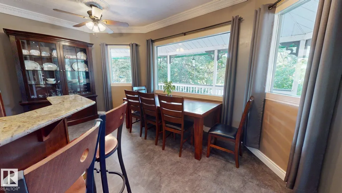
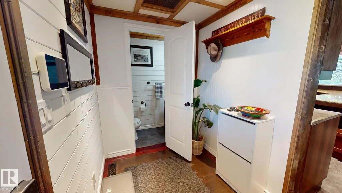
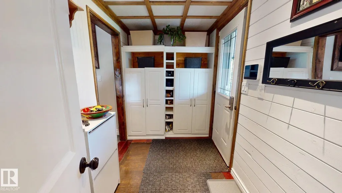
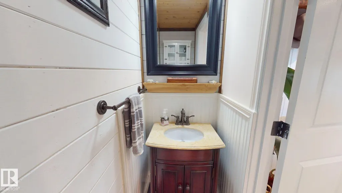
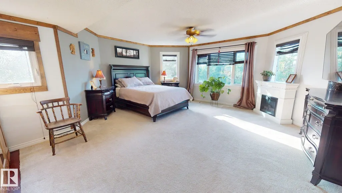
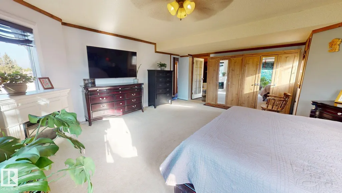
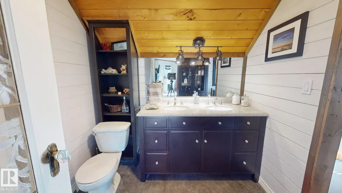
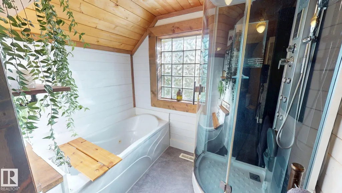
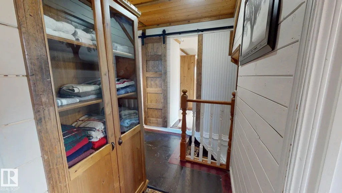
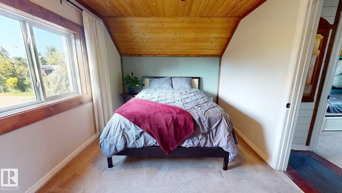
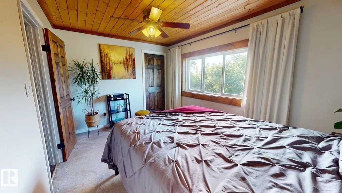
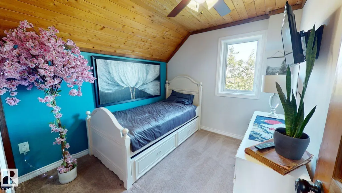
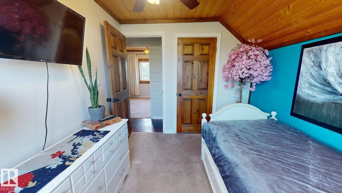
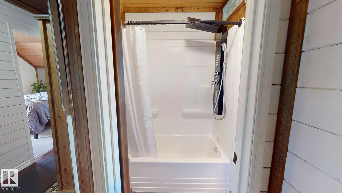
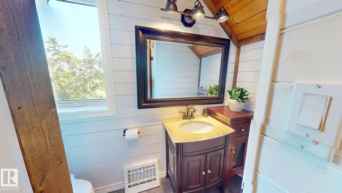
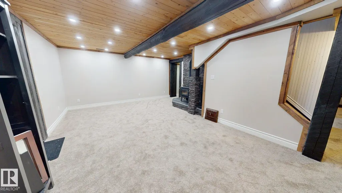
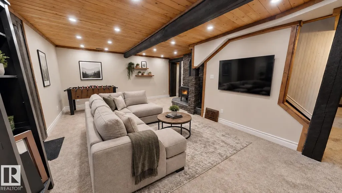
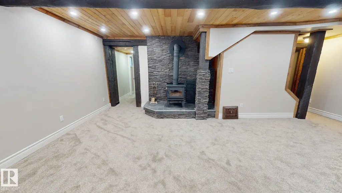
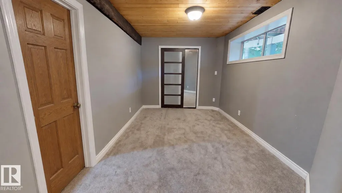
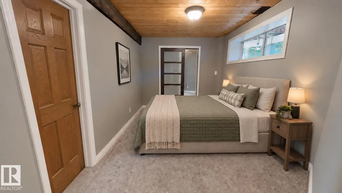
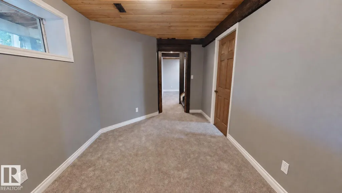
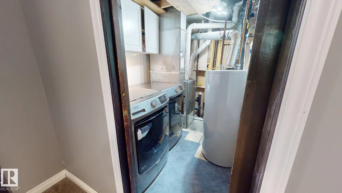
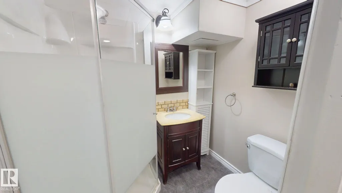
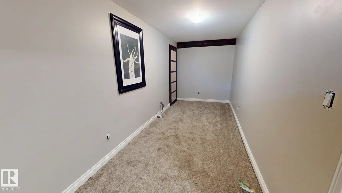
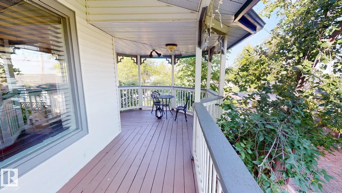
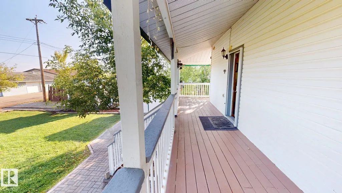
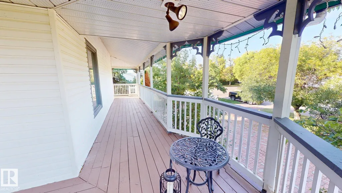
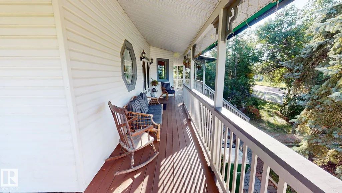
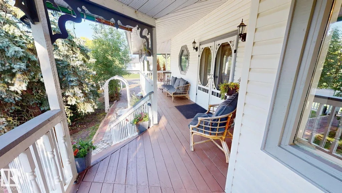
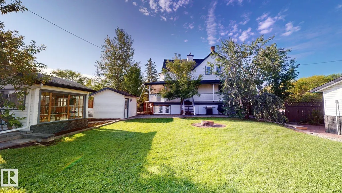
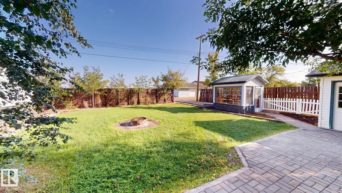
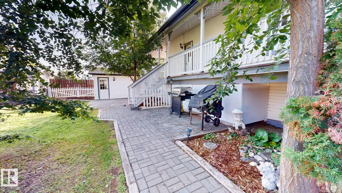
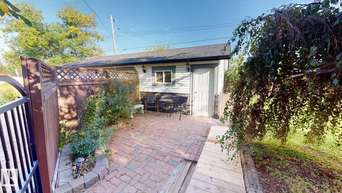
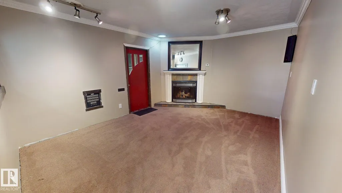
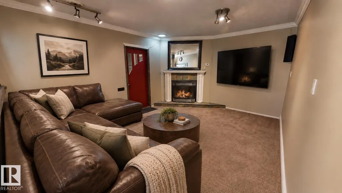
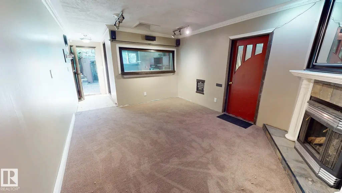
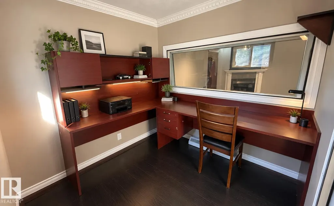
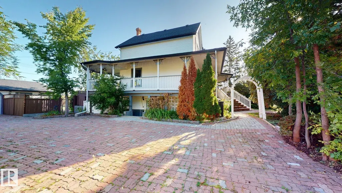
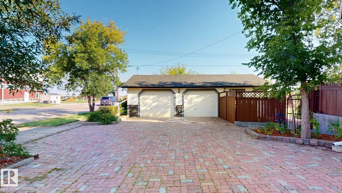
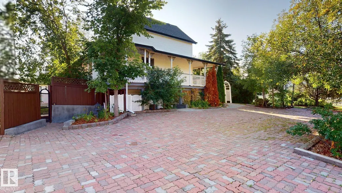
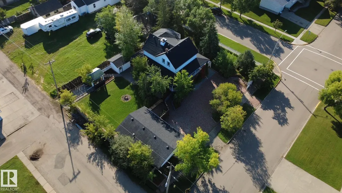
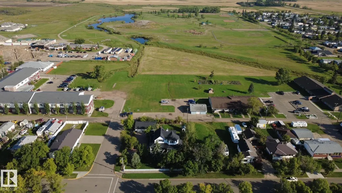
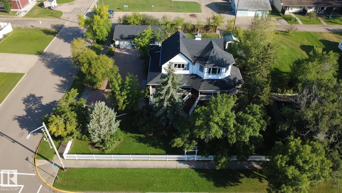
Distinctive double-gable two-storey home situated on an expansive 0.30-acre property spanning three town lots, offering on an expansive 13,000 sq. ft. approximate in Lamont and convenient access to Alberta’s Industrial Heartland. The home features 5 bedrooms, 3.5 bathrooms and 1776 sq. ft.of above grade living space, plus a separately heated detached studio/workspace of approximately 338 sq. ft. Character-rich details include a wraparound covered veranda, custom coffered ceilings with integrated LED lighting, granite countertops, hardwood flooring and a fully finished basement. The extensively developed property includes a heated double garage with 220V power, drive-through driveway with more than 10,000 interlocking pavers, mature perennial gardens, powered greenhouse, powered garden shed and firepit area. The versatile detached studio offers flexible space for a home office, media room, creative space or retreat. Quick possession possible in as little as 7 days. Some photos were staged.
* Sold date and price as reported on the RAE's MLS® System.
General Features
| Living Area | 1776.06 |
|---|---|
| Heating | Forced Air-1,Natural Gas |
| Roof | Asphalt Shingles |
| Appliances | Dishwasher-Built-In,Dryer,Furniture Included,Garage Control,Garage Opener,Microwave Hood Fan,Refrigerator,Stove-Electric,Washer,Water Conditioner,Window Coverings |
| Zoning | Zone 62 |
| Architectural Style | 2 Storey |
| Construction Materials | Wood,Vinyl |
| Year Built | 1992 |
| Levels | 3 |
| Property Subtype | Detached Single Family |
| Ownership | Private |
| Parcel Number | 0011488806 |
| Community Features | Detectors Smoke,Dog Run-Fenced In,Fire Pit,Front Porch,Greenhouse,Hot Water Electric,Walkout Basement,See Remarks |
| Property Type | Residential |
| Facing Direction | South |
| Garage Y/N | true |
| Full Baths | 3 |
| Status | Active |
| Directions | See map |
| City | Lamont |
| MLS Area | Lamont |
| Living Area Units | Square Feet |
| Standard Status | Active |
| Virtual Tour | https://my.matterport.com/show/?m=Jw1GHmQ9DFU |
| Lot Shape | Rectangular |
| Restrictions | None Known |
| Primary Property Type | Single Family |
| Separate Entrance | true |
| Legal Block | 7 |
| Title to Land | Fee Simple |
Interior Features
| Interior Amenities | ensuite bathroom |
|---|---|
| Basement | Full,Finished |
| Flooring | Carpet,Hardwood,Laminate Flooring |
| Fireplace Features | Direct Vent |
| Kitchen Level | Main |
| Heating Y/N | true |
| Fireplace Y/N | true |
| Half Baths | 1 |
| Total Bedrooms | 5 |
| Grade Level Entry Y/N | No |
| Living Room Level | Main |
| Room Type | LivingRoom,DiningRoom,Kitchen,FamilyRoom |
| Family Room Level | Basement |
| Dining Room Level | Main |
Exterior Features
| Exterior Amenities | Back Lane,Backs Onto Park/Trees,Corner Lot,Fenced,Fruit Trees/Shrubs,Landscaped,Low Maintenance Landscape,Schools |
|---|---|
| Parking Features | Double Garage Detached,Front Drive Access,Heated,Insulated,Over Sized,Parking Pad Cement/Paved |
| Foundation Details | Concrete Perimeter |
| Lot Dimensions | 40.23 × 30.22 m |
Amenities
- Views
- New Construction
- Adult 55+
- Lease To Own
- No Strata Fees
- Furnished
- Primary On Main
- Air Conditioning
- Seller Finance
- Green
- Fixer Upper
- Horse
- Golf
- Fireplace
- Deck
- Garage
- Basement
- Pool
Property vs Single Family Average in T0B 2R0
Statistics provided by Inside Real Estate
Price
Year Built
In The Neighbourhood
Primary On Main
Lamont
$ 225,000
- Type
- Single Family
 Listed by Amanda M Crow of MaxWell Riverside Realty
 Data is supplied by Pillar 9™ MLS® System. Pillar 9™ is the owner of the copyright in its MLS® System. Data is deemed reliable but is not guaranteed accurate by Pillar 9™. The trademarks MLS®, Multiple Listing Service® and the associated logos are owned by The Canadian Real Estate Association (CREA) and identify the quality of services provided by real estate professionals who are members of CREA. Used under license.
 Data is supplied by Pillar 9™ MLS® System. Pillar 9™ is the owner of the copyright in its MLS® System. Data is deemed reliable but is not guaranteed accurate by Pillar 9™. The trademarks MLS®, Multiple Listing Service® and the associated logos are owned by The Canadian Real Estate Association (CREA) and identify the quality of services provided by real estate professionals who are members of CREA. Used under license.
Last Update: September 12, 2026 12:40 AM U
Data is supplied by Pillar 9™ MLS® System. Pillar 9™ is the owner of the copyright in its MLS® System. Data is deemed reliable but is not guaranteed accurate by Pillar 9™. The trademarks MLS®, Multiple Listing Service® and the associated logos are owned by The Canadian Real Estate Association (CREA) and identify the quality of services provided by real estate professionals who are members of CREA. Used under license.
Last Update: September 12, 2026 12:40 AM U
 Data is supplied by Pillar 9™ MLS® System. Pillar 9™ is the owner of the copyright in its MLS® System. Data is deemed reliable but is not guaranteed accurate by Pillar 9™. The trademarks MLS®, Multiple Listing Service® and the associated logos are owned by The Canadian Real Estate Association (CREA) and identify the quality of services provided by real estate professionals who are members of CREA. Used under license.
 All information deemed reliable but not guaranteed. All properties are subject to prior sale, change or withdrawal. Neither listing broker(s) or information provider(s) shall be responsible for any typographical errors, misinformation, misprints and shall be held totally harmless. Listing(s) information is provided for consumer's personal, non-commercial use and may not be used for any purpose other than to identify prospective properties consumers may be interested in purchasing. The data relating