
Primary on Main


Address
58302 Rge Rd 224, Rural Thorhild County, AB
Price
$ 1,765,000
Property Attributes
- ID#E4510811
- TypeSingle Family
- Listing Status Active
- CityRural Thorhild County
- AreaThorhild
- NeighbourhoodNone
- Postal CodeT0A 1N6
- StyleBungalow
- Year Built2025
- Price$ 1,765,000
- Bedrooms4
- Full Bathrooms2
- Half Bathrooms1
- Sqr Footage2228
- Lot Size157.65 Acres
Data Source:
REALTORS® Association Of Edmonton - RAE
Property Description
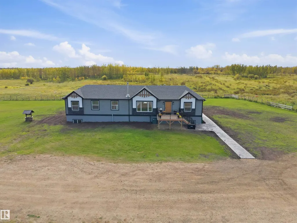
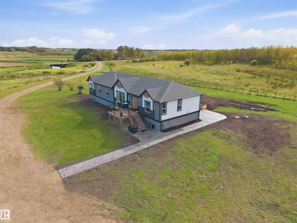
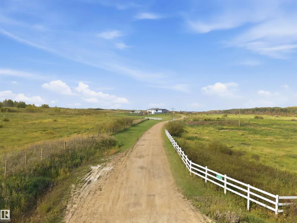
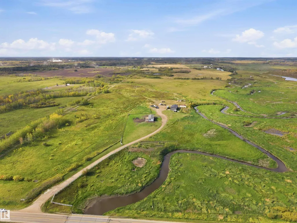
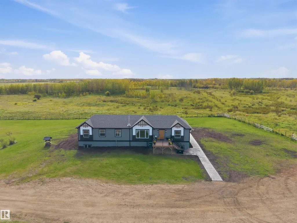
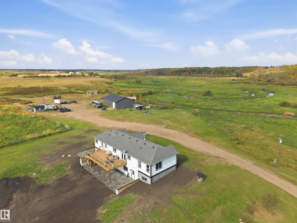
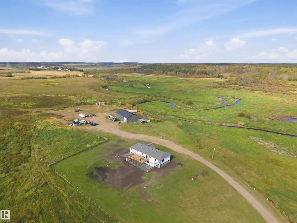
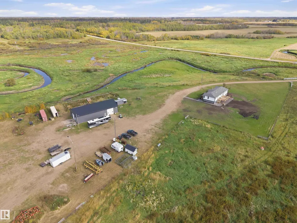
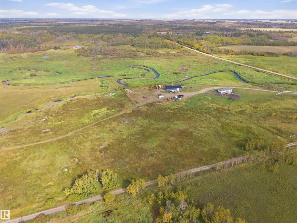
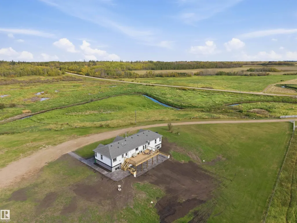
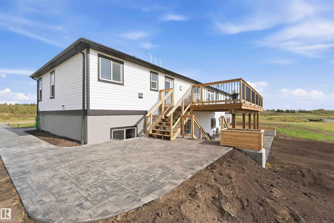
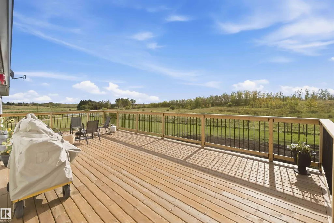
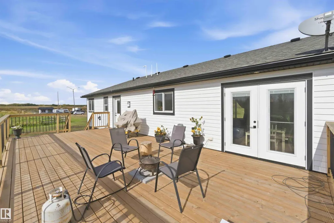
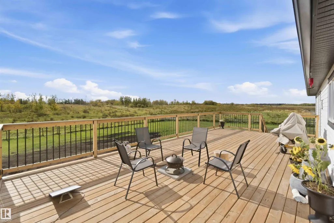
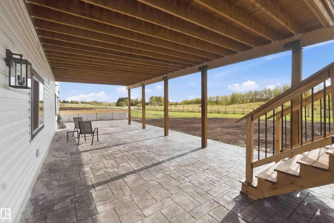
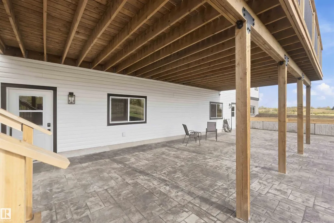
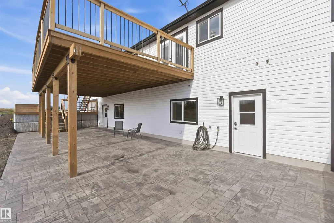
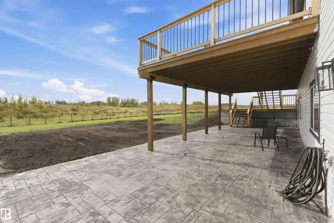
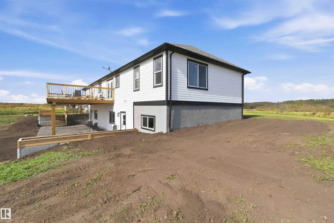
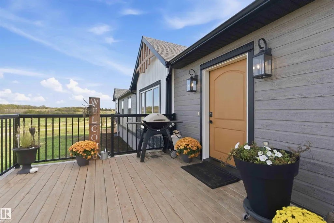
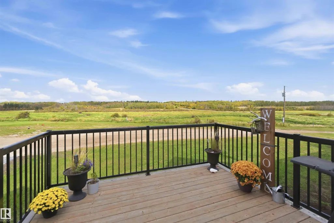
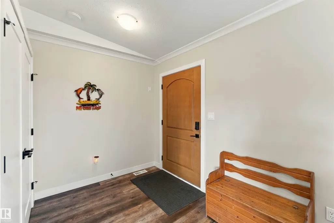
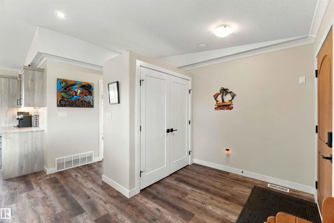
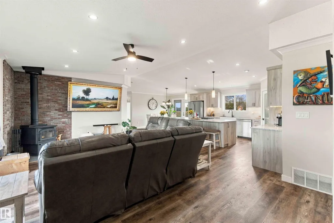
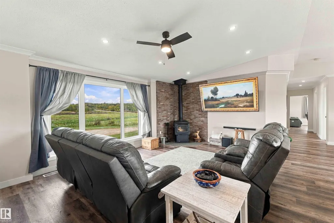
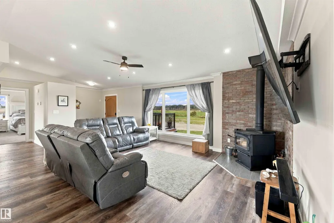
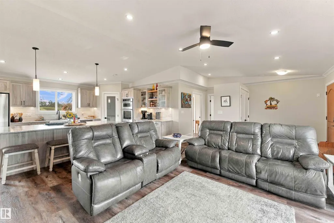
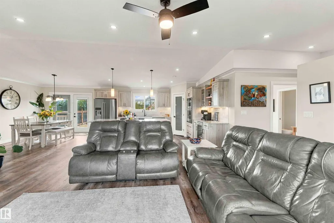
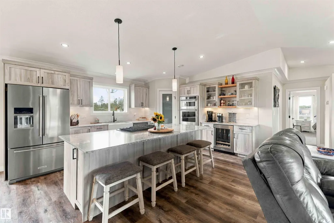
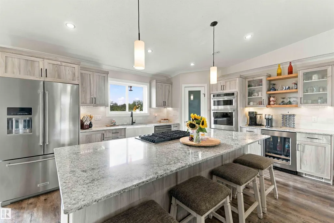
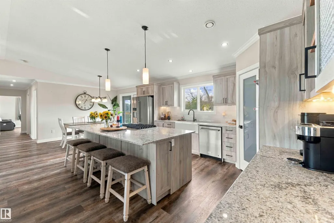
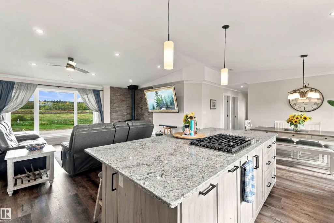
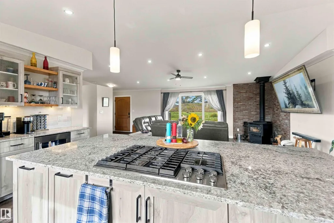
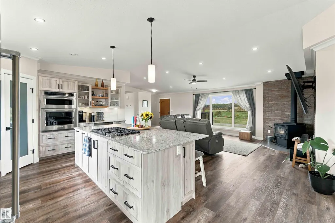
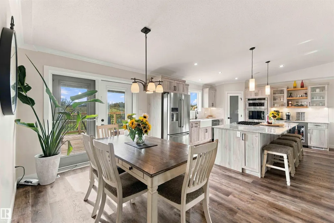
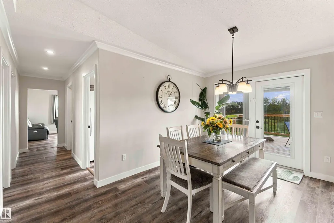
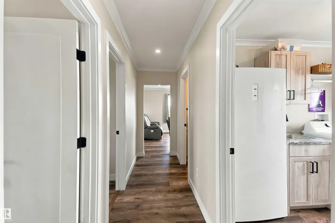
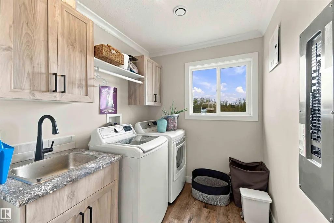
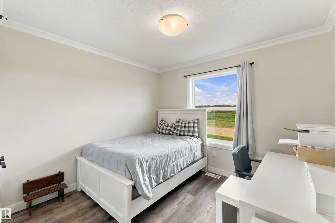
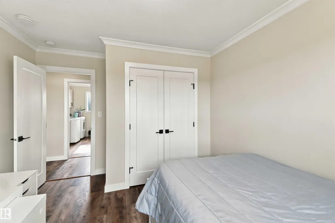
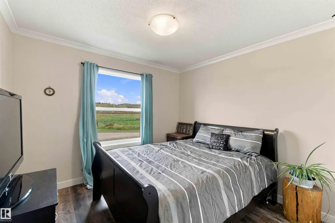
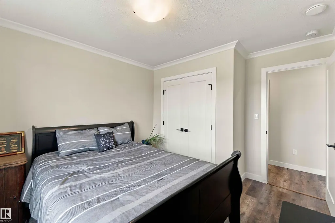
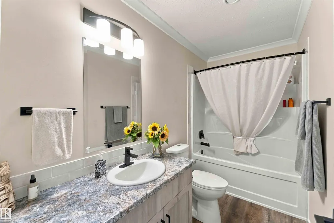
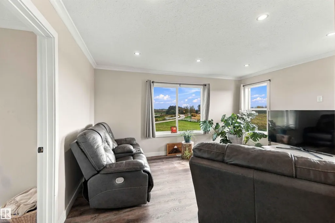
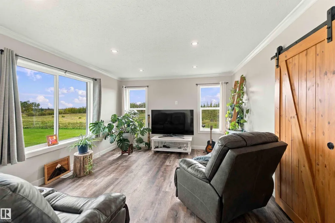
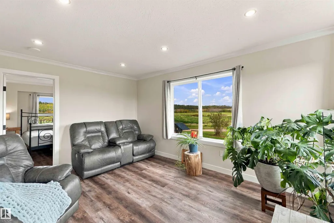
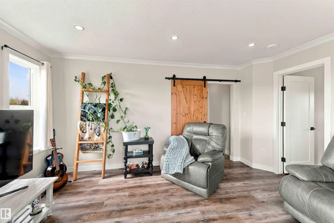
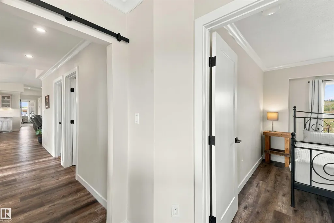
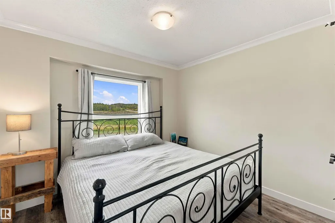
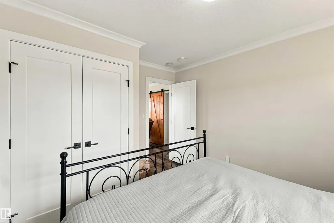
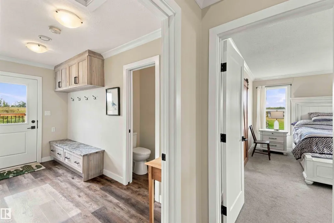
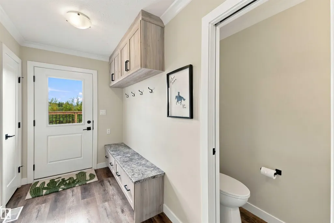
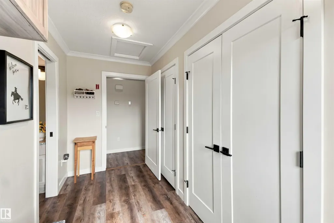
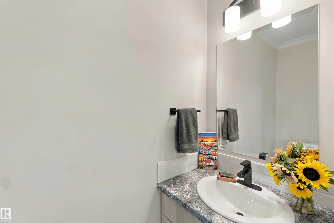
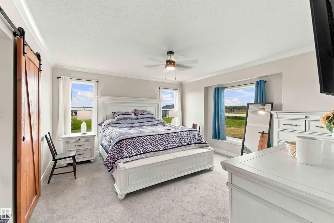
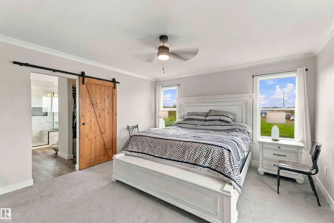
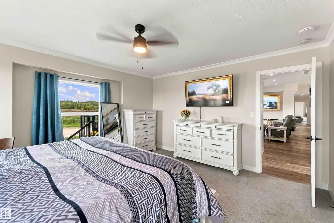
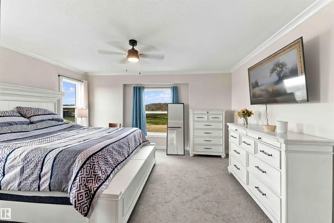
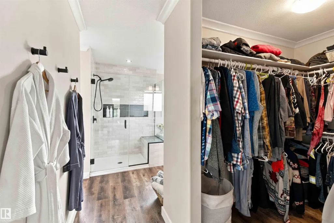
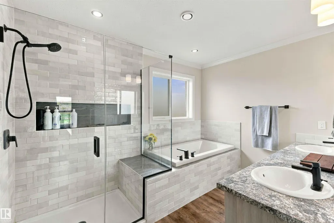
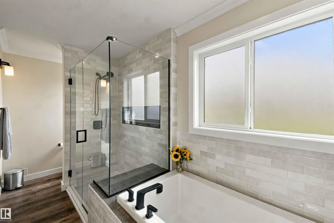
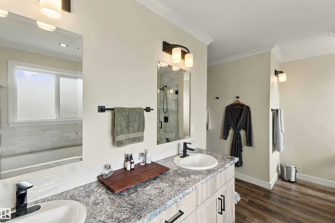
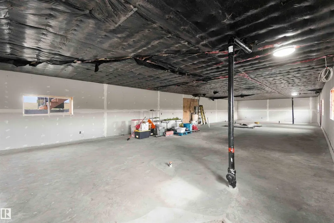
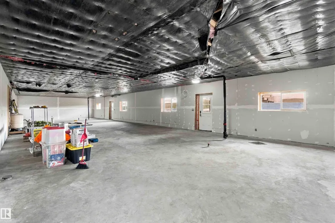
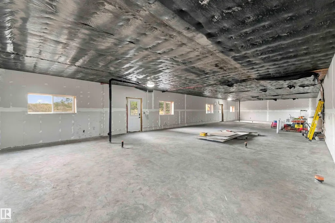
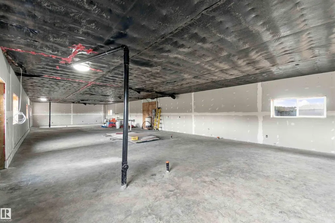
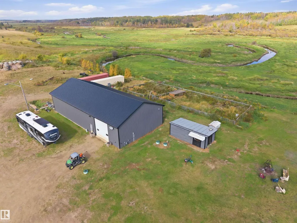
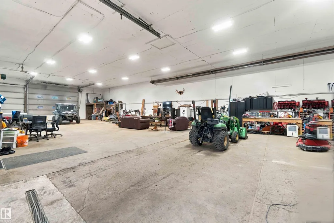
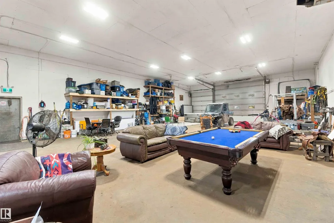
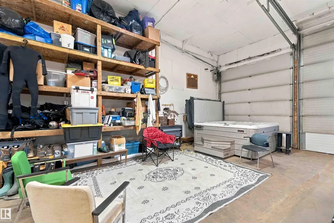
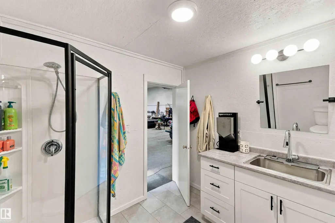
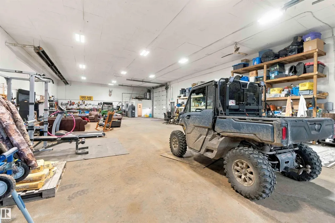
Just off pavement, the picturesque laneway leads you to this thoughtfully designed, 2025, Custom-Built, Walk-Out Bungalow with 40x80, extensively remodelled, heated Shop w/full bath nestled on gorgeous, fenced/x-fenced, 158 acre parcel (Zoned AG), enveloped by the beauty of rolling hills, mature treelines, the Redwater River running through it, creating the perfect private setting for ideal country living. Spacious, open-concept Living Area boasts vaulted ceilings, timeless neutral tones, an abundance of recessed & natural light & cozy W/B stove exuding comfort & class for ease of entertaining & everyday living. Luxury vinyl plank & crown molding, throughout. Generous Kitchen finds wood-grained, custom cabinetry, granite countertops, gas cooktop in center island w/ eat-up bar, new SS Appliances, corner pantry, farmhouse sink. Find 3 big Bedrms & Family Room on one end of the home & Huge Primary w/ 5 pc Ensuite at the other. Basement has 2 sep. entrances & is permitted & fully equipped for 2 Legal Suites!
* Sold date and price as reported on the RAE's MLS® System.
General Features
| Living Area | 2228.15 |
|---|---|
| Heating | Forced Air-1,Natural Gas |
| Zoning | Zone 60 |
| Architectural Style | Bungalow |
| Construction Materials | Wood |
| Year Built | 2025 |
| Levels | 1 |
| Property Subtype | Detached Single Family |
| Ownership | Private |
| Parcel Number | 0039921010 |
| Property Type | Residential |
| Facing Direction | North |
| Garage Y/N | false |
| Full Baths | 2 |
| Status | Active |
| City | Rural Thorhild County |
| MLS Area | None |
| Living Area Units | Square Feet |
| Standard Status | Active |
| Virtual Tour | https://www.youtube.com/watch?v=Vzl2gqFuvfs |
| RAE_LFD_RESTRICTIONS_26 | Easement Reg. On Title,Utility Right Of Way |
| Primary Property Type | Country Residential |
| Separate Entrance | true |
| Legal Block | 1 |
| Title to Land | Fee Simple |
Interior Features
| Interior Amenities | ensuite bathroom |
|---|---|
| Basement | Full,Unfinished |
| Flooring | Vinyl Plank |
| Kitchen Level | Main |
| Heating Y/N | true |
| Fireplace Y/N | true |
| Half Baths | 1 |
| Total Bedrooms | 4 |
| Below Grade Finished Area | 175 |
| Grade Level Entry Y/N | Yes |
| Living Room Level | Main |
| Room Type | LivingRoom,DiningRoom,Kitchen,FamilyRoom,MasterBedroom,Bedroom2,Bedroom3,Bedroom4,OtherRoom1,OtherRoom2,OtherRoom3,OtherRoom4 |
| Below Grade Finished Area Unit Type | Square Meters |
| Dining Room Dimensions | 8.9x14.5 |
| Kitchen Dimensions | 13.6x10.7 |
| Living Room Dimensions | 20.6x16.7 |
| Bedroom 4 Dimensions | 10.4x11.6 |
| Bedroom 3 Dimensions | 10.8x12.3 |
| Bedroom 2 Dimensions | 10.8x12.3 |
| Family Room Level | Main |
| Dining Room Level | Main |
| RoomFamilyRoomDimensions | 13.2x15.1 |
| RoomMasterBedroomDimensions | 15.6x14.1 |
Exterior Features
| Exterior Amenities | Creek,Cross Fenced,Fenced,Landscaped,Private Setting,Stream/Pond,Treed Lot,See Remarks |
|---|---|
| Foundation Details | Concrete Perimeter |
| Lot Size Acres | 157.65 |
| Irrigation Water Rights Y/N | false |
Amenities
- Views
- New Construction
- Adult 55+
- Lease To Own
- No Strata Fees
- Furnished
- Primary On Main
- Air Conditioning
- Seller Finance
- Green
- Fixer Upper
- Horse
- Golf
- Fireplace
- Deck
- Garage
- Basement
- Pool
Property vs Single Family Average in T0A 1N6
Statistics provided by Inside Real Estate
Price
Year Built
In The Neighbourhood
Just Listed
Rural Wetaskiwin County
$ 812,222
- Type
- Single Family
 Listed by Larry Matira of Exp Realty
Just Listed
Rural St. Paul County
$ 599,000
- Type
- Single Family
Listed by Kerri L Dechaine of Dale Real Estate (St. Paul) Ltd.
Just Listed
Rural Parkland County
$ 185,000
- Type
- Single Family
Listed by Jill Jordan of RE/MAX Real Estate
Just Listed
Rural Strathcona County
$ 475,000
- Type
- Single Family
Listed by Lance Joumblat of Century 21 Masters
Just Listed
Rural Strathcona County
$ 1,585,000
- Type
- Single Family
Listed by David K Goodchild of Royal LePage Prestige Realty
Just Listed
Rural Barrhead County
$ 400,000
- Type
- Single Family
Listed by Tiana Halbgewachs of Exp Realty
Just Listed
Rural Brazeau County
$ 449,900
- Type
- Single Family
Listed by John J Dempster of RE/MAX Vision Realty
Just Listed
Rural Strathcona County
$ 1,399,990
- Type
- Single Family
Listed by Corinne Chorney of Royal Lepage Arteam Realty
Primary On Main
Rural Bonnyville M.D.
$ 349,900
- Type
- Single Family
Listed by Marci A Smith of Century 21 Poirier Real Estate
Primary On Main
Rural Two Hills County
$ 699,000
- Type
- Single Family
Listed by Glenn M Ewanchuk of RE/MAX Excellence
Primary On Main
Rural Athabasca County
$ 289,900
- Type
- Single Family
Listed by Nigel A McLean of REMAX River City
Golf Course
Rural Strathcona County
$ 749,900
- Type
- Single Family
Listed by Troy S Haymour of Sterling Real Estate
 Data is supplied by Pillar 9™ MLS® System. Pillar 9™ is the owner of the copyright in its MLS® System. Data is deemed reliable but is not guaranteed accurate by Pillar 9™. The trademarks MLS®, Multiple Listing Service® and the associated logos are owned by The Canadian Real Estate Association (CREA) and identify the quality of services provided by real estate professionals who are members of CREA. Used under license.
 Data is supplied by Pillar 9™ MLS® System. Pillar 9™ is the owner of the copyright in its MLS® System. Data is deemed reliable but is not guaranteed accurate by Pillar 9™. The trademarks MLS®, Multiple Listing Service® and the associated logos are owned by The Canadian Real Estate Association (CREA) and identify the quality of services provided by real estate professionals who are members of CREA. Used under license.
Last Update: September 28, 2026 1:16 PM UT
Data is supplied by Pillar 9™ MLS® System. Pillar 9™ is the owner of the copyright in its MLS® System. Data is deemed reliable but is not guaranteed accurate by Pillar 9™. The trademarks MLS®, Multiple Listing Service® and the associated logos are owned by The Canadian Real Estate Association (CREA) and identify the quality of services provided by real estate professionals who are members of CREA. Used under license.
Last Update: September 28, 2026 1:16 PM UT
 Data is supplied by Pillar 9™ MLS® System. Pillar 9™ is the owner of the copyright in its MLS® System. Data is deemed reliable but is not guaranteed accurate by Pillar 9™. The trademarks MLS®, Multiple Listing Service® and the associated logos are owned by The Canadian Real Estate Association (CREA) and identify the quality of services provided by real estate professionals who are members of CREA. Used under license.
 All information deemed reliable but not guaranteed. All properties are subject to prior sale, change or withdrawal. Neither listing broker(s) or information provider(s) shall be responsible for any typographical errors, misinformation, misprints and shall be held totally harmless. Listing(s) information is provided for consumer's personal, non-commercial use and may not be used for any purpose other than to identify prospective properties consumers may be interested in purchasing. The data relating