
Price Reduction - Views - Golf Course

Address
224 Varsity Crescent Nw, Calgary, AB
Price
$ 1,250,000
Property Attributes
- ID#A2330179
- TypeSingle Family
- Listing Status Active
- CityCalgary
- AreaCAL Zone NW
- NeighbourhoodVarsity
- Postal CodeT3B 2Z6
- StyleBungalow
- Year Built1974
- Price$ 1,250,000
- Bedrooms4
- Full Bathrooms3
- Half Bathrooms0
- Sqr Footage1908
- Lot Size0.313315 Acres
Data Source:
Pillar 9 Technologies
Property Description
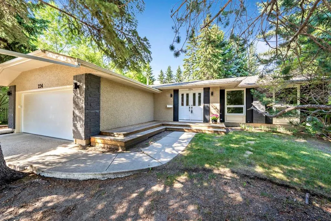
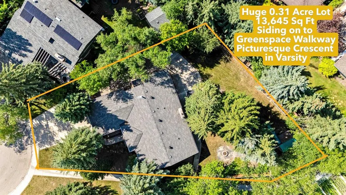
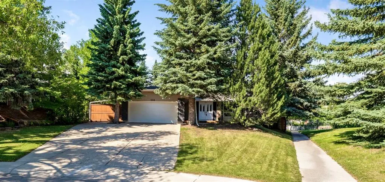
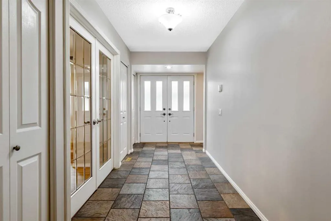
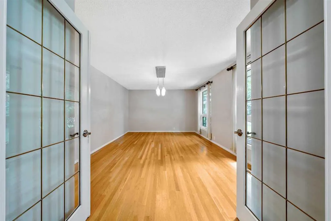
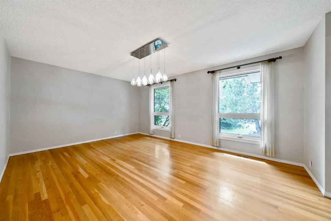
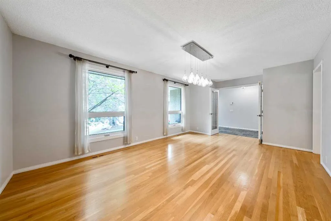
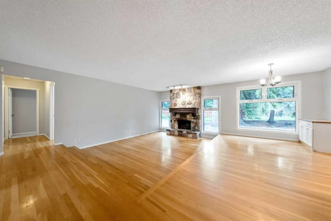
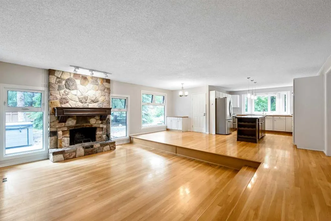
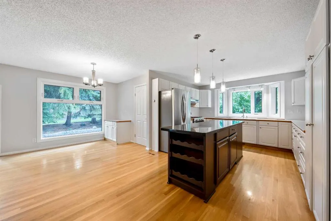
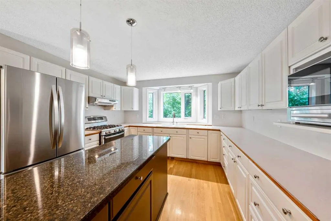
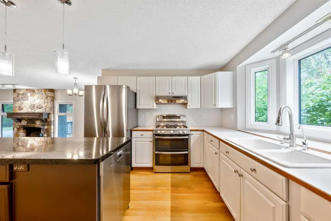
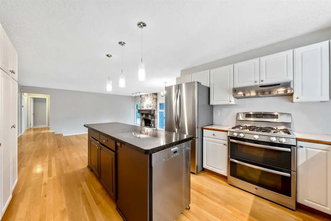
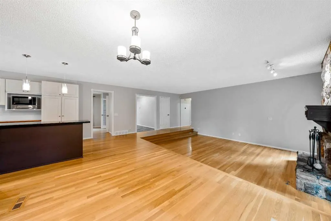
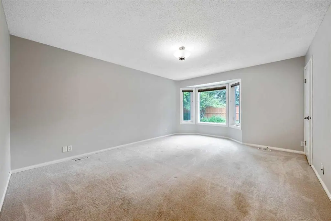
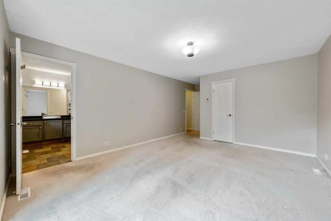
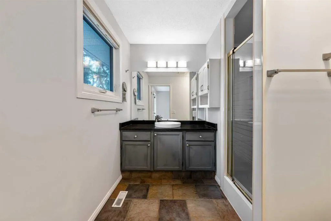
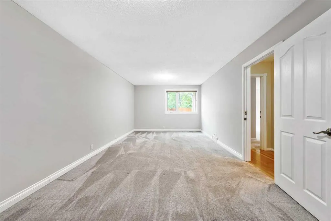
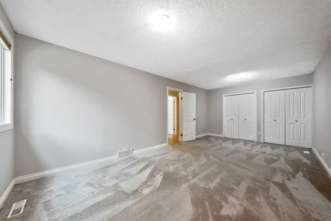
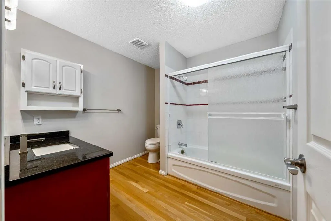
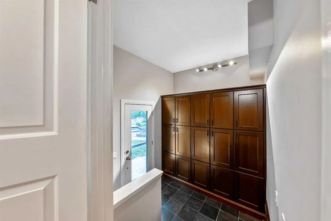
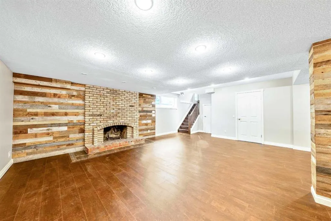
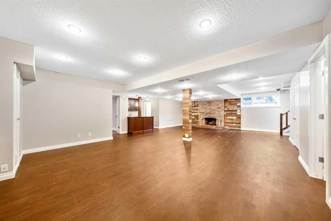
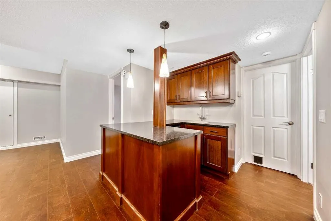
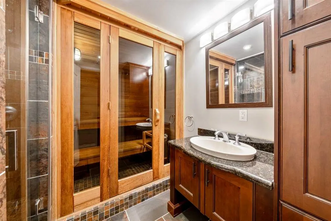
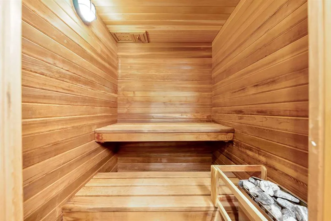
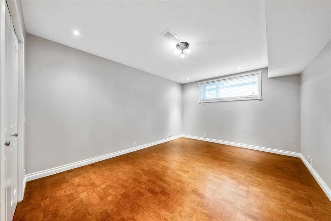
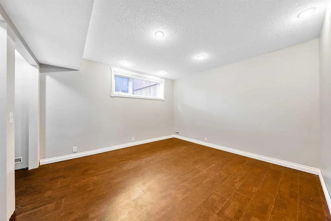
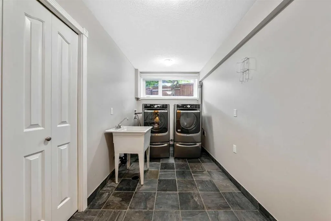
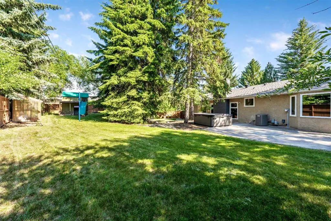
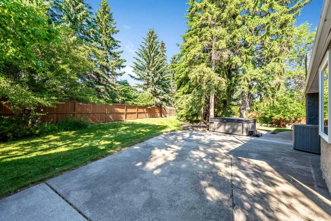
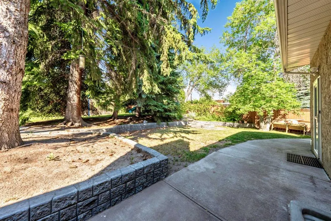
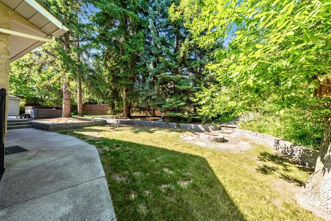
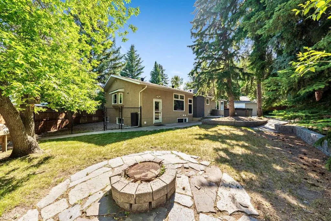
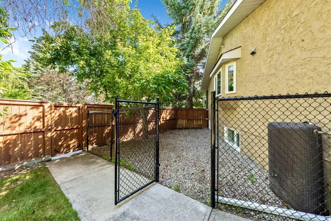
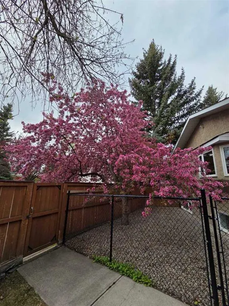
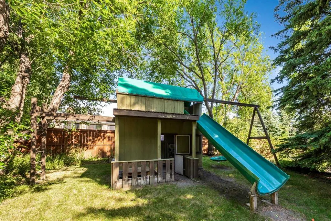
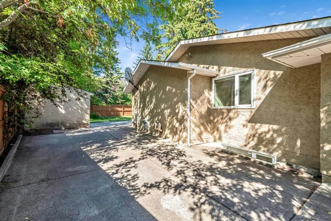
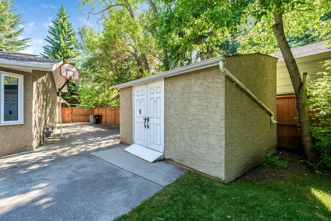
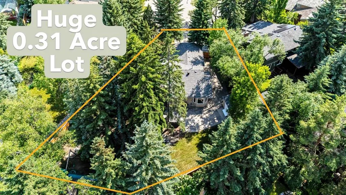
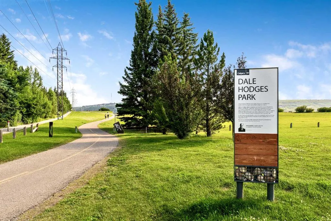
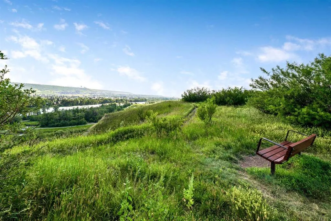
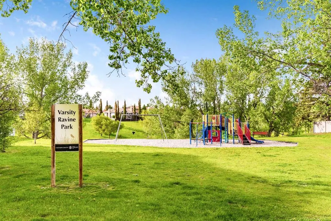
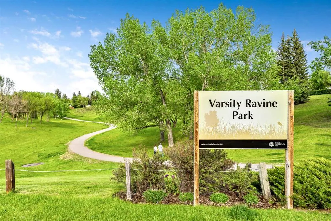
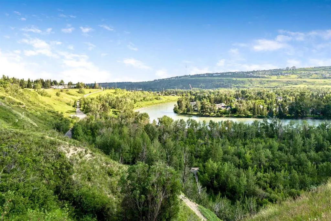
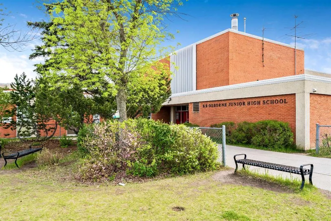
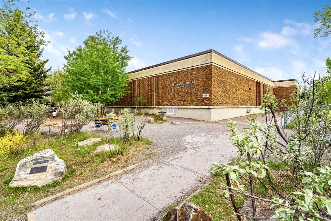
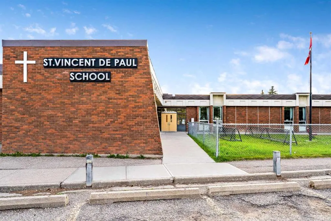
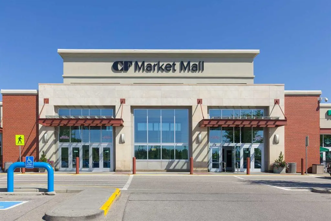
Back on the market due to Financing Condition Falling through. 224 VARSITY CRES NW Beautiful 1908 Sq Ft Bungalow on a Huge 0.31 Acre Lot. Park like yard with mature trees and landscape, a 13,645 Sq Ft pie shaped lot on a sought-after, picturesque crescent in Varsity Estates. Sprawling beautiful bungalow has a total of 4 Bedrooms, 3 Full Baths with over 3630 sq ft of developed living space. Hardwood floors throughout main floor with a spacious open floor plan with the living room being open to the dining and kitchen. The Foyer Entry gives you access to the double attached garage ((21’9” x 19’5”) and to the French doors of a flex room that is perfect for a formal dining or large office space. The living room features a stone-faced fireplace with windows on either side that look out to the beautiful backyard. The kitchen has lots of cabinetry and stainless steel appliances. It has a window over the sink that perfectly frames and looks out upon the gorgeous cherry tree in the side yard. Two large bedrooms up with the primary having its own walk-in closet and updated ensuite bath. The renovated lower level gives you a huge recreation room with a fireplace and bar area and two more large bedrooms, plus a fabulous bathroom with a Sauna and separate shower. Loads of storage with a storage room plus a big crawl space. Central air conditioning and newer triple pane windows. This lovely home is on a stunning property of mature trees and landscape. It has multiple areas to enjoy, large patio space, fire pit area, hot tub, play centre, garden area giving you the space to have the outdoor space of your dreams. This fantastic property is perfectly located on a quiet crescent, just steps, a quick walk, to three schools, lots of playgrounds, the Bowmont Park along the Bow River, Dale Hodges Park, the Varsity Ravine, Silver Springs Golf Course, Market Mall and more! Close to U of C, both the Foothills and Children’s hospital, LRT and main road arteries. View the 3D Tour(purple house symbol). Welcome home!
* Sold date and price as reported on the RAE's MLS® System.
| Price History | |
|---|---|
| 7/17/2026 | Listed $1,325,000 |
| 8/6/2026 | 2$1,299,900 |
| 8/24/2026 | 4$1,250,000 |
General Features
| Heating | Fireplace(s),Forced Air |
|---|---|
| Cooling | Central Air |
| Roof | Asphalt Shingle |
| Appliances | Bar Fridge,Central Air Conditioner,Dishwasher,Dryer,Freezer,Gas Range,Range Hood,Refrigerator,Washer,Water Softener,Window Coverings |
| Zoning | R-CG |
| Number of Garage Spaces | 2 |
| Restrictions | Encroachment |
| Year Built | 1974 |
| Architectural Style | Bungalow |
| Community Features | Golf,Park,Playground,Schools Nearby,Shopping Nearby,Tennis Court(s),Walking/Bike Paths |
| Levels | One |
| Property Subtype | Detached |
| Transaction Type | For Sale |
| County | Calgary |
| Property Type | Residential |
| Subdivision Name | Varsity |
| Parking Total | 4 |
| Construction Materials | Stone,Stucco,Wood Frame |
| District | CAL Zone NW |
| Full Baths | 3 |
| Status | Active |
| City | Calgary |
| Basement Development | Finished |
| Virtual Tour URL Unbranded | https://unbranded.youriguide.com/234_varsity_crescent_nw_calgary_ab/ |
| Structure Type | House |
| Standard Status | Active |
| Condo Type | Not a Condo |
| Suite | No |
Interior Features
| Interior Features | Built-in Features,Central Vacuum,Granite Counters,Open Floorplan,Sauna |
|---|---|
| Basement | Full |
| Flooring | Carpet,Cork,Hardwood,Slate,Tile |
| Fireplace Features | Living Room,Recreation Room,Wood Burning |
| Fireplaces Total | 2 |
| Basement Features | Separate/Exterior Entry |
| Bedrooms Above Grade | 2 |
| Rooms Above Grade | 7 |
| Ensuite | Yes |
| Total Bedrooms | 4 |
| Below Grade Finished Area | 1722.46 |
| Below Grade Finished Area Unit Type | SquareFeet |
| Total Baths | 3 |
| Laundry Features | In Basement,Laundry Room |
| Main Level Finished Area | 1908.52 |
| Main Level Finished Area Metres | 177.31 |
| Main Level Finished Area SF | 1908.52 |
| Main Level Finished Area Srch Sq | 1908.52 |
| Main Level Areas | SquareFeet |
Exterior Features
| Exterior Features | Playground,Private Yard,Storage |
|---|---|
| Lot Features | Greenbelt,Landscaped,Pie Shaped Lot,Private,Treed |
| Fencing | Fenced |
| Inclusions | Sauna,Hot Tub,Shed,Green House (As Is),Play Centre (As Is),Storage Racks in Garage,Freestanding Cabinet in Foyer by Garage |
| Parking Features | Double Garage Attached |
| Frontage Length | 10.88M 35`8 |
| Foundation | Poured Concrete |
| Lot Size Dimensions | Huge 0.31 of an Acre Pie Shaped lot siding on to a Greenspace walkway. 10.88m (f) x 62.02m one side x 38.36m other side x 39.29m across the back |
| Lot Size Acres | 0.31 |
| Garage Y/N | Yes |
| Lot Size Square Feet | 13648 |
| Frontage Ft | 35.70 |
| Patio And Porch Features | Patio |
Amenities
- Foreclosure
- Views
- Short Sale
- New Construction
- Adult 55+
- Lease To Own
- No Strata Fees
- Furnished
- Primary On Main
- Air Conditioning
- Seller Finance
- Green
- Fixer Upper
- Horse
- Golf
- Fireplace
- Deck
- Garage
- Basement
- Pool
Property vs Single Family Average in T3B 2Z6
Price
Year Built
Visits
In The Neighbourhood
Just Listed
Calgary
$ 715,000
- Type
- Single Family
- Size
- 1,793 SqFt
- Rooms
- 4 Beds + 2 Baths
RE/MAX Real Estate (Mountain View)
Just Listed
Calgary
$ 1,575,000
- Type
- Single Family
- Size
- 2,487 SqFt
- Rooms
- 5 Beds + 3.5 Baths
LPT Realty
Golf Course
Calgary
$ 849,900
- Type
- Single Family
- Size
- 1,676 SqFt
- Rooms
- 5 Beds + 3.5 Baths
The Real Estate District
Views
Calgary
$ 1,249,000
- Type
- Single Family
- Size
- 1,698 SqFt
- Rooms
- 4 Beds + 3 Baths
Century 21 Bamber Realty LTD.
Golf Course
Calgary
$ 729,900
- Type
- Single Family
- Size
- 1,439 SqFt
- Rooms
- 6 Beds + 2.5 Baths
Royal LePage Blue Sky
Golf Course
Calgary
$ 1,175,000
- Type
- Single Family
- Size
- 2,240 SqFt
- Rooms
- 5 Beds + 4 Baths
Real Broker
Golf Course
Calgary
$ 1,120,000
- Type
- Single Family
- Size
- 2,004 SqFt
- Rooms
- 5 Beds + 3.5 Baths
CIR Realty
Calgary
$ 929,900
- Type
- Single Family
- Size
- 1,150 SqFt
- Rooms
- 6 Beds + 2 Baths
Diamond Realty & Associates Ltd
Golf Course
Calgary
$ 799,000
- Type
- Single Family
- Size
- 1,363 SqFt
- Rooms
- 5 Beds + 2.5 Baths
RE/MAX First
Calgary
$ 969,900
- Type
- Single Family
- Size
- 2,359 SqFt
- Rooms
- 4 Beds + 2.5 Baths
RE/MAX Real Estate (Mountain View)
Golf Course
Calgary
$ 1,249,900
- Type
- Single Family
- Size
- 1,663 SqFt
- Rooms
- 6 Beds + 3.5 Baths
MaxWell Capital Realty
 Copyright 2026 by the REALTORS® Association of Edmonton. All rights reserved.
Data is deemed reliable but is not guaranteed accurate by the REALTORS® Association of Edmonton.
The trademarks REALTOR®, REALTORS® and the REALTOR® logo are controlled by The Canadian Real Estate Association (CREA) and identify real estate professionals who are members of CREA. The trademarks MLS®, Multiple Listing Service® and the associated logos are owned by CREA and identify the quality of services provided by real estate professionals who are members of CREA. Used under license.
Information last updated on September 18, 2026 4:24 PM UTC
Copyright 2026 by the REALTORS® Association of Edmonton. All rights reserved.
Data is deemed reliable but is not guaranteed accurate by the REALTORS® Association of Edmonton.
The trademarks REALTOR®, REALTORS® and the REALTOR® logo are controlled by The Canadian Real Estate Association (CREA) and identify real estate professionals who are members of CREA. The trademarks MLS®, Multiple Listing Service® and the associated logos are owned by CREA and identify the quality of services provided by real estate professionals who are members of CREA. Used under license.
Information last updated on September 18, 2026 4:24 PM UTC
 Data is supplied by Pillar 9™ MLS® System. Pillar 9™ is the owner of the copyright in its MLS® System. Data is deemed reliable but is not guaranteed accurate by Pillar 9™. The trademarks MLS®, Multiple Listing Service® and the associated logos are owned by The Canadian Real Estate Association (CREA) and identify the quality of services provided by real estate professionals who are members of CREA. Used under license.
 Data is supplied by Pillar 9™ MLS® System. Pillar 9™ is the owner of the copyright in its MLS® System. Data is deemed reliable but is not guaranteed accurate by Pillar 9™. The trademarks MLS®, Multiple Listing Service® and the associated logos are owned by The Canadian Real Estate Association (CREA) and identify the quality of services provided by real estate professionals who are members of CREA. Used under license.
Last Update: September 18, 2026 4:17 PM UT
Data is supplied by Pillar 9™ MLS® System. Pillar 9™ is the owner of the copyright in its MLS® System. Data is deemed reliable but is not guaranteed accurate by Pillar 9™. The trademarks MLS®, Multiple Listing Service® and the associated logos are owned by The Canadian Real Estate Association (CREA) and identify the quality of services provided by real estate professionals who are members of CREA. Used under license.
Last Update: September 18, 2026 4:17 PM UT
 Data is supplied by Pillar 9™ MLS® System. Pillar 9™ is the owner of the copyright in its MLS® System. Data is deemed reliable but is not guaranteed accurate by Pillar 9™. The trademarks MLS®, Multiple Listing Service® and the associated logos are owned by The Canadian Real Estate Association (CREA) and identify the quality of services provided by real estate professionals who are members of CREA. Used under license.
 All information deemed reliable but not guaranteed. All properties are subject to prior sale, change or withdrawal. Neither listing broker(s) or information provider(s) shall be responsible for any typographical errors, misinformation, misprints and shall be held totally harmless. Listing(s) information is provided for consumer's personal, non-commercial use and may not be used for any purpose other than to identify prospective properties consumers may be interested in purchasing. The data relating