
Address
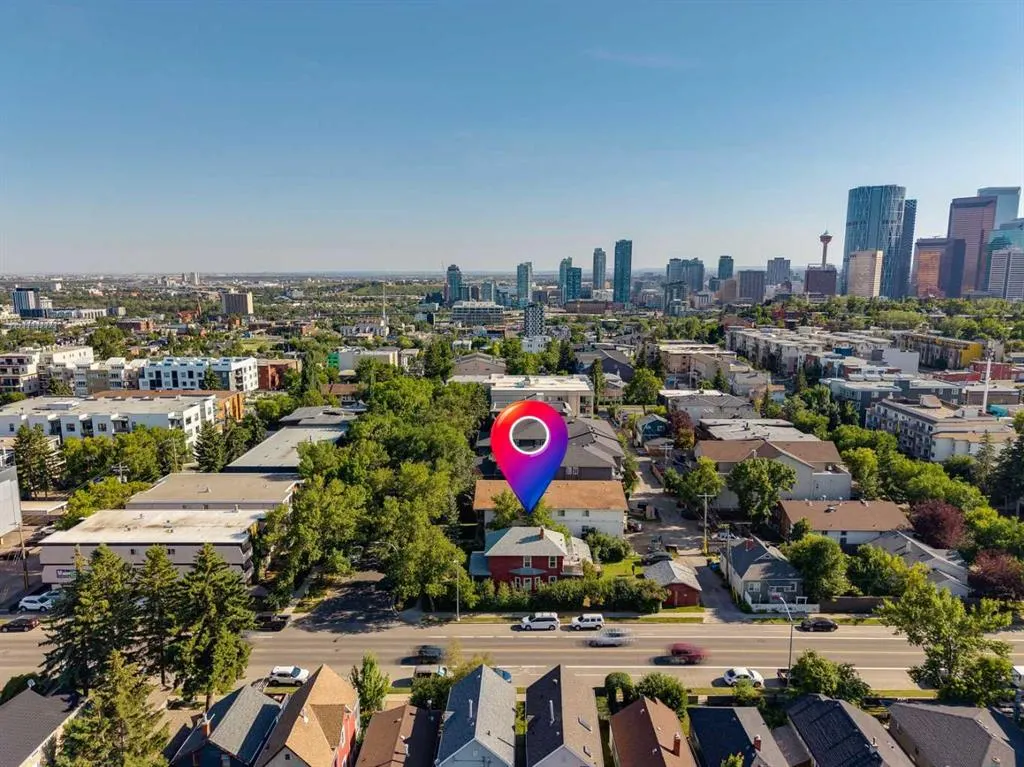
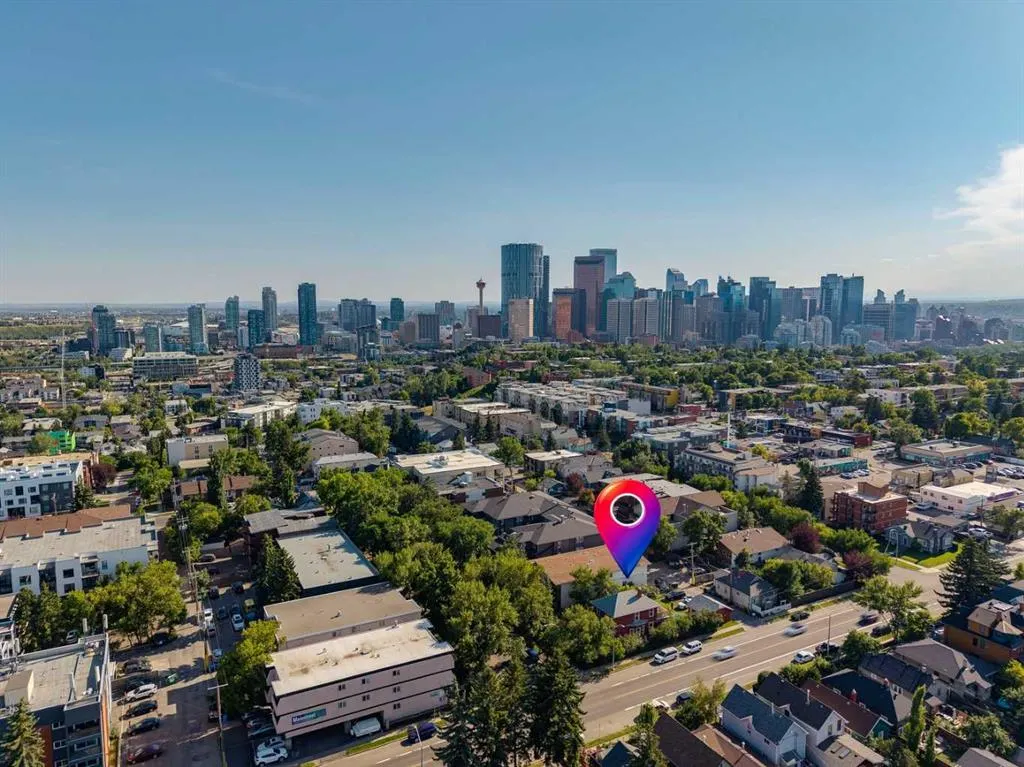
831 4a Street Ne, Calgary, AB
Price
$ 1,150,000
Property Attributes
- ID#A2333581
- TypeSingle Family
- Listing Status Active
- CityCalgary
- AreaCAL Zone CC
- NeighbourhoodRenfrew
- Postal CodeT2E 3W3
- Style2 Storey
- Year Built1912
- Price$ 1,150,000
- Bedrooms3
- Full Bathrooms4
- Half Bathrooms0
- Sqr Footage2036
- Lot Size0.174197 Acres
Data Source:
Pillar 9 Technologies
Property Description
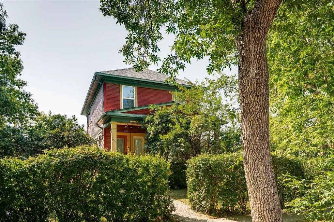
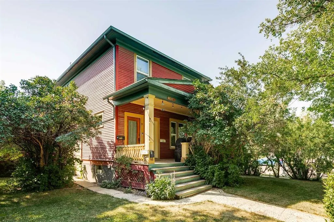
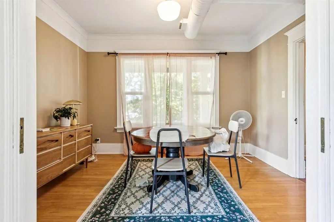
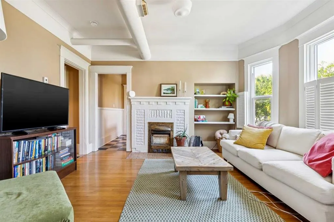
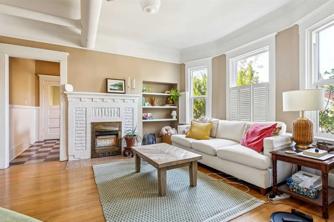
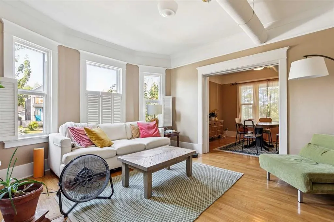
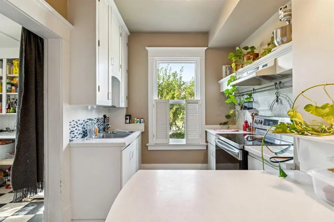
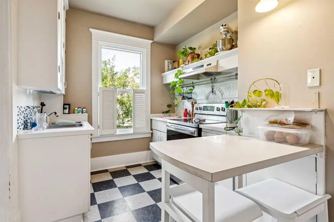
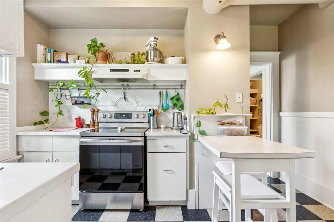
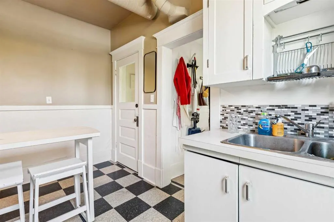
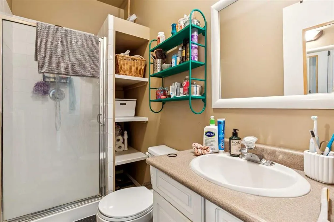
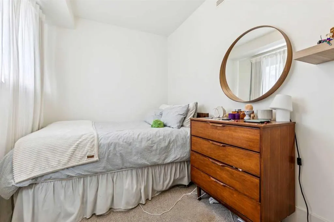
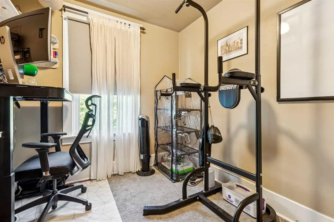
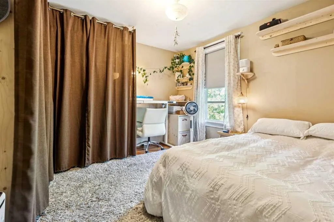
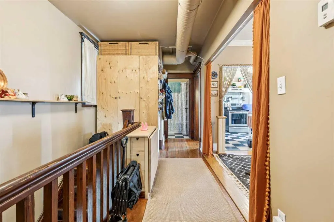
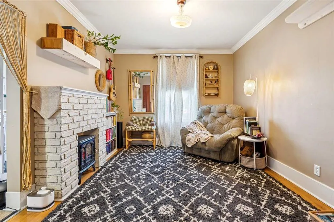
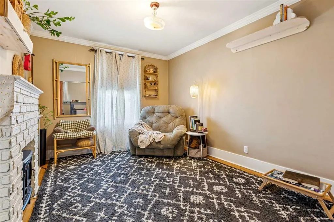
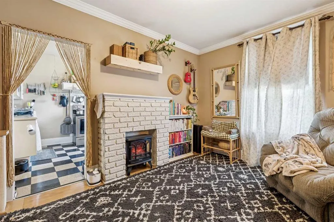
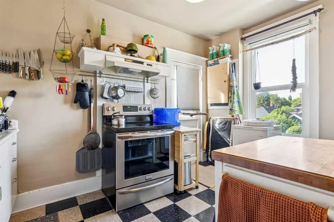
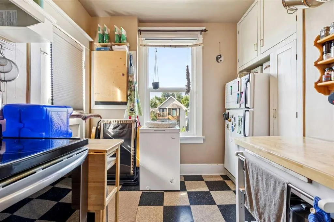
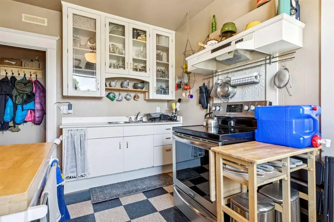
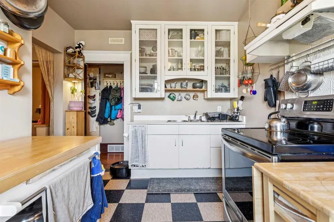
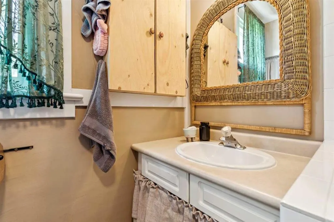
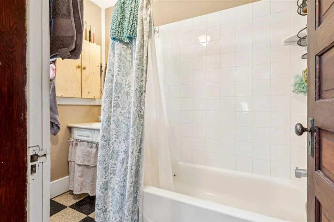
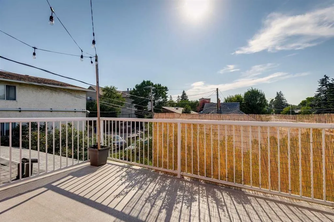
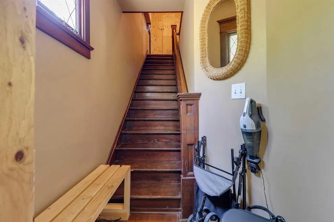
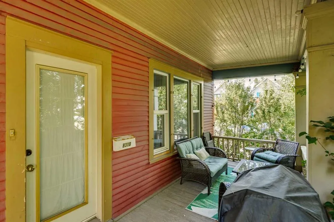
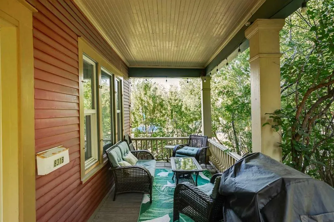
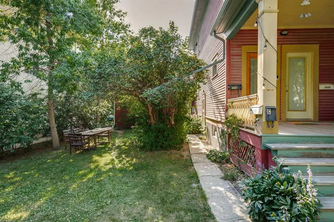
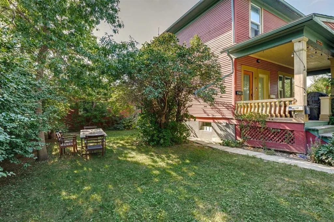
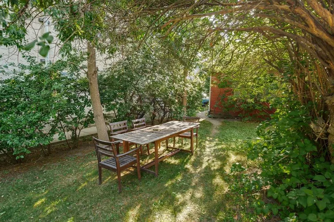
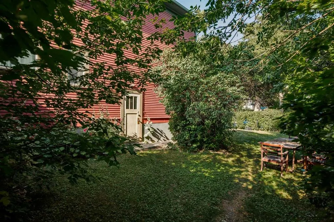
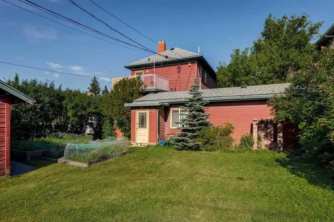
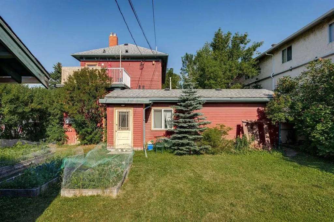
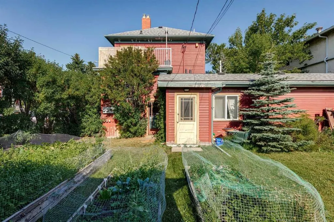
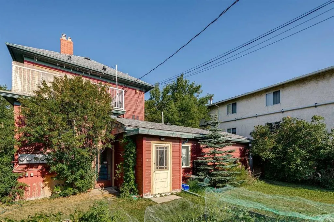
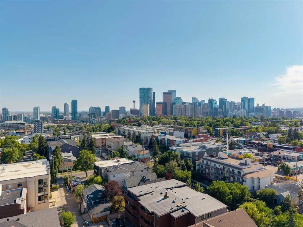
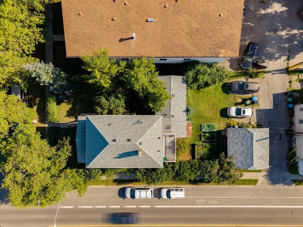
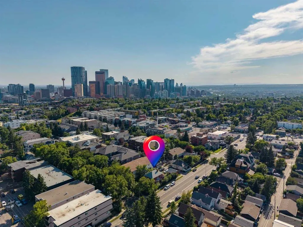
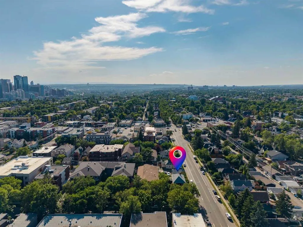
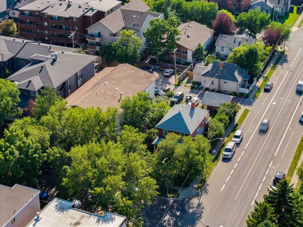
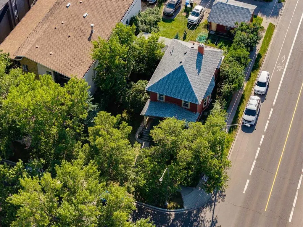
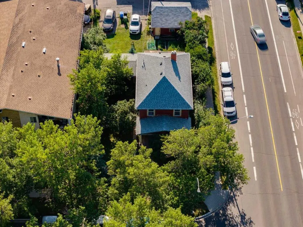
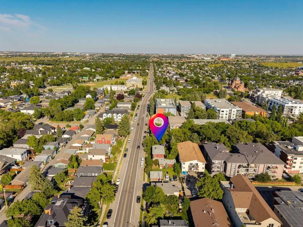
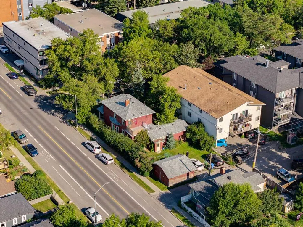
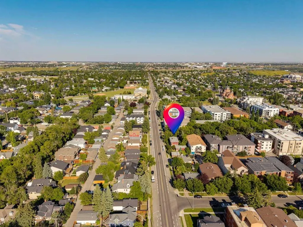
An exceptional opportunity for income generation or future redevelopment, this charming character home sits on a generous 60' x 127' corner lot in the heart of Renfrew. Currently configured with four illegal income producing suites, the property offers flexibility for investors, multi generational living, or those looking to hold a prime inner city lot for future development. Thoughtful updates over the years include all new windows (approx. 2018), two hot water tanks (2020–2021), four furnaces (2016), and a new roof installed in 2021, ensuring improved comfort and efficiency for occupants. The expansive backyard is a standout feature—an inviting outdoor space with a flourishing vegetable garden framed by mature trees, offering privacy and a serene natural backdrop. The garage/shed is currently used for storage, and the property also provides two additional rear parking stalls, enhancing convenience for tenants or owners. With its premium corner lot positioning, strong rental potential, and proximity to Renfrew Community Centre and Renfrew Athletic Park, historic Bridgeland shops, restaurants & cafes, schools, shopping, public transit, and convenient access to Edmonton Trail and 16th Avenue (Highway 1), this Renfrew property presents a rare blend of charm, income stability, and redevelopment promise.
* Sold date and price as reported on the RAE's MLS® System.
| Price History | |
|---|---|
| 7/31/2026 | Listed $1,150,000 |
General Features
| Heating | Forced Air |
|---|---|
| Cooling | None |
| Roof | Asphalt Shingle |
| Appliances | See Remarks |
| Zoning | M-C2 |
| Number of Garage Spaces | 2 |
| Restrictions | None Known |
| Year Built | 1912 |
| Architectural Style | 2 Storey |
| Community Features | Park,Playground,Pool,Schools Nearby,Shopping Nearby,Sidewalks,Street Lights |
| Levels | Two |
| Property Subtype | Detached |
| Transaction Type | For Sale |
| County | Calgary |
| Property Type | Residential |
| Subdivision Name | Renfrew |
| Parking Total | 2 |
| Construction Materials | Wood Frame,Wood Siding |
| District | CAL Zone CC |
| Full Baths | 4 |
| Status | Active |
| City | Calgary |
| Basement Development | Finished |
| Structure Type | House |
| Standard Status | Active |
| Condo Type | Not a Condo |
| Suite | Yes |
Interior Features
| Interior Features | Crown Molding,Soaking Tub |
|---|---|
| Basement | Full |
| Flooring | Hardwood,Linoleum |
| Fireplace Features | Decorative,None |
| Fireplaces Total | 2 |
| Basement Features | None |
| Bedrooms Above Grade | 3 |
| Rooms Above Grade | 10 |
| Total Bedrooms | 3 |
| Below Grade Finished Area | 649.95 |
| Below Grade Finished Area Unit Type | SquareFeet |
| Total Baths | 4 |
| Laundry Features | Common Area,In Basement |
| Main Level Finished Area | 1200.92 |
| Main Level Finished Area Metres | 111.57 |
| Main Level Finished Area SF | 1200.92 |
| Main Level Finished Area Srch Sq | 1200.92 |
| Main Level Areas | SquareFeet |
Exterior Features
| Exterior Features | Garden,Private Entrance,Private Yard |
|---|---|
| Lot Features | Back Lane,Back Yard,Front Yard,Landscaped,Lawn |
| Fencing | None |
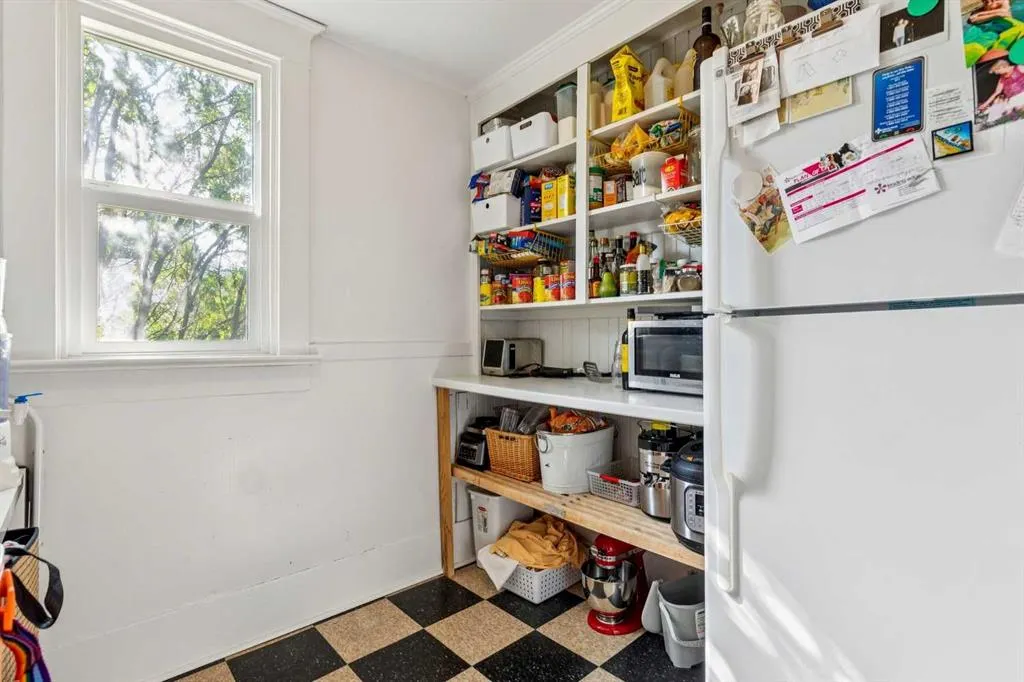
| Inclusions | Washer & dryer (coin operated),4 electric stoves,4 fridges,4 rangehoods. |
| Parking Features | Double Garage Detached,Stall |
| Frontage Length | 18.19M 59`8 |
| Foundation | Poured Concrete |
| Lot Size Acres | 0.17 |
| Garage Y/N | Yes |
| Lot Size Square Feet | 7588 |
| Frontage Ft | 59.68 |
| Patio And Porch Features | Deck,Front Porch |
Amenities
- Foreclosure
- Views
- Short Sale
- New Construction
- Adult 55+
- Lease To Own
- No Strata Fees
- Furnished
- Primary On Main
- Air Conditioning
- Seller Finance
- Green
- Fixer Upper
- Horse
- Golf
- Fireplace
- Deck
- Garage
- Basement
- Pool
Property vs Single Family Average in T2E 3W3
Price
Year Built
Visits
In The Neighbourhood
Just Listed
Calgary
$ 769,900
- Type
- Single Family
- Size
- 1,731 SqFt
- Rooms
- 4 Beds + 3.5 Baths
eXp Realty
Calgary
$ 1,199,000
- Type
- Single Family
- Size
- 2,118 SqFt
- Rooms
- 4 Beds + 4.5 Baths
The Real Estate District
Views
Calgary
$ 1,249,900
- Type
- Single Family
- Size
- 2,000 SqFt
- Rooms
- 4 Beds + 3.5 Baths
RE/MAX Complete Realty
Golf Course
Calgary
$ 959,900
- Type
- Single Family
- Size
- 1,967 SqFt
- Rooms
- 4 Beds + 3.5 Baths
Real Estate Professionals Inc.
Calgary
$ 1,079,000
- Type
- Single Family
- Size
- 1,767 SqFt
- Rooms
- 5 Beds + 3.5 Baths
TREC The Real Estate Company
 Copyright 2026 by the REALTORS® Association of Edmonton. All rights reserved.
Data is deemed reliable but is not guaranteed accurate by the REALTORS® Association of Edmonton.
The trademarks REALTOR®, REALTORS® and the REALTOR® logo are controlled by The Canadian Real Estate Association (CREA) and identify real estate professionals who are members of CREA. The trademarks MLS®, Multiple Listing Service® and the associated logos are owned by CREA and identify the quality of services provided by real estate professionals who are members of CREA. Used under license.
Information last updated on September 14, 2026 2:54 AM UTC
Copyright 2026 by the REALTORS® Association of Edmonton. All rights reserved.
Data is deemed reliable but is not guaranteed accurate by the REALTORS® Association of Edmonton.
The trademarks REALTOR®, REALTORS® and the REALTOR® logo are controlled by The Canadian Real Estate Association (CREA) and identify real estate professionals who are members of CREA. The trademarks MLS®, Multiple Listing Service® and the associated logos are owned by CREA and identify the quality of services provided by real estate professionals who are members of CREA. Used under license.
Information last updated on September 14, 2026 2:54 AM UTC
 Data is supplied by Pillar 9™ MLS® System. Pillar 9™ is the owner of the copyright in its MLS® System. Data is deemed reliable but is not guaranteed accurate by Pillar 9™. The trademarks MLS®, Multiple Listing Service® and the associated logos are owned by The Canadian Real Estate Association (CREA) and identify the quality of services provided by real estate professionals who are members of CREA. Used under license.
 Data is supplied by Pillar 9™ MLS® System. Pillar 9™ is the owner of the copyright in its MLS® System. Data is deemed reliable but is not guaranteed accurate by Pillar 9™. The trademarks MLS®, Multiple Listing Service® and the associated logos are owned by The Canadian Real Estate Association (CREA) and identify the quality of services provided by real estate professionals who are members of CREA. Used under license.
Last Update: September 14, 2026 2:44 AM UT
Data is supplied by Pillar 9™ MLS® System. Pillar 9™ is the owner of the copyright in its MLS® System. Data is deemed reliable but is not guaranteed accurate by Pillar 9™. The trademarks MLS®, Multiple Listing Service® and the associated logos are owned by The Canadian Real Estate Association (CREA) and identify the quality of services provided by real estate professionals who are members of CREA. Used under license.
Last Update: September 14, 2026 2:44 AM UT
 Data is supplied by Pillar 9™ MLS® System. Pillar 9™ is the owner of the copyright in its MLS® System. Data is deemed reliable but is not guaranteed accurate by Pillar 9™. The trademarks MLS®, Multiple Listing Service® and the associated logos are owned by The Canadian Real Estate Association (CREA) and identify the quality of services provided by real estate professionals who are members of CREA. Used under license.
 All information deemed reliable but not guaranteed. All properties are subject to prior sale, change or withdrawal. Neither listing broker(s) or information provider(s) shall be responsible for any typographical errors, misinformation, misprints and shall be held totally harmless. Listing(s) information is provided for consumer's personal, non-commercial use and may not be used for any purpose other than to identify prospective properties consumers may be interested in purchasing. The data relating