
Address
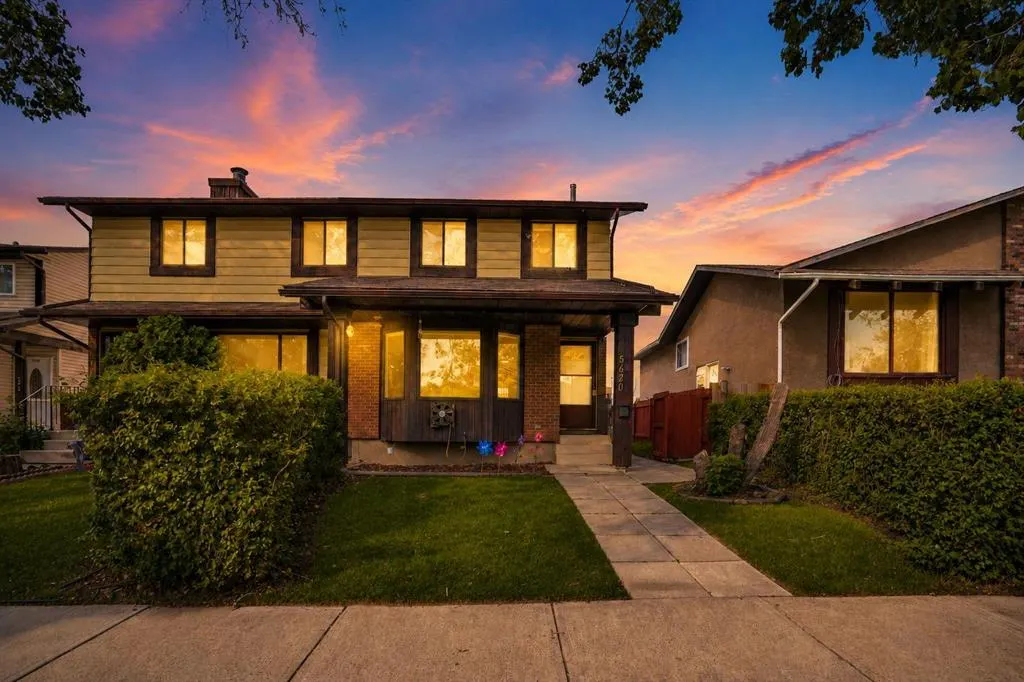
5620 Temple Drive Ne, Calgary, AB
Price
$ 389,900
Property Attributes
- ID#A2338921
- TypeSingle Family
- Listing Status Active
- CityCalgary
- AreaCAL Zone NE
- NeighbourhoodTemple
- Postal CodeT1Y 3Z2
- Style2 Storey,Attached-Side by Side
- Year Built1979
- Price$ 389,900
- Bedrooms3
- Full Bathrooms1
- Half Bathrooms1
- Sqr Footage1148
- Lot Size0.060285 Acres
Data Source:
Pillar 9 Technologies
Property Description
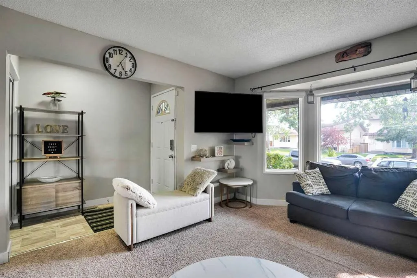
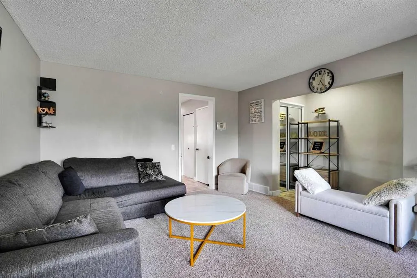
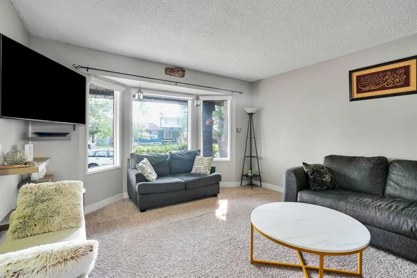
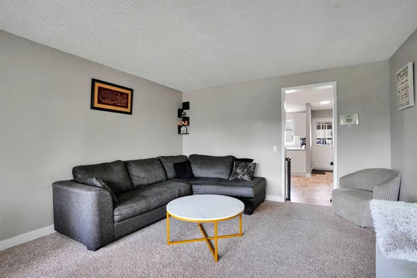
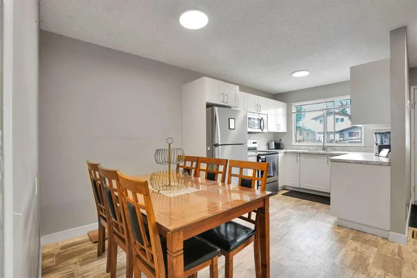
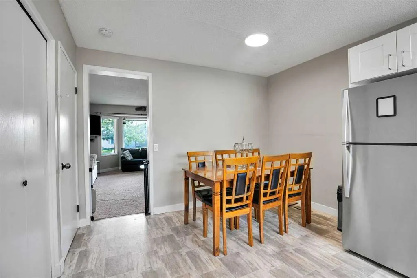
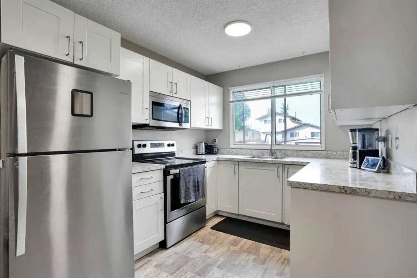
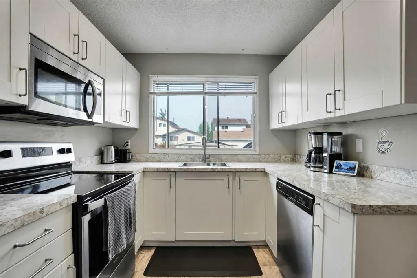
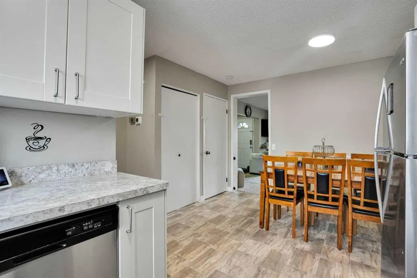
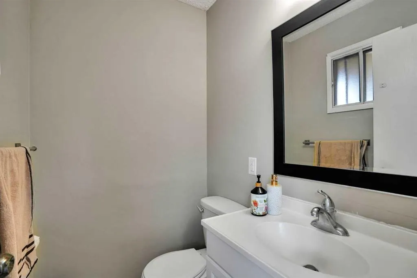
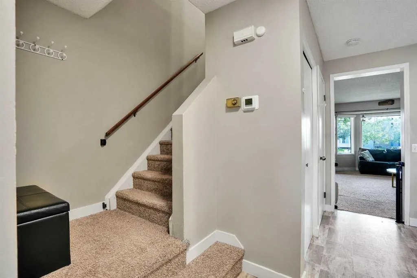
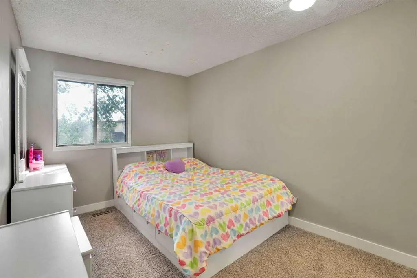
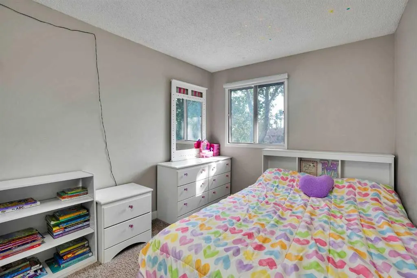
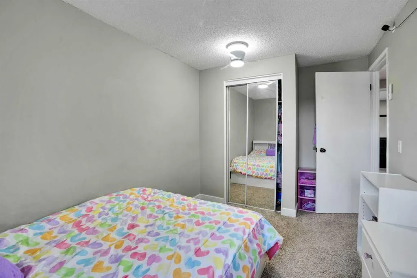
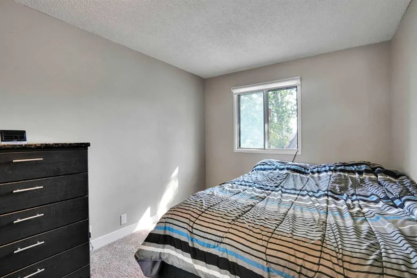
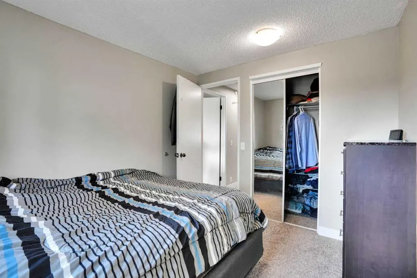
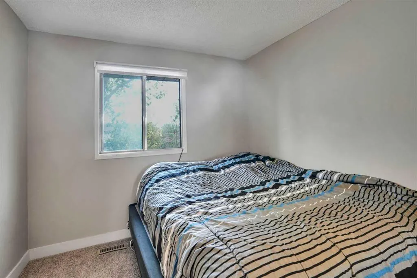
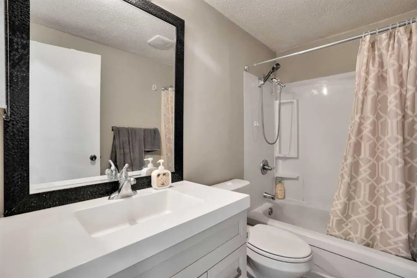
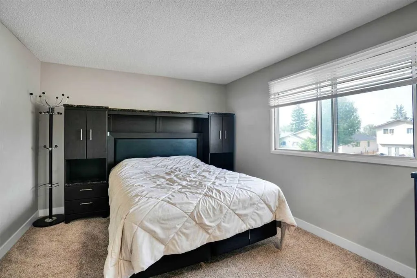
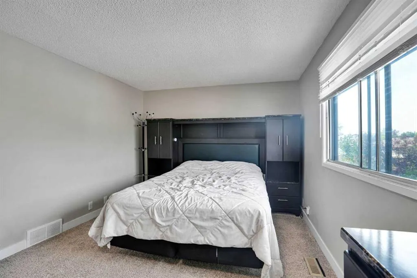
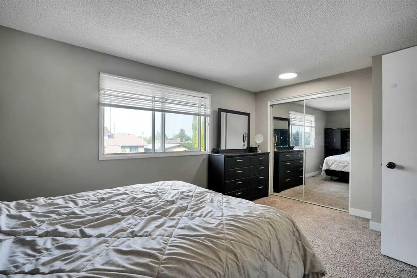
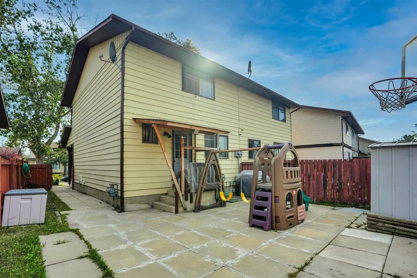
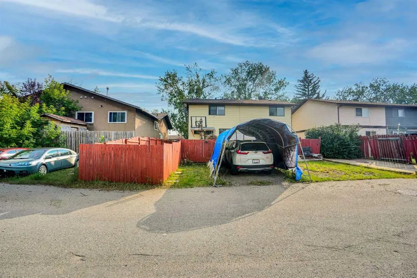
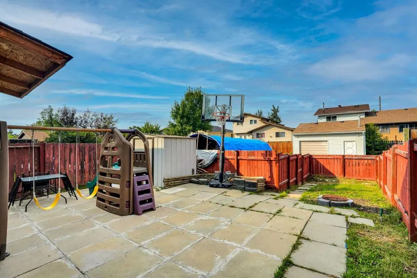
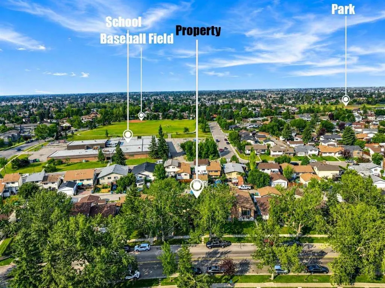
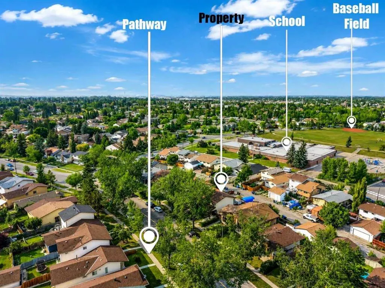
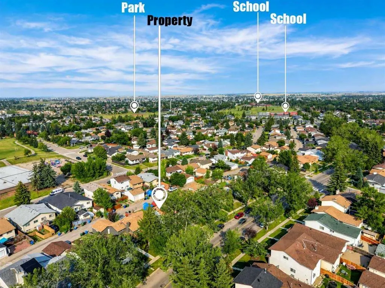
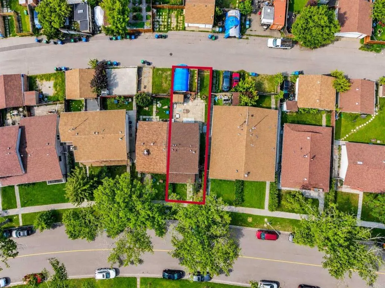
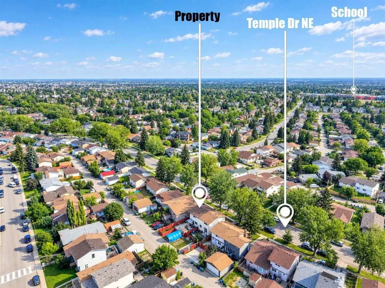
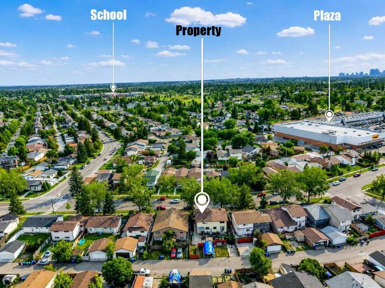
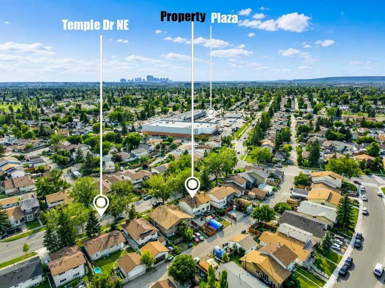
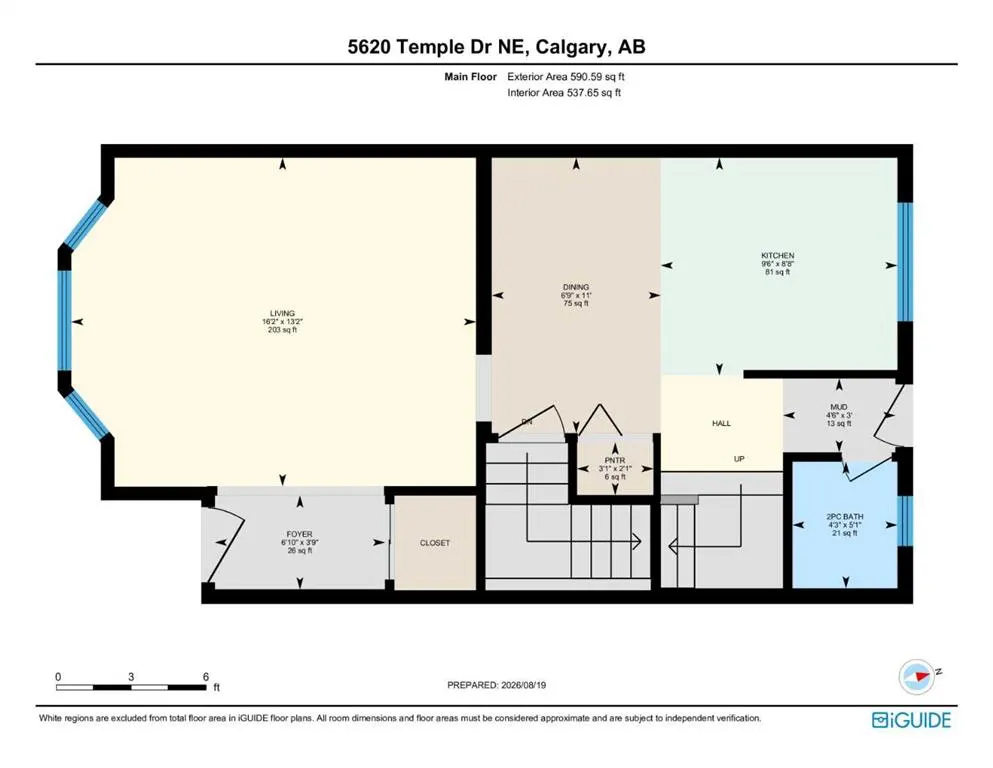
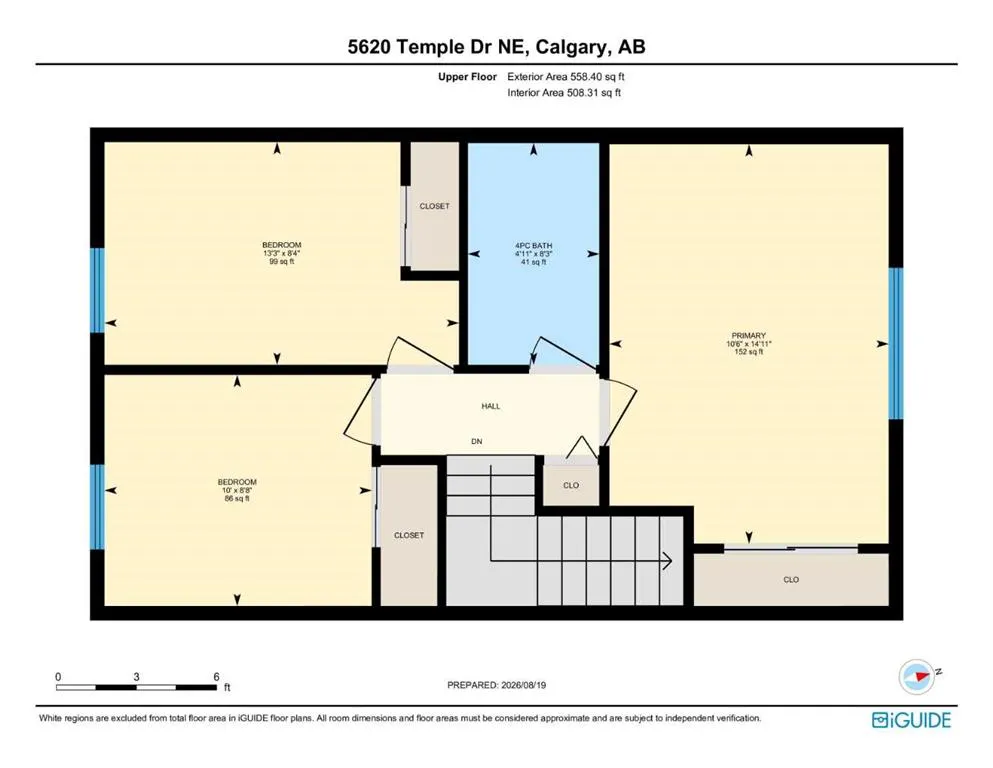
MOVE-IN READY | UPDATED KITCHEN & BATHROOMS | 3 BEDROOMS & 2 BATHS | LARGE BACKYARD | 2 OFF-STREET PARKING SPACES | PAVED REAR LANE | WALK TO SCHOOLS, PARKS, TRANSIT & SHOPPING | Everyday errands, school drop-offs and afternoons at the park can all happen close to home from this well-located semi-detached home with no condo fees. Thoughtful updates completed in 2019 bring a fresh feel to the interior with a newer kitchen, updated bathrooms, newer appliances, newer flooring, upgraded insulation and newer baseboards, while roof shingles were replaced in 2015 for further peace of mind. New furnace and water tank. Natural light fills the living room through bayed windows, giving everyone a comfortable place to gather at the end of the day. Clear sightlines from the dining area into the kitchen keep conversation flowing during family meals or casual entertaining. Crisp white cabinetry brightens the beautifully updated kitchen, complemented by stainless steel appliances and generous workspace for everyday cooking. Conveniently placed near the rear entrance, the powder room makes quick cleanups especially practical after time spent outdoors. Upstairs, 3 bedrooms accommodate family life with flexibility for children, guests or a home office, while the spacious primary bedroom gives you room to unwind. An updated 4-piece bathroom completes this level with a clean, refreshed finish. Downstairs, the unfinished basement leaves plenty of future potential to tailor additional living, recreation or storage space to your needs. Summer days can spill outside onto the large rear patio, where there is ample room for barbecuing, unwinding and kids to play. Evenings around the firepit set the scene for roasting marshmallows under the stars, while the fenced yard adds useful outdoor space. Parking is handled by a 2-stall pad accessed from the paved back lane. Leave the car at home for many daily needs thanks to a walkable location near several schools, parks, sports fields and Temple Crossing, where No Frills, Dollarama, restaurants, shops and services are close at hand.
* Sold date and price as reported on the RAE's MLS® System.
| Price History | |
|---|---|
| 8/20/2026 | Listed $389,900 |
General Features
| Heating | Forced Air,Natural Gas |
|---|---|
| Cooling | None |
| Roof | Asphalt Shingle |
| Appliances | Dishwasher,Dryer,Electric Stove,Refrigerator,Washer,Window Coverings |
| Zoning | R-CG |
| Restrictions | Restrictive Covenant |
| Year Built | 1979 |
| Architectural Style | 2 Storey,Attached-Side by Side |
| Community Features | Park,Playground,Schools Nearby,Shopping Nearby,Walking/Bike Paths |
| Levels | Two |
| Property Subtype | Semi Detached (Half Duplex) |
| Transaction Type | For Sale |
| County | Calgary |
| Property Type | Residential |
| Subdivision Name | Temple |
| Parking Total | 2 |
| Construction Materials | Brick,Metal Siding,Wood Frame |
| District | CAL Zone NE |
| Full Baths | 1 |
| Status | Active |
| City | Calgary |
| Basement Development | Unfinished |
| Structure Type | Duplex |
| Standard Status | Active |
| Condo Type | Not a Condo |
| Suite | No |
Interior Features
| Interior Features | Pantry,See Remarks,Storage |
|---|---|
| Basement | Full |
| Flooring | Carpet,Linoleum |
| Entry Level | 1 |
| Basement Features | None |
| Half Baths | 1 |
| Bedrooms Above Grade | 3 |
| Rooms Above Grade | 7 |
| Total Bedrooms | 3 |
| Below Grade Finished Area Unit Type | SquareFeet |
| Common Walls | 1 Common Wall |
| Total Baths | 2 |
| Laundry Features | In Basement |
| Main Level Finished Area | 590.59 |
| Main Level Finished Area Metres | 54.87 |
| Main Level Finished Area SF | 590.59 |
| Main Level Finished Area Srch Sq | 590.59 |
| Main Level Areas | SquareFeet |
Exterior Features
| Exterior Features | Fire Pit,Private Yard |
|---|---|
| Lot Features | Landscaped,Lawn,Paved,Rectangular Lot |
| Fencing | Fenced |
| Inclusions | N/A |
| Parking Features | Off Street |
| Frontage Length | 7.43M 24`5 |
| Foundation | Poured Concrete |
| Lot Size Acres | 0.06 |
| Lot Size Square Feet | 2626 |
| Frontage Ft | 24.38 |
| Patio And Porch Features | Patio |
Amenities
- Foreclosure
- Views
- Short Sale
- New Construction
- Adult 55+
- Lease To Own
- No Strata Fees
- Furnished
- Primary On Main
- Air Conditioning
- Seller Finance
- Green
- Fixer Upper
- Horse
- Golf
- Fireplace
- Deck
- Garage
- Basement
- Pool
Property vs Single Family Average in T1Y 3Z2
Price
Year Built
Visits
In The Neighbourhood
Open House
Calgary
$ 589,900
- Type
- Single Family
- Size
- 1,477 SqFt
- Rooms
- 3 Beds + 3.5 Baths
Real Estate Professionals Inc.
Calgary
$ 358,999
- Type
- Single Family
- Size
- 1,140 SqFt
- Rooms
- 3 Beds + 1.5 Baths
Premiere Realty Direct
Calgary
$ 475,000
- Type
- Single Family
- Size
- 1,327 SqFt
- Rooms
- 4 Beds + 2.5 Baths
The Real Estate District
 Copyright 2026 by the REALTORS® Association of Edmonton. All rights reserved.
Data is deemed reliable but is not guaranteed accurate by the REALTORS® Association of Edmonton.
The trademarks REALTOR®, REALTORS® and the REALTOR® logo are controlled by The Canadian Real Estate Association (CREA) and identify real estate professionals who are members of CREA. The trademarks MLS®, Multiple Listing Service® and the associated logos are owned by CREA and identify the quality of services provided by real estate professionals who are members of CREA. Used under license.
Information last updated on September 10, 2026 12:22 AM UTC
Copyright 2026 by the REALTORS® Association of Edmonton. All rights reserved.
Data is deemed reliable but is not guaranteed accurate by the REALTORS® Association of Edmonton.
The trademarks REALTOR®, REALTORS® and the REALTOR® logo are controlled by The Canadian Real Estate Association (CREA) and identify real estate professionals who are members of CREA. The trademarks MLS®, Multiple Listing Service® and the associated logos are owned by CREA and identify the quality of services provided by real estate professionals who are members of CREA. Used under license.
Information last updated on September 10, 2026 12:22 AM UTC
 Data is supplied by Pillar 9™ MLS® System. Pillar 9™ is the owner of the copyright in its MLS® System. Data is deemed reliable but is not guaranteed accurate by Pillar 9™. The trademarks MLS®, Multiple Listing Service® and the associated logos are owned by The Canadian Real Estate Association (CREA) and identify the quality of services provided by real estate professionals who are members of CREA. Used under license.
 Data is supplied by Pillar 9™ MLS® System. Pillar 9™ is the owner of the copyright in its MLS® System. Data is deemed reliable but is not guaranteed accurate by Pillar 9™. The trademarks MLS®, Multiple Listing Service® and the associated logos are owned by The Canadian Real Estate Association (CREA) and identify the quality of services provided by real estate professionals who are members of CREA. Used under license.
Last Update: September 9, 2026 11:44 PM UT
Data is supplied by Pillar 9™ MLS® System. Pillar 9™ is the owner of the copyright in its MLS® System. Data is deemed reliable but is not guaranteed accurate by Pillar 9™. The trademarks MLS®, Multiple Listing Service® and the associated logos are owned by The Canadian Real Estate Association (CREA) and identify the quality of services provided by real estate professionals who are members of CREA. Used under license.
Last Update: September 9, 2026 11:44 PM UT
 Data is supplied by Pillar 9™ MLS® System. Pillar 9™ is the owner of the copyright in its MLS® System. Data is deemed reliable but is not guaranteed accurate by Pillar 9™. The trademarks MLS®, Multiple Listing Service® and the associated logos are owned by The Canadian Real Estate Association (CREA) and identify the quality of services provided by real estate professionals who are members of CREA. Used under license.
 All information deemed reliable but not guaranteed. All properties are subject to prior sale, change or withdrawal. Neither listing broker(s) or information provider(s) shall be responsible for any typographical errors, misinformation, misprints and shall be held totally harmless. Listing(s) information is provided for consumer's personal, non-commercial use and may not be used for any purpose other than to identify prospective properties consumers may be interested in purchasing. The data relating