
Views
Address
35 Rockyledge Rise Nw, Calgary, AB
Price
$ 819,900
Property Attributes
- ID#A2340728
- TypeSingle Family
- Listing Status Active
- CityCalgary
- AreaCAL Zone NW
- NeighbourhoodRocky Ridge
- Postal CodeT3G 5N1
- Style2 Storey
- Year Built2004
- Price$ 819,900
- Bedrooms4
- Full Bathrooms3
- Half Bathrooms1
- Sqr Footage2152
- Lot Size0.094376 Acres
Data Source:
Pillar 9 Technologies
Property Description
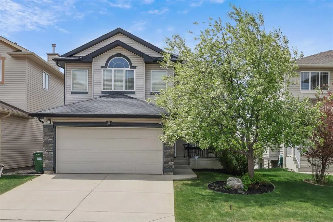
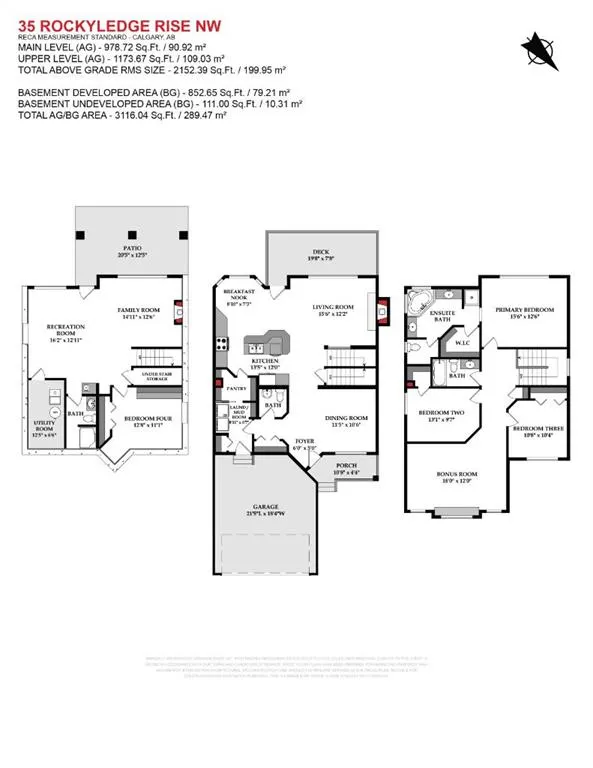
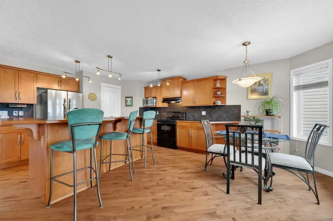
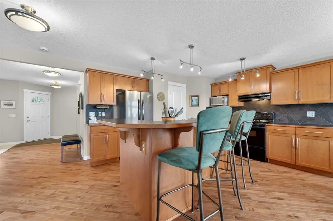
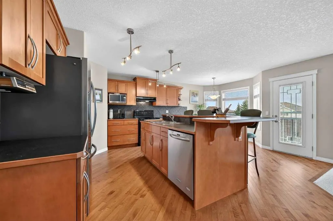
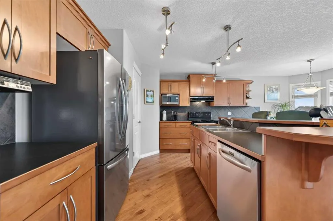
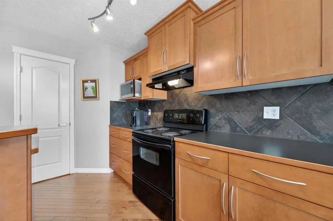
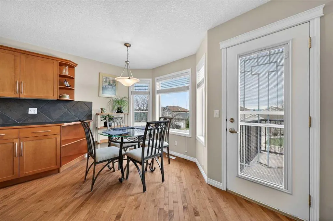
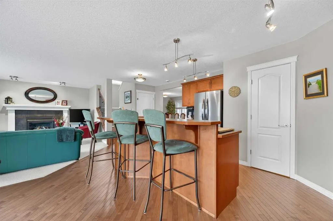
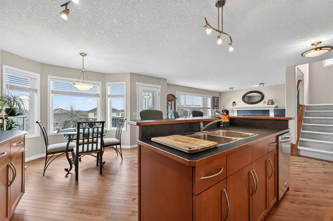
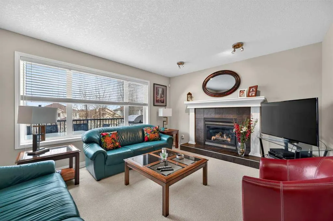
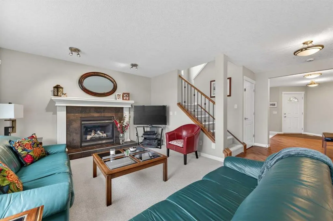
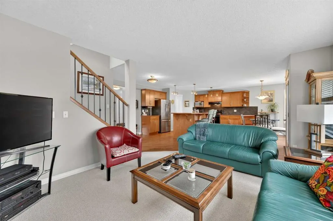
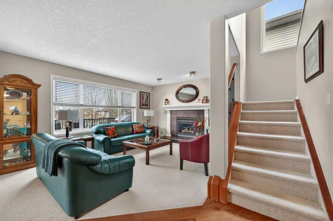
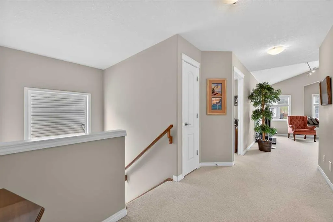
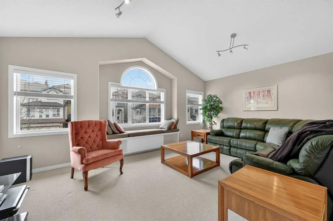
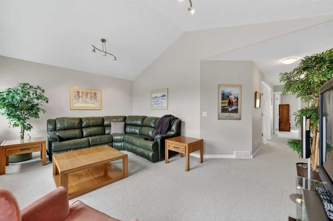
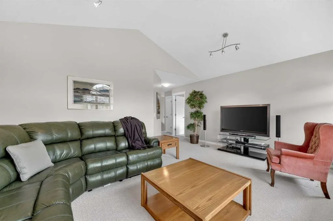
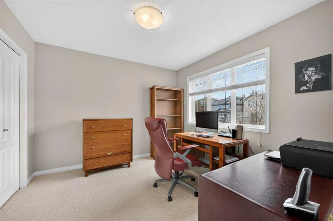
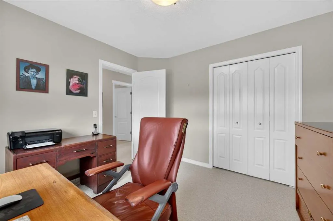
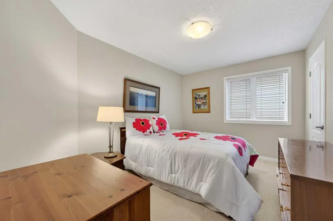
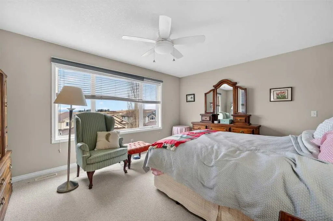
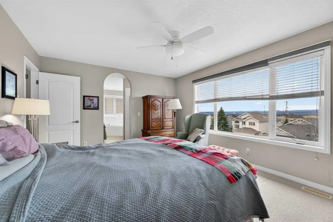
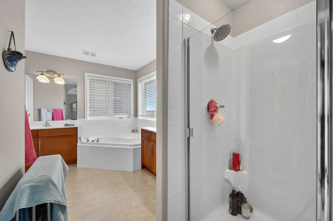
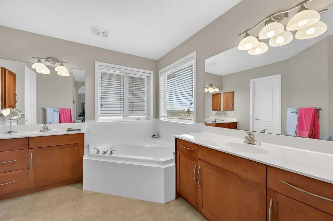
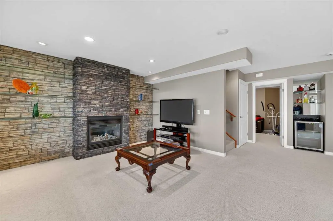
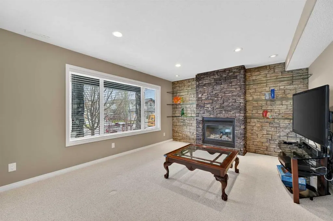
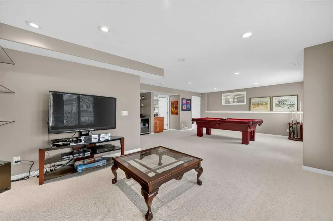
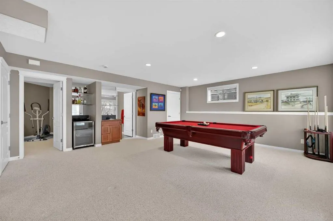
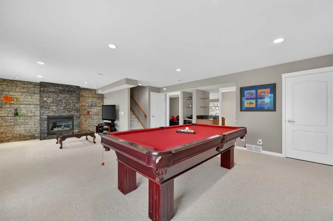
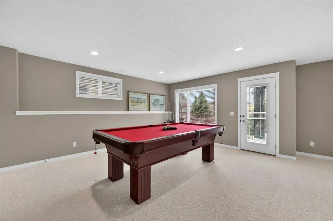
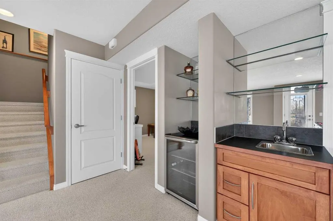
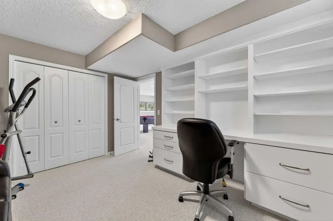
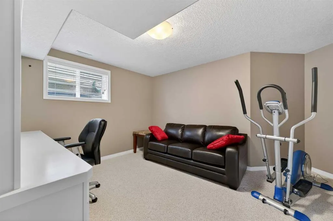
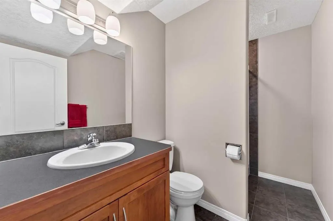
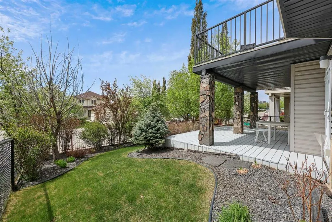
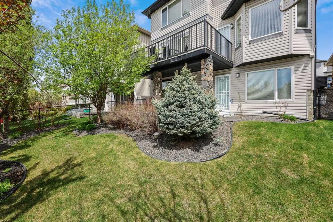
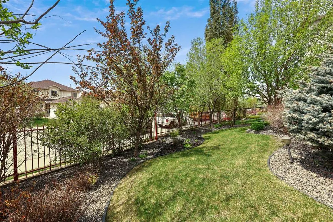
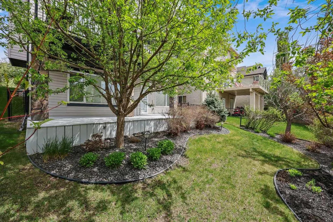
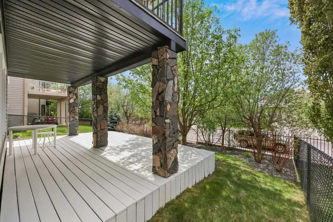
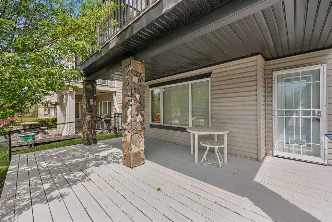
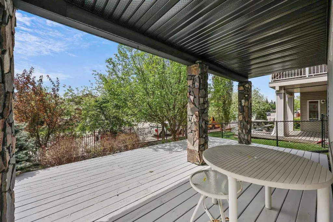
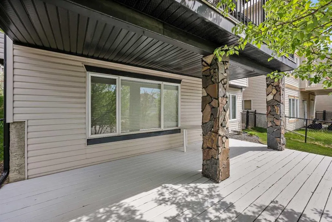
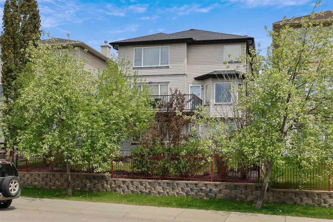
ROCKY RIDGE | WALKOUT BASEMENT | MOUNTAIN VIEWS | OVER 3,110 SQ. FT. OF DEVELOPED LIVING SPACE Welcome to this exceptionally clean and beautifully maintained 3+1-bedroom family home, ideally situated on a quiet Rocky Ridge street. Offering more than 3,110 sq. ft. of developed living space, this custom-designed walkout home combines a bright, open floor plan with impressive mountain views and a private setting with no neighbours directly behind. The sun-filled main level features upgraded hardwood, carpet, and tile flooring. A spacious foyer opens to the semi-formal dining room and flows naturally into the main living areas. At the heart of the home is the chef-inspired kitchen, featuring an abundance of counter space, maple shaker-style cabinetry, stainless-steel and black appliances, and a large centre island—perfect for entertaining and everyday family living. The adjoining breakfast nook and bright great room offer outstanding sightlines, beautiful mountain views, and a seamless open-concept design. Upstairs, you will find three generously sized bedrooms, two full bathrooms, and a spacious bonus room with vaulted ceilings. The layout provides an excellent balance of shared family space and private retreats. The fully developed walkout basement adds approximately 852 sq. ft. of versatile living space, including a large family room, wet bar, fourth bedroom, bathroom, and ample storage. A patio door provides direct access to the lower outdoor living area. The southwest-facing backyard is fully fenced and landscaped, with no neighbours directly behind. An oversized upper deck with aluminum railing and a lower concrete patio create inviting spaces for relaxing, barbecuing, and entertaining while enjoying the open outlook. Additional highlights include: Two gas fireplaces with stone and tile detailing / Knockdown ceilings - white-painted doors, casings, and baseboards / Oversized 22' x 20' front-attached double garage - Full concrete driveway - Additional street parking / Quiet, family-friendly location. Enjoy convenient access to schools, day cares, shopping, parks, playgrounds, pathways, Crowchild Trail, Stoney Trail, and public transit. This bright, spacious, and move-in-ready Rocky Ridge home must be seen to be fully appreciated. Contact your REALTOR® today to arrange a private viewing!
* Sold date and price as reported on the RAE's MLS® System.
| Price History | |
|---|---|
| 8/28/2026 | Listed $819,900 |
General Features
| Heating | Forced Air,Natural Gas |
|---|---|
| Cooling | Central Air |
| Roof | Asphalt Shingle |
| Appliances | Bar Fridge,Central Air Conditioner,Dishwasher,Electric Stove,Garage Control(s),Garburator,Microwave,Refrigerator,Washer/Dryer,Window Coverings |
| Zoning | R-CG |
| Number of Garage Spaces | 2 |
| Restrictions | Easement Registered On Title,Restrictive Covenant-Building Design/Size,Utility Right Of Way |
| Year Built | 2004 |
| Architectural Style | 2 Storey |
| Community Features | Park,Playground,Schools Nearby,Shopping Nearby,Sidewalks,Street Lights,Walking/Bike Paths |
| Builder | MAPLELAND |
| Levels | Two |
| Property Subtype | Detached |
| Transaction Type | For Sale |
| HOA Fee 2 | 262.50 |
| County | Calgary |
| Property Type | Residential |
| Subdivision Name | Rocky Ridge |
| Parking Total | 4 |
| Construction Materials | Stone,Vinyl Siding,Wood Frame |
| District | CAL Zone NW |
| Full Baths | 3 |
| Status | Active |
| City | Calgary |
| Basement Development | Finished |
| Association Amenities | Other |
| Structure Type | House |
| Standard Status | Active |
| Condo Type | Not a Condo |
| Association Fee 2 Frequency | Annually |
| Association 2 YN | Yes |
| Suite | No |
Interior Features
| Interior Features | Breakfast Bar,Ceiling Fan(s),Central Vacuum,Closet Organizers,Double Vanity,High Ceilings,Kitchen Island,Laminate Counters,Open Floorplan,Pantry,Recessed Lighting,Soaking Tub,Storage,Vaulted Ceiling( |
|---|---|
| Basement | Full |
| Flooring | Carpet,Ceramic Tile,Hardwood |
| Floor Location | Ground |
| Fireplace Features | Brick Facing,Family Room,Gas,Mantle,Recreation Room |
| Fireplaces Total | 2 |
| Basement Features | Walk Out |
| Half Baths | 1 |
| Bedrooms Above Grade | 3 |
| Rooms Above Grade | 8 |
| Ensuite | Yes |
| Total Bedrooms | 4 |
| Below Grade Finished Area | 852.65 |
| Below Grade Finished Area Unit Type | SquareFeet |
| Total Baths | 4 |
| Laundry Features | Laundry Room,Main Level |
| Five Piece Ensuite Bath | 1 |
| Main Level Finished Area | 978.72 |
| Main Level Finished Area Metres | 90.93 |
| Main Level Finished Area SF | 978.72 |
| Main Level Finished Area Srch Sq | 978.72 |
| Main Level Areas | SquareFeet |
Exterior Features
| Exterior Features | Lighting,Private Yard |
|---|---|
| Lot Features | Back Yard,Front Yard,Interior Lot,Landscaped,Views |
| Fencing | Fenced |
| Inclusions | N/A |
| Parking Features | Concrete Driveway,Double Garage Attached,Garage Door Opener,Garage Faces Front |
| Frontage Length | 12.23M 40`2 |
| Foundation | Poured Concrete |
| Lot Size Acres | 0.09 |
| Garage Y/N | Yes |
| Lot Size Square Feet | 4111 |
| Frontage Ft | 40.13 |
| Patio And Porch Features | Deck,Patio |
Amenities
- Foreclosure
- Views
- Short Sale
- New Construction
- Adult 55+
- Lease To Own
- No Strata Fees
- Furnished
- Primary On Main
- Air Conditioning
- Seller Finance
- Green
- Fixer Upper
- Horse
- Golf
- Fireplace
- Deck
- Garage
- Basement
- Pool
Property vs Single Family Average in T3G 5N1
Price
Year Built
Visits
In The Neighbourhood
Just Listed
Calgary
$ 748,000
- Type
- Single Family
- Size
- 1,379 SqFt
- Rooms
- 3 Beds + 2.5 Baths
Royal LePage Benchmark
Open House
Calgary
$ 600,000
- Type
- Single Family
- Size
- 1,329 SqFt
- Rooms
- 2 Beds + 2 Baths
The Real Estate District
Open House
Calgary
$ 949,000
- Type
- Single Family
- Size
- 2,170 SqFt
- Rooms
- 5 Beds + 3.5 Baths
Royal LePage Solutions
Open House
Calgary
$ 1,099,900
- Type
- Single Family
- Size
- 2,806 SqFt
- Rooms
- 4 Beds + 4.5 Baths
RE/MAX House of Real Estate
Calgary
$ 574,900
- Type
- Single Family
- Size
- 1,237 SqFt
- Rooms
- 3 Beds + 2.5 Baths
Century 21 Bamber Realty LTD.
Views
Calgary
$ 1,150,000
- Type
- Single Family
- Size
- 2,904 SqFt
- Rooms
- 5 Beds + 3.5 Baths
Royal LePage Blue Sky
Views
Calgary
$ 699,000
- Type
- Single Family
- Size
- 1,099 SqFt
- Rooms
- 3 Beds + 2 Baths
RE/MAX Real Estate (Mountain View)
Calgary
$ 799,800
- Type
- Single Family
- Size
- 1,738 SqFt
- Rooms
- 5 Beds + 3 Baths
RE/MAX Landan Real Estate
Open House
Calgary
$ 1,449,999
- Type
- Single Family
- Size
- 2,792 SqFt
- Rooms
- 7 Beds + 5 Baths
Town Residential
 Copyright 2026 by the REALTORS® Association of Edmonton. All rights reserved.
Data is deemed reliable but is not guaranteed accurate by the REALTORS® Association of Edmonton.
The trademarks REALTOR®, REALTORS® and the REALTOR® logo are controlled by The Canadian Real Estate Association (CREA) and identify real estate professionals who are members of CREA. The trademarks MLS®, Multiple Listing Service® and the associated logos are owned by CREA and identify the quality of services provided by real estate professionals who are members of CREA. Used under license.
Information last updated on September 10, 2026 12:22 AM UTC
Copyright 2026 by the REALTORS® Association of Edmonton. All rights reserved.
Data is deemed reliable but is not guaranteed accurate by the REALTORS® Association of Edmonton.
The trademarks REALTOR®, REALTORS® and the REALTOR® logo are controlled by The Canadian Real Estate Association (CREA) and identify real estate professionals who are members of CREA. The trademarks MLS®, Multiple Listing Service® and the associated logos are owned by CREA and identify the quality of services provided by real estate professionals who are members of CREA. Used under license.
Information last updated on September 10, 2026 12:22 AM UTC
 Data is supplied by Pillar 9™ MLS® System. Pillar 9™ is the owner of the copyright in its MLS® System. Data is deemed reliable but is not guaranteed accurate by Pillar 9™. The trademarks MLS®, Multiple Listing Service® and the associated logos are owned by The Canadian Real Estate Association (CREA) and identify the quality of services provided by real estate professionals who are members of CREA. Used under license.
 Data is supplied by Pillar 9™ MLS® System. Pillar 9™ is the owner of the copyright in its MLS® System. Data is deemed reliable but is not guaranteed accurate by Pillar 9™. The trademarks MLS®, Multiple Listing Service® and the associated logos are owned by The Canadian Real Estate Association (CREA) and identify the quality of services provided by real estate professionals who are members of CREA. Used under license.
Last Update: September 9, 2026 11:44 PM UT
Data is supplied by Pillar 9™ MLS® System. Pillar 9™ is the owner of the copyright in its MLS® System. Data is deemed reliable but is not guaranteed accurate by Pillar 9™. The trademarks MLS®, Multiple Listing Service® and the associated logos are owned by The Canadian Real Estate Association (CREA) and identify the quality of services provided by real estate professionals who are members of CREA. Used under license.
Last Update: September 9, 2026 11:44 PM UT
 Data is supplied by Pillar 9™ MLS® System. Pillar 9™ is the owner of the copyright in its MLS® System. Data is deemed reliable but is not guaranteed accurate by Pillar 9™. The trademarks MLS®, Multiple Listing Service® and the associated logos are owned by The Canadian Real Estate Association (CREA) and identify the quality of services provided by real estate professionals who are members of CREA. Used under license.
 All information deemed reliable but not guaranteed. All properties are subject to prior sale, change or withdrawal. Neither listing broker(s) or information provider(s) shall be responsible for any typographical errors, misinformation, misprints and shall be held totally harmless. Listing(s) information is provided for consumer's personal, non-commercial use and may not be used for any purpose other than to identify prospective properties consumers may be interested in purchasing. The data relating