
Open House Sat, Sep 12th 12:00 PM - 02:00 PM
Address
626 Schubert Place Nw, Calgary, AB
Price
$ 999,999
Property Attributes
- ID#A2340773
- TypeSingle Family
- Listing Status Active
- CityCalgary
- AreaCAL Zone NW
- NeighbourhoodScenic Acres
- Postal CodeT3L 1X4
- StyleBungalow
- Year Built1994
- Price$ 999,999
- Bedrooms5
- Full Bathrooms3
- Half Bathrooms0
- Sqr Footage1840
- Lot Size0.230785 Acres
Data Source:
Pillar 9 Technologies
Property Description
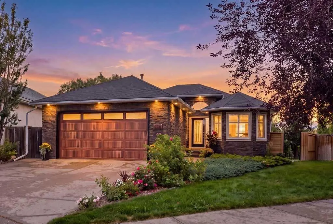
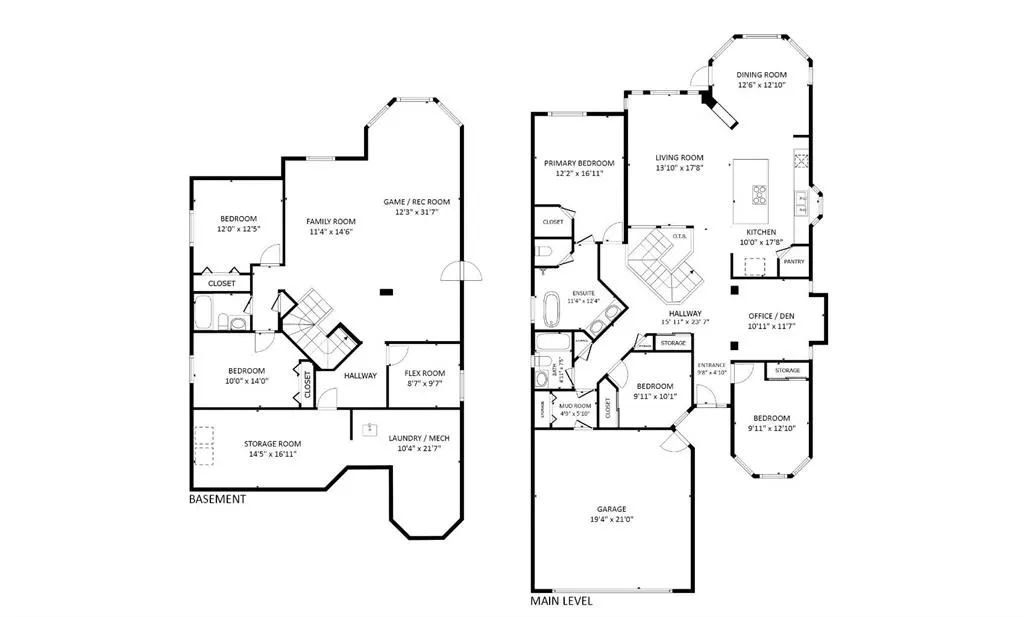
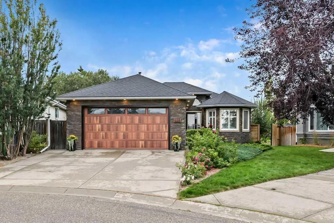
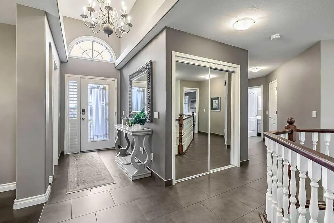
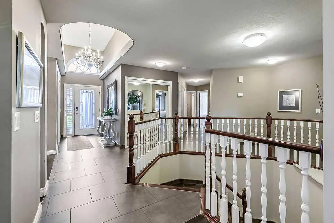
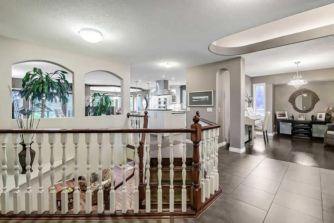
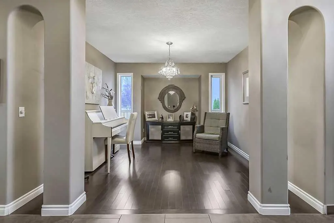
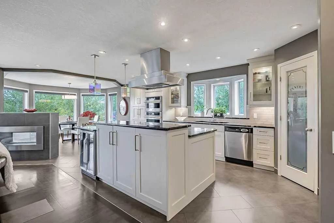
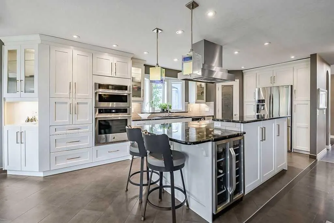
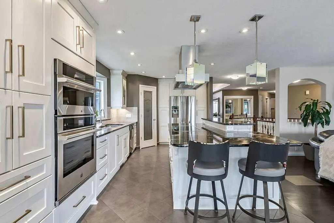
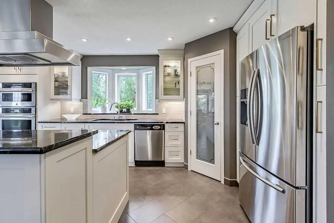
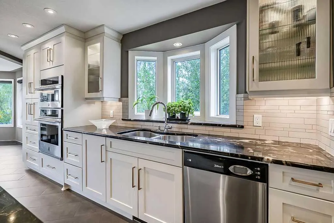
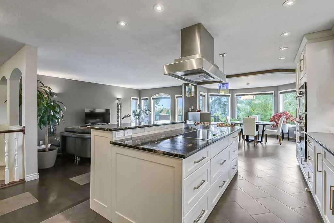
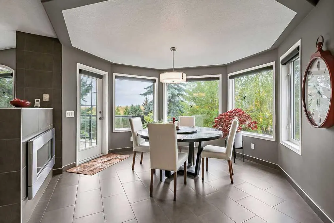
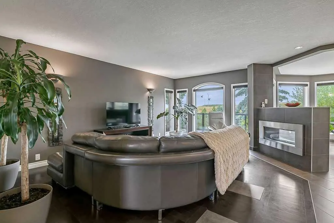
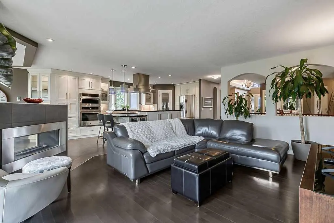
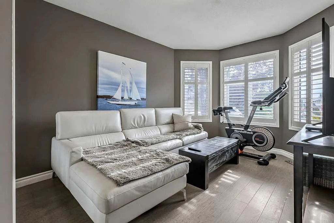
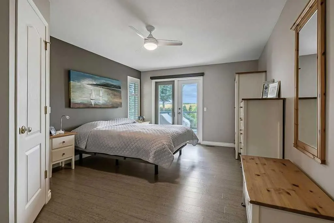
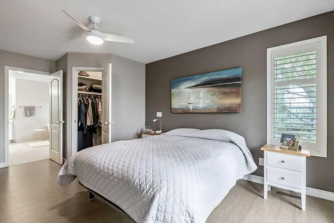
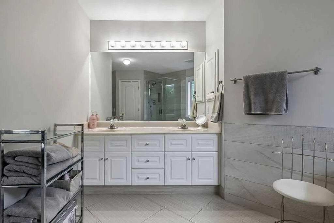
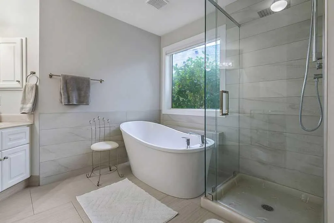
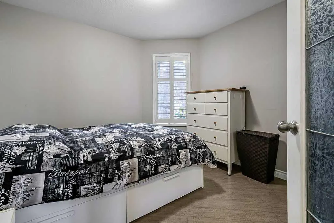
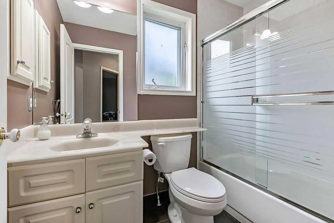
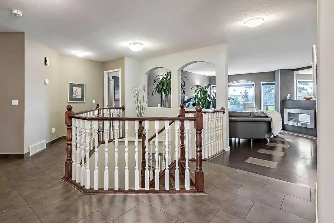
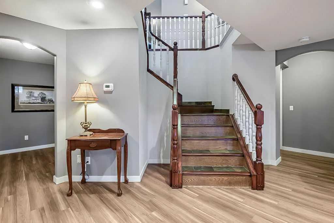
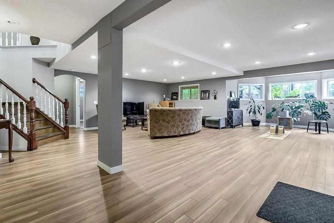
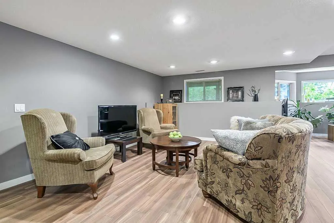
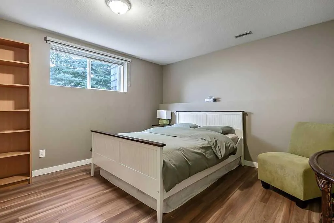
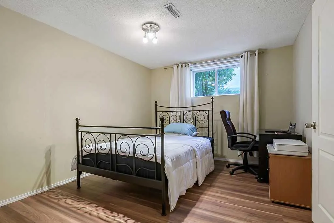
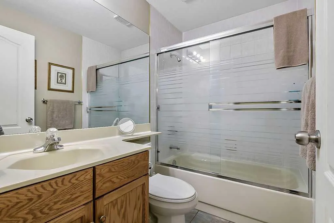
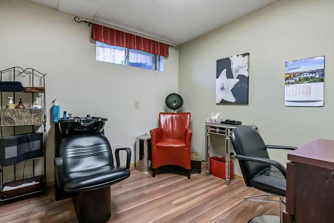
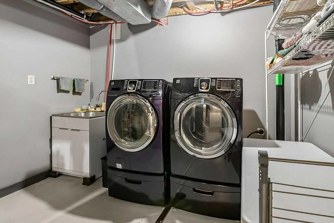
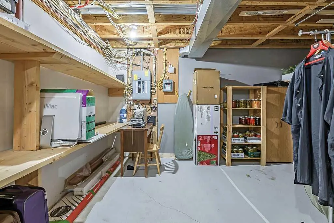
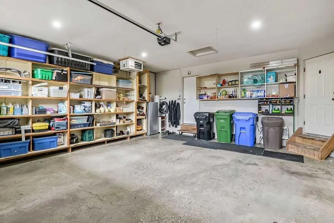
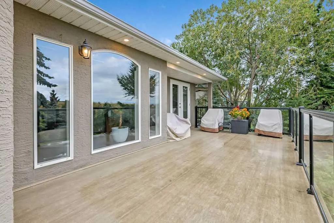
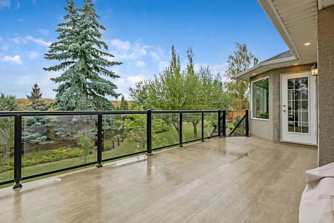
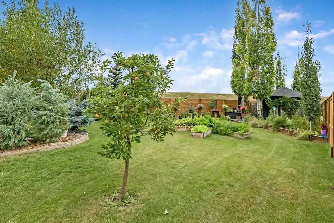
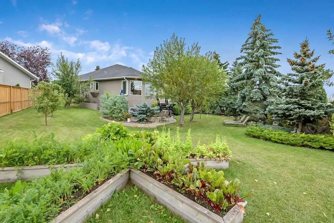
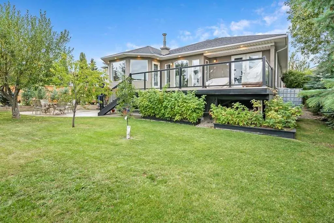
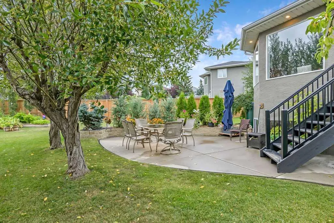
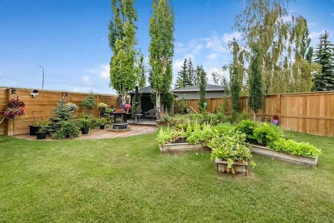
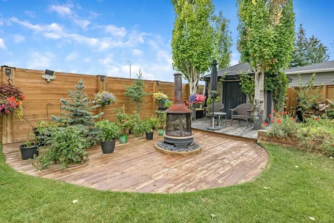
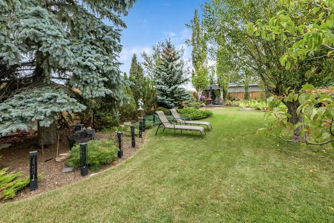
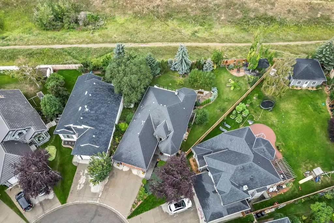
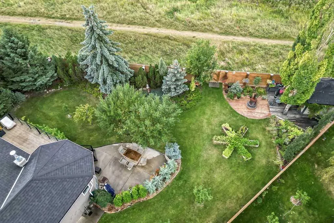
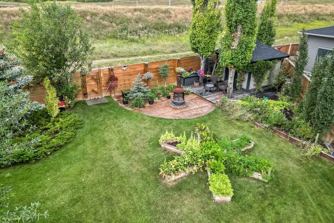
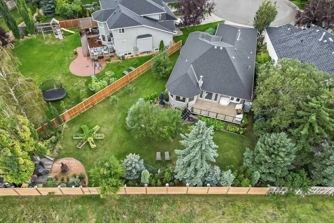
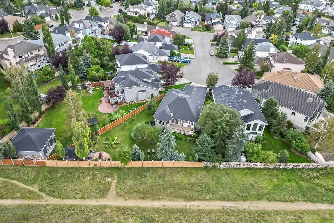
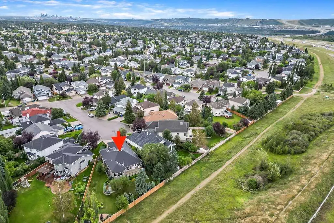
OPEN HOUSE SATURDAY & SUNDAY, SEPTEMBER 12+13, 12PM - 2PM | FIRST TIME OFFERED FOR SALE | 1,840 SQ FT BUNGALOW WITH WALK-UP BASEMENT | 3 BEDROOMS + OFFICE/DEN/FORMAL DINING ON MAIN | EXTENSIVELY UPGRADED | IN-FLOOR HEATING | NO POLY-B | ON-DEMAND HOT WATER | BEAUTIFULLY LANDSCAPED YARD | Immaculately maintained and thoughtfully upgraded, this spacious bungalow offers a rare combination of size, functionality and pride of ownership. The main floor features 1,840 sq. ft. with three bedrooms plus a separate office/den/formal dining room, along with an open staircase, graceful arches and a bright, spacious layout. The upgraded kitchen offers ceiling-height cabinetry, granite countertops, a large island, built-in appliances, beverage fridge, pantry and stainless steel hood fan, opening to the living room and sunny dining nook overlooking the backyard. In-floor heating through the kitchen and dining area adds everyday comfort. The spacious primary suite includes an ensuite with heated floors, dual sinks, freestanding tub, separate glass shower and electronic blinds. Downstairs, the fully developed basement offers an enormous rec room, separate family room, two bedrooms, a flex room with plumbing, full bathroom, laundry/mechanical room and excellent storage. In-floor heating keeps the lower level comfortable year-round, while the walk-up staircase provides direct exterior access to the side yard — a valuable feature that adds flexibility and functionality. Additional upgrades include on-demand hot water, updated mechanical systems and no Poly-B. Outside, mature landscaping creates a private backyard setting with an elevated deck, glass railing, patio and garden areas. With a double attached garage, extensive upgrades, five bedrooms and exceptional care throughout, this is a truly special bungalow offered for sale for the first time. Please watch the virtual 3D tour!
* Sold date and price as reported on the RAE's MLS® System.
| Price History | |
|---|---|
| 9/10/2026 | Listed $999,999 |
General Features
| Heating | Forced Air |
|---|---|
| Cooling | None |
| Roof | Asphalt Shingle |
| Appliances | Convection Oven,Dishwasher,Dryer,Electric Cooktop,Oven-Built-In,Range Hood,Refrigerator,Tankless Water Heater,Washer,Wine Refrigerator |
| Zoning | R-CG |
| Number of Garage Spaces | 2 |
| Restrictions | None Known |
| Year Built | 1994 |
| Architectural Style | Bungalow |
| Community Features | Park,Playground,Schools Nearby,Shopping Nearby,Sidewalks,Walking/Bike Paths |
| Levels | One |
| Property Subtype | Detached |
| Transaction Type | For Sale |
| County | Calgary |
| Property Type | Residential |
| Subdivision Name | Scenic Acres |
| Parking Total | 4 |
| Construction Materials | Stone,Stucco,Wood Frame |
| District | CAL Zone NW |
| Full Baths | 3 |
| Status | Active |
| City | Calgary |
| Basement Development | Finished |
| Structure Type | House |
| Standard Status | Active |
| Condo Type | Not a Condo |
| Suite | No |
Interior Features
| Interior Features | Chandelier,High Ceilings,No Animal Home,No Smoking Home,Open Floorplan,Pantry,Quartz Counters,Recessed Lighting,Tankless Hot Water,Tray Ceiling(s),Walk-In Closet(s) |
|---|---|
| Basement | Full |
| Flooring | Ceramic Tile,Cork,Hardwood,Laminate |
| Fireplace Features | Gas,Living Room,Mixed |
| Fireplaces Total | 1 |
| Basement Features | Walk Up |
| Bedrooms Above Grade | 3 |
| Rooms Above Grade | 7 |
| Ensuite | Yes |
| Total Bedrooms | 5 |
| Below Grade Finished Area | 1391.00 |
| Below Grade Finished Area Unit Type | SquareFeet |
| Total Baths | 3 |
| Laundry Features | In Basement |
| Five Piece Ensuite Bath | 1 |
| Main Level Finished Area | 1840.00 |
| Main Level Finished Area Metres | 170.94 |
| Main Level Finished Area SF | 1840.00 |
| Main Level Finished Area Srch Sq | 1840.00 |
| Main Level Areas | SquareFeet |
Exterior Features
| Exterior Features | Awning(s),Balcony,Fire Pit,Garden,Private Yard |
|---|---|
| Lot Features | Fruit Trees/Shrub(s),Garden,Landscaped,Lawn,Pie Shaped Lot,Private,Treed,Underground Sprinklers |
| Fencing | Fenced |
| Inclusions | fireplace remote,ceiling fan,all window coverings,electronic door lock,shed,door bell camera,fire pit,planter beds. garage items: door opener + 2 remotes + freezer + cupboards + shelves + heater |
| Outbuildings | Shed |
| Parking Features | Double Garage Attached |
| Frontage Length | 8.05M 26`5 |
| Foundation | Poured Concrete |
| Lot Size Acres | 0.23 |
| Garage Y/N | Yes |
| Lot Size Square Feet | 10053 |
| Frontage Ft | 26.41 |
| Patio And Porch Features | Deck |
Amenities
- Foreclosure
- Views
- Short Sale
- New Construction
- Adult 55+
- Lease To Own
- No Strata Fees
- Furnished
- Primary On Main
- Air Conditioning
- Seller Finance
- Green
- Fixer Upper
- Horse
- Golf
- Fireplace
- Deck
- Garage
- Basement
- Pool
Property vs Single Family Average in T3L 1X4
Price
Year Built
In The Neighbourhood
Just Listed
Calgary
$ 709,900
- Type
- Single Family
- Size
- 1,645 SqFt
- Rooms
- 3 Beds + 2.5 Baths
RE/MAX First
Views
Calgary
$ 875,000
- Type
- Single Family
- Size
- 1,996 SqFt
- Rooms
- 4 Beds + 2.5 Baths
Keller Williams BOLD Realty
Views
Calgary
$ 1,296,000
- Type
- Single Family
- Size
- 2,682 SqFt
- Rooms
- 5 Beds + 2.5 Baths
MaxWell Capital Realty
 Copyright 2026 by the REALTORS® Association of Edmonton. All rights reserved.
Data is deemed reliable but is not guaranteed accurate by the REALTORS® Association of Edmonton.
The trademarks REALTOR®, REALTORS® and the REALTOR® logo are controlled by The Canadian Real Estate Association (CREA) and identify real estate professionals who are members of CREA. The trademarks MLS®, Multiple Listing Service® and the associated logos are owned by CREA and identify the quality of services provided by real estate professionals who are members of CREA. Used under license.
Information last updated on September 10, 2026 12:22 AM UTC
Copyright 2026 by the REALTORS® Association of Edmonton. All rights reserved.
Data is deemed reliable but is not guaranteed accurate by the REALTORS® Association of Edmonton.
The trademarks REALTOR®, REALTORS® and the REALTOR® logo are controlled by The Canadian Real Estate Association (CREA) and identify real estate professionals who are members of CREA. The trademarks MLS®, Multiple Listing Service® and the associated logos are owned by CREA and identify the quality of services provided by real estate professionals who are members of CREA. Used under license.
Information last updated on September 10, 2026 12:22 AM UTC
 Data is supplied by Pillar 9™ MLS® System. Pillar 9™ is the owner of the copyright in its MLS® System. Data is deemed reliable but is not guaranteed accurate by Pillar 9™. The trademarks MLS®, Multiple Listing Service® and the associated logos are owned by The Canadian Real Estate Association (CREA) and identify the quality of services provided by real estate professionals who are members of CREA. Used under license.
 Data is supplied by Pillar 9™ MLS® System. Pillar 9™ is the owner of the copyright in its MLS® System. Data is deemed reliable but is not guaranteed accurate by Pillar 9™. The trademarks MLS®, Multiple Listing Service® and the associated logos are owned by The Canadian Real Estate Association (CREA) and identify the quality of services provided by real estate professionals who are members of CREA. Used under license.
Last Update: September 9, 2026 11:44 PM UT
Data is supplied by Pillar 9™ MLS® System. Pillar 9™ is the owner of the copyright in its MLS® System. Data is deemed reliable but is not guaranteed accurate by Pillar 9™. The trademarks MLS®, Multiple Listing Service® and the associated logos are owned by The Canadian Real Estate Association (CREA) and identify the quality of services provided by real estate professionals who are members of CREA. Used under license.
Last Update: September 9, 2026 11:44 PM UT
 Data is supplied by Pillar 9™ MLS® System. Pillar 9™ is the owner of the copyright in its MLS® System. Data is deemed reliable but is not guaranteed accurate by Pillar 9™. The trademarks MLS®, Multiple Listing Service® and the associated logos are owned by The Canadian Real Estate Association (CREA) and identify the quality of services provided by real estate professionals who are members of CREA. Used under license.
 All information deemed reliable but not guaranteed. All properties are subject to prior sale, change or withdrawal. Neither listing broker(s) or information provider(s) shall be responsible for any typographical errors, misinformation, misprints and shall be held totally harmless. Listing(s) information is provided for consumer's personal, non-commercial use and may not be used for any purpose other than to identify prospective properties consumers may be interested in purchasing. The data relating