
Eco Friendly









Address
2332 4 Avenue Nw, Calgary, AB
Price
$ 1,049,900
Property Attributes
- ID#A2344368
- TypeSingle Family
- Listing Status Active
- CityCalgary
- AreaCAL Zone CC
- NeighbourhoodWest Hillhurst
- Postal CodeT2N 0N9
- Style2 Storey
- Year Built1991
- Price$ 1,049,900
- Bedrooms5
- Full Bathrooms3
- Half Bathrooms1
- Sqr Footage1689
- Lot Size0.07461 Acres
Data Source:
Pillar 9 Technologies
Property Description
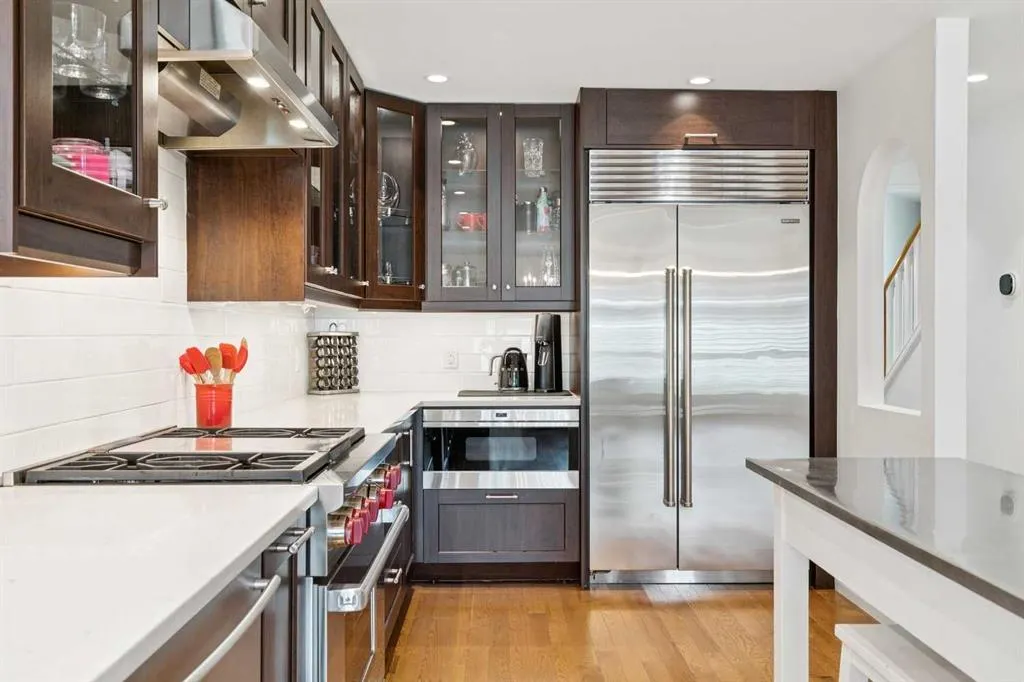
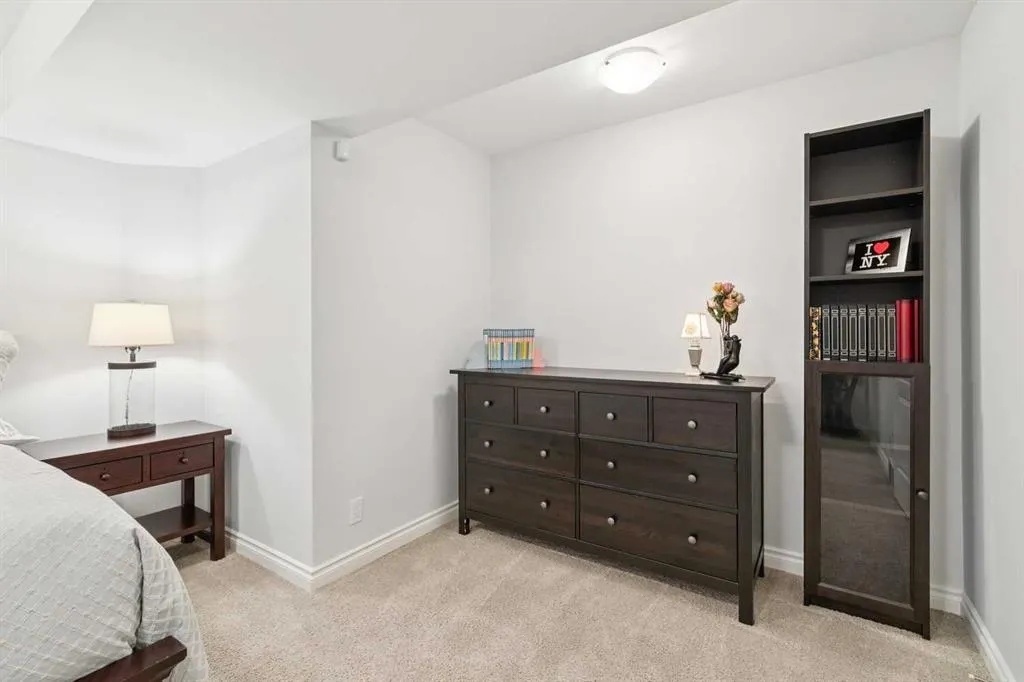
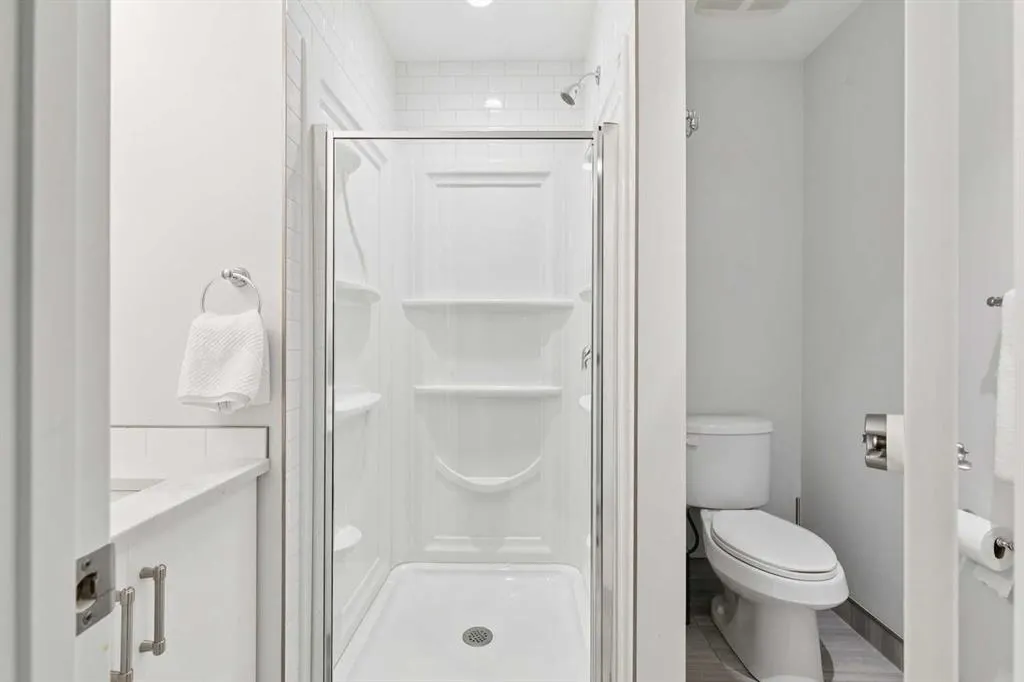
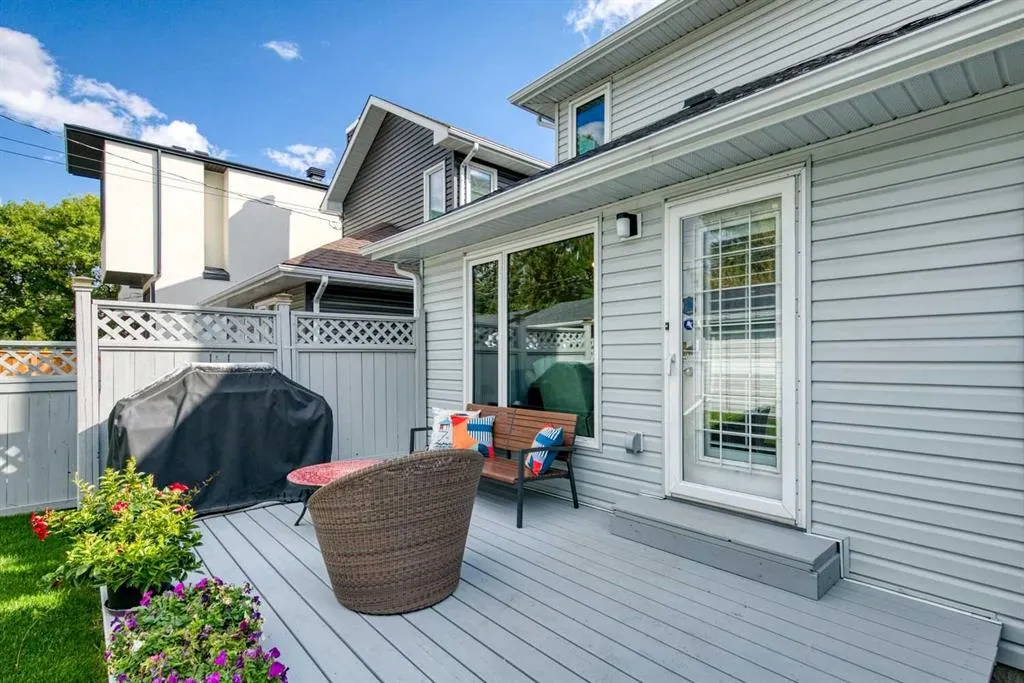
Set on one of West Hillhurst’s beautiful tree-lined streets, this stylish five-bedroom home offers exceptional space, thoughtful upgrades and an outstanding inner-city location. At the heart of the home is a beautifully appointed kitchen featuring a Sub-Zero refrigerator, Wolf gas range, Wolf microwave drawer, Bosch dishwasher, quartz countertops and a handcrafted Shaw Classic farmhouse sink. A generous wood-shelved pantry provides excellent storage, while the adjoining living and dining spaces create an ideal layout for both everyday living and entertaining. The main floor offers a sleek, modern feel with fresh designer paint, hardwood flooring, smooth flat ceilings and designer lighting. A dedicated formal dining area provides an inviting setting for entertaining, while two fireplaces bring warmth and architectural interest to the principal living spaces. The family room is particularly impressive, highlighted by a dramatic vaulted ceiling and striking glass chandelier, creating a comfortable yet sophisticated gathering space. Upstairs, the home offers a functional bedroom layout with fresh designer paint continuing throughout. The primary retreat features two closets and a cozy sitting niche. With five bedrooms and 3.5 bathrooms throughout the home, there is excellent flexibility for growing families, overnight guests and those working from home. The fully developed lower level adds valuable additional living space, including the 4th & 5th bedrooms, and is cinema-ready with theatre wiring already in place. A bright, organized laundry area & high-efficiency furnace. Outside, the home offers excellent curb appeal with updated siding, roof, eaves and soffits, along with new triple-pane windows that enhance comfort and energy efficiency. The charming front porch has been rebuilt with low-maintenance composite decking, creating the perfect place to sit and enjoy the peaceful, tree-lined streetscape. The fenced backyard features a low-to-grade deck and a fully drywalled oversized garage. Additional upgrades include central air conditioning added in 2023 and a Kinetico soft water system. A beautifully updated inner-city home that combines a premium West Hillhurst location with an exceptional kitchen, generous living space, modern comfort, and character—all within easy reach of schools, parks, shopping, and the amenities that make this neighbourhood so desirable.
* Sold date and price as reported on the RAE's MLS® System.
| Price History | |
|---|---|
| 9/10/2026 | Listed $1,049,900 |
General Features
| Heating | Forced Air,Natural Gas |
|---|---|
| Cooling | Central Air |
| Roof | Asphalt Shingle |
| Appliances | Central Air Conditioner,Dishwasher,Dryer,Garage Control(s),Gas Stove,Range Hood,Refrigerator,Washer,Window Coverings |
| Zoning | R-CG |
| Number of Garage Spaces | 2 |
| Restrictions | None Known |
| Year Built | 1991 |
| Architectural Style | 2 Storey |
| Community Features | Park,Playground,Pool,Schools Nearby,Shopping Nearby,Sidewalks,Street Lights,Tennis Court(s),Walking/Bike Paths |
| Levels | Two |
| Property Subtype | Detached |
| Transaction Type | For Sale |
| County | Calgary |
| Property Type | Residential |
| Subdivision Name | West Hillhurst |
| Parking Total | 2 |
| Construction Materials | Concrete,Wood Frame |
| District | CAL Zone CC |
| Full Baths | 3 |
| Status | Active |
| City | Calgary |
| Basement Development | Finished |
| Structure Type | House |
| Standard Status | Active |
| Condo Type | Not a Condo |
| Suite | No |
Interior Features
| Interior Features | No Smoking Home,Vaulted Ceiling(s) |
|---|---|
| Basement | Full |
| Flooring | Carpet,Hardwood,Tile |
| Fireplace Features | Gas |
| Fireplaces Total | 2 |
| Basement Features | Other |
| Half Baths | 1 |
| Bedrooms Above Grade | 3 |
| Rooms Above Grade | 8 |
| Ensuite | Yes |
| Total Bedrooms | 5 |
| Below Grade Finished Area | 888.00 |
| Below Grade Finished Area Unit Type | SquareFeet |
| Total Baths | 4 |
| Laundry Features | In Basement |
| Four Piece Ensuite Bath | 1 |
| Main Level Finished Area | 908.00 |
| Main Level Finished Area Metres | 84.36 |
| Main Level Finished Area SF | 908.00 |
| Main Level Finished Area Srch Sq | 908.00 |
| Main Level Areas | SquareFeet |
Exterior Features
| Exterior Features | Private Entrance,Private Yard |
|---|---|
| Lot Features | Back Lane,Landscaped,Low Maintenance Landscape,Rectangular Lot |
| Fencing | Fenced |
| Inclusions | N/A |
| Parking Features | Double Garage Detached |
| Frontage Length | 7.60M 24`11 |
| Foundation | Poured Concrete |
| Lot Size Acres | 0.07 |
| Garage Y/N | Yes |
| Lot Size Square Feet | 3250 |
| Frontage Ft | 24.94 |
| Patio And Porch Features | Front Porch |
Amenities
- Foreclosure
- Views
- Short Sale
- New Construction
- Adult 55+
- Lease To Own
- No Strata Fees
- Furnished
- Primary On Main
- Air Conditioning
- Seller Finance
- Green
- Fixer Upper
- Horse
- Golf
- Fireplace
- Deck
- Garage
- Basement
- Pool
Property vs Single Family Average in T2N 0N9
Price
Year Built
In The Neighbourhood
Just Listed
Calgary
$ 1,399,999
- Type
- Single Family
- Size
- 2,507 SqFt
- Rooms
- 4 Beds + 4.5 Baths
CIR Realty
Open House
Calgary
$ 1,499,900
- Type
- Single Family
- Size
- 2,619 SqFt
- Rooms
- 4 Beds + 4.5 Baths
RE/MAX House of Real Estate
Just Listed
Calgary
$ 979,900
- Type
- Single Family
- Size
- 1,845 SqFt
- Rooms
- 4 Beds + 3.5 Baths
RE/MAX First
Calgary
$ 649,900
- Type
- Single Family
- Size
- 684 SqFt
- Rooms
- 3 Beds + 2 Baths
Century 21 Bamber Realty LTD.
Calgary
$ 2,895,000
- Type
- Single Family
- Size
- 3,243 SqFt
- Rooms
- 4 Beds + 4.5 Baths
RE/MAX House of Real Estate
Open House
Calgary
$ 1,275,000
- Type
- Single Family
- Size
- 2,055 SqFt
- Rooms
- 4 Beds + 4.5 Baths
RE/MAX House of Real Estate
Open House
Calgary
$ 2,249,000
- Type
- Single Family
- Size
- 3,420 SqFt
- Rooms
- 5 Beds + 5.5 Baths
eXp Realty
Views
Calgary
$ 1,535,000
- Type
- Single Family
- Size
- 2,979 SqFt
- Rooms
- 6 Beds + 6.5 Baths
RE/MAX House of Real Estate
Calgary
$ 699,000
- Type
- Single Family
- Size
- 925 SqFt
- Rooms
- 2 Beds + 1 Baths
RE/MAX Realty Professionals
Open House
Calgary
$ 1,495,000
- Type
- Single Family
- Size
- 2,191 SqFt
- Rooms
- 4 Beds + 4.5 Baths
RE/MAX House of Real Estate
 Copyright 2026 by the REALTORS® Association of Edmonton. All rights reserved.
Data is deemed reliable but is not guaranteed accurate by the REALTORS® Association of Edmonton.
The trademarks REALTOR®, REALTORS® and the REALTOR® logo are controlled by The Canadian Real Estate Association (CREA) and identify real estate professionals who are members of CREA. The trademarks MLS®, Multiple Listing Service® and the associated logos are owned by CREA and identify the quality of services provided by real estate professionals who are members of CREA. Used under license.
Information last updated on September 13, 2026 2:20 AM UTC
Copyright 2026 by the REALTORS® Association of Edmonton. All rights reserved.
Data is deemed reliable but is not guaranteed accurate by the REALTORS® Association of Edmonton.
The trademarks REALTOR®, REALTORS® and the REALTOR® logo are controlled by The Canadian Real Estate Association (CREA) and identify real estate professionals who are members of CREA. The trademarks MLS®, Multiple Listing Service® and the associated logos are owned by CREA and identify the quality of services provided by real estate professionals who are members of CREA. Used under license.
Information last updated on September 13, 2026 2:20 AM UTC
 Data is supplied by Pillar 9™ MLS® System. Pillar 9™ is the owner of the copyright in its MLS® System. Data is deemed reliable but is not guaranteed accurate by Pillar 9™. The trademarks MLS®, Multiple Listing Service® and the associated logos are owned by The Canadian Real Estate Association (CREA) and identify the quality of services provided by real estate professionals who are members of CREA. Used under license.
 Data is supplied by Pillar 9™ MLS® System. Pillar 9™ is the owner of the copyright in its MLS® System. Data is deemed reliable but is not guaranteed accurate by Pillar 9™. The trademarks MLS®, Multiple Listing Service® and the associated logos are owned by The Canadian Real Estate Association (CREA) and identify the quality of services provided by real estate professionals who are members of CREA. Used under license.
Last Update: September 13, 2026 1:05 AM UT
Data is supplied by Pillar 9™ MLS® System. Pillar 9™ is the owner of the copyright in its MLS® System. Data is deemed reliable but is not guaranteed accurate by Pillar 9™. The trademarks MLS®, Multiple Listing Service® and the associated logos are owned by The Canadian Real Estate Association (CREA) and identify the quality of services provided by real estate professionals who are members of CREA. Used under license.
Last Update: September 13, 2026 1:05 AM UT
 Data is supplied by Pillar 9™ MLS® System. Pillar 9™ is the owner of the copyright in its MLS® System. Data is deemed reliable but is not guaranteed accurate by Pillar 9™. The trademarks MLS®, Multiple Listing Service® and the associated logos are owned by The Canadian Real Estate Association (CREA) and identify the quality of services provided by real estate professionals who are members of CREA. Used under license.
 All information deemed reliable but not guaranteed. All properties are subject to prior sale, change or withdrawal. Neither listing broker(s) or information provider(s) shall be responsible for any typographical errors, misinformation, misprints and shall be held totally harmless. Listing(s) information is provided for consumer's personal, non-commercial use and may not be used for any purpose other than to identify prospective properties consumers may be interested in purchasing. The data relating