
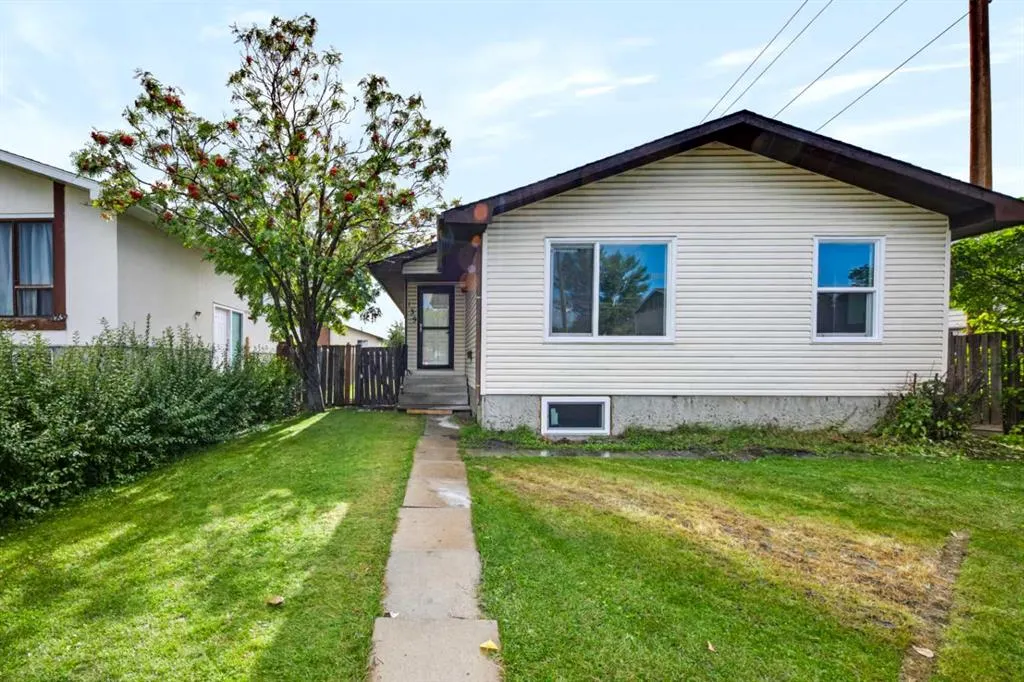
Address
139 Falsby Road Ne, Calgary, AB
Price
$ 599,900
Property Attributes
- ID#A2344906
- TypeSingle Family
- Listing Status Active
- CityCalgary
- AreaCAL Zone NE
- NeighbourhoodFalconridge
- Postal CodeT3J 1B7
- StyleBungalow
- Year Built1980
- Price$ 599,900
- Bedrooms5
- Full Bathrooms3
- Half Bathrooms0
- Sqr Footage1082
- Lot Size0.121579 Acres
Data Source:
Pillar 9 Technologies
Property Description
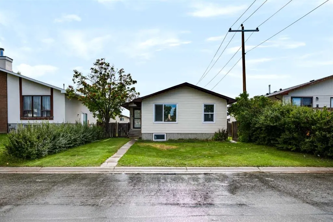
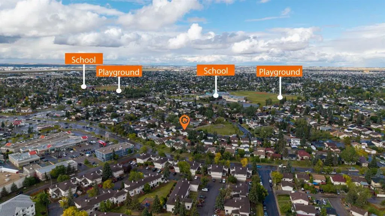
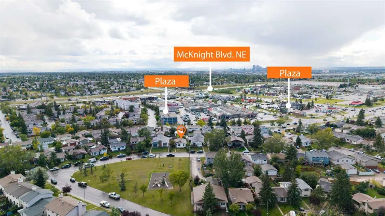
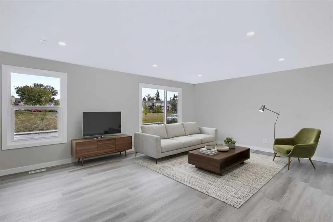
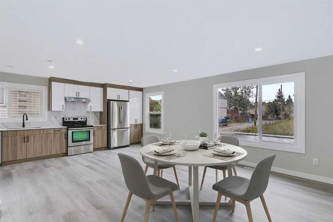
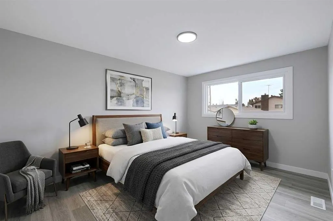
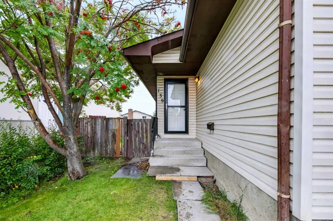
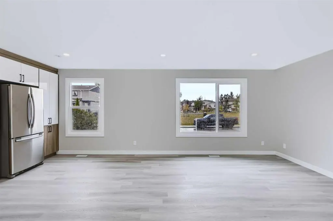
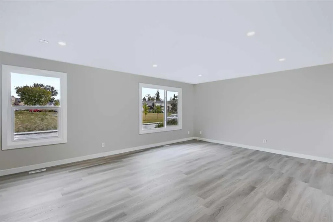
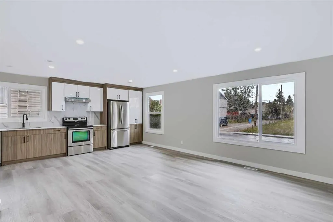
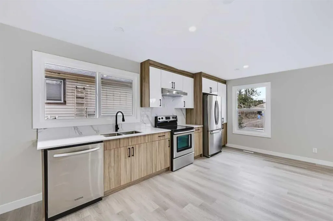
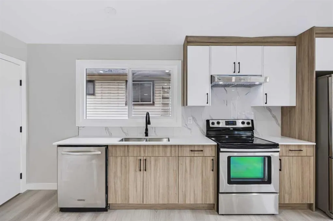
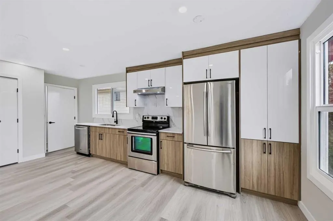
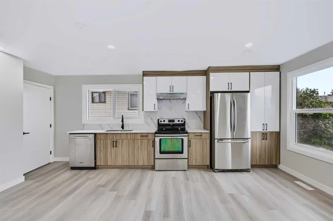
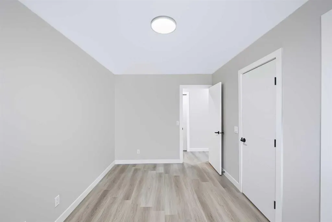
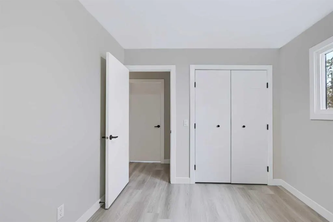
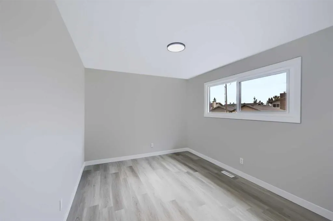
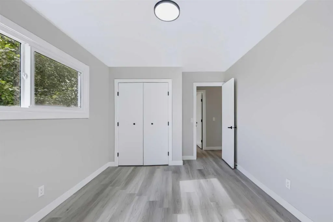
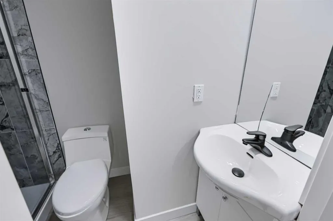
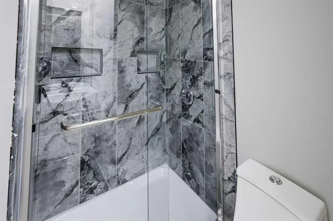
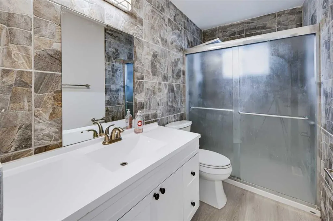
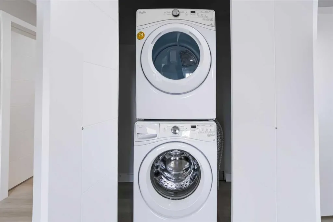
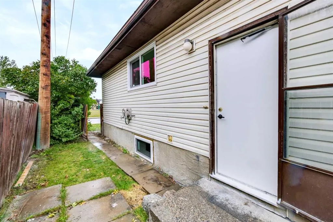
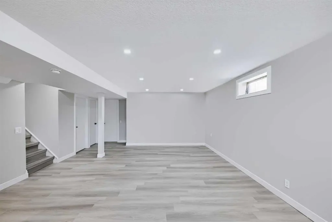
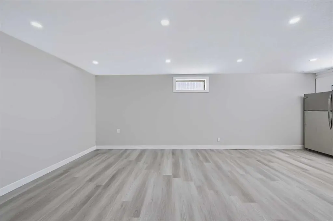
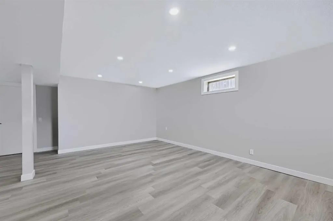
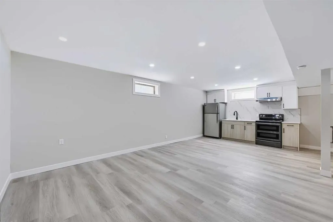
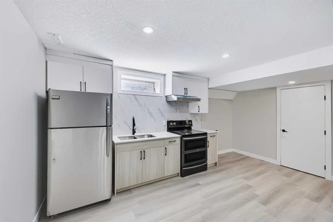
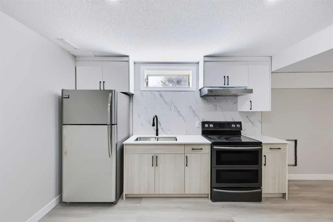
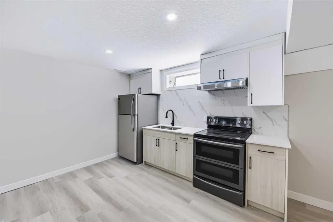
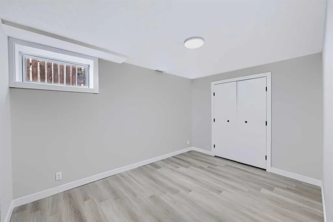
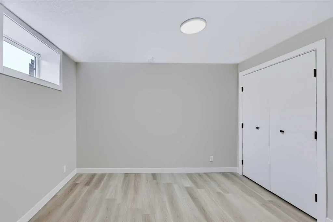
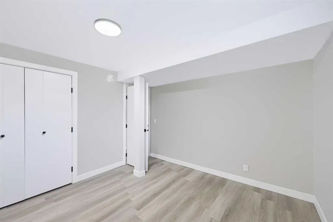
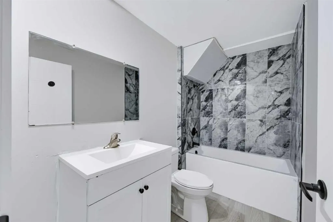
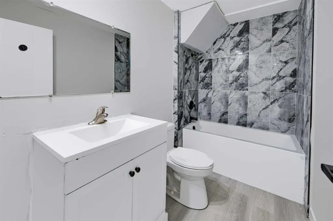
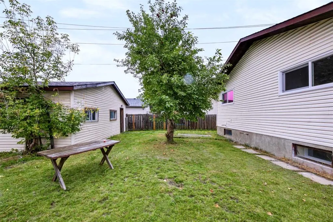
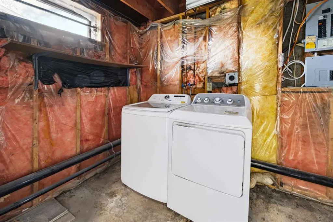
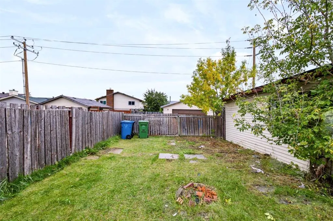
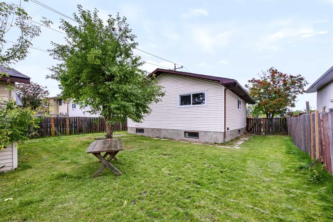
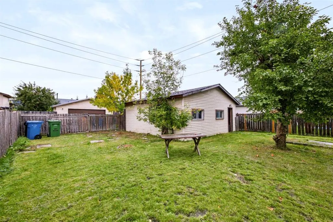
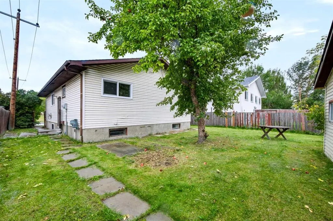
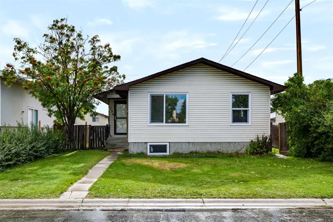
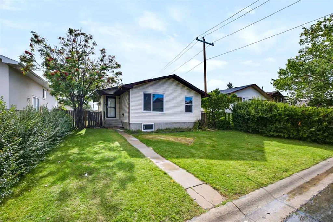
2-BEDROOM ILLEGAL SUITE | FULLY UPGRADED | 5 BEDROOMS | 3 BATHROOMS | DOUBLE OVERSIZED DETACHED GARAGE | PLAYGROUND FACING | SEPARATE LAUNDRY | BRAND NEW WINDOWS . Welcome to this beautifully updated bungalow in the sought-after community of Falconridge, offering over 2100 sq. ft. of fully developed living space and an exceptional opportunity for homeowners, investors, and multi-generational families. Featuring a 2-bedroom illegal basement suite with a private entrance and separate laundry, this versatile property provides excellent flexibility for extended family or additional living space. The main floor features a bright and inviting layout with a spacious living room highlighted by a large window, a brand-new kitchen with stainless steel appliances, and a generous dining area perfect for family meals and entertaining. The primary bedroom includes a private 3-piece ensuite, along with two additional bedrooms, a full bathroom, separate laundry, and convenient access to the backyard. A large mudroom at the entrance adds valuable functionality and plenty of space for everyday living. The fully developed basement offers a 2-bedroom illegal suite with its own private entrance, generously sized 2 bedrooms, a full bathroom, a stylish open-concept kitchen and family room, and separate laundry—making it an ideal space for extended family. Numerous updates throughout the home include new flooring, brand new windows, fresh paint, renovated kitchens, doors and modernized bathrooms and a lot more to explore, creating a move-in-ready property with excellent functionality and contemporary appeal. The large, sun-filled backyard, perfect for summer BBQs, outdoor entertaining, or relaxing in the evening sunshine. The fully fenced yard also features a double oversized detached garage, providing ample parking and storage space. The location is hard to beat! Situated on a quiet street and playground-facing, this home is just steps from Falconridge School and close to parks, public transit, shopping at McKnight Village, Falconridge Community Centre, and numerous everyday amenities. Enjoy quick and convenient access to major roadways, including Stoney Trail and 16 Avenue NE. This is an excellent opportunity to own a fully upgraded, move-in-ready home with a 2-bedroom illegal suite, separate laundry, oversized garage, and playground-facing location. Some photos have been virtually staged. Book your private showing today!
* Sold date and price as reported on the RAE's MLS® System.
| Price History | |
|---|---|
| 9/12/2026 | Listed $599,900 |
General Features
| Heating | Forced Air |
|---|---|
| Cooling | None |
| Roof | Asphalt Shingle |
| Appliances | Dishwasher,Dryer,Electric Stove,Range Hood,Refrigerator,Washer |
| Zoning | R-CG |
| Number of Garage Spaces | 2 |
| Restrictions | None Known |
| Year Built | 1980 |
| Architectural Style | Bungalow |
| Community Features | Park,Playground,Schools Nearby,Shopping Nearby,Sidewalks,Street Lights |
| Levels | One |
| Property Subtype | Detached |
| Transaction Type | For Sale |
| County | Calgary |
| Property Type | Residential |
| Subdivision Name | Falconridge |
| Parking Total | 4 |
| Construction Materials | Vinyl Siding,Wood Frame |
| District | CAL Zone NE |
| Full Baths | 3 |
| Status | Active |
| City | Calgary |
| Basement Development | Finished |
| Virtual Tour URL Unbranded | https://unbranded.youriguide.com/139_falsby_rd_ne_calgary_ab/ |
| Structure Type | House |
| Virtual Tour URL Branded | https://youriguide.com/139_falsby_rd_ne_calgary_ab/ |
| Standard Status | Active |
| Condo Type | Not a Condo |
| Suite | Yes |
Interior Features
| Interior Features | No Animal Home,No Smoking Home,Open Floorplan,Quartz Counters |
|---|---|
| Basement | Full |
| Flooring | Vinyl Plank |
| Basement Features | Separate/Exterior Entry,Walk Up |
| Bedrooms Above Grade | 3 |
| Rooms Above Grade | 5 |
| Ensuite | Yes |
| Total Bedrooms | 5 |
| Below Grade Finished Area | 969.99 |
| Below Grade Finished Area Unit Type | SquareFeet |
| Total Baths | 3 |
| Laundry Features | In Basement,Main Level |
| Main Level Finished Area | 1082.93 |
| Main Level Finished Area Metres | 100.61 |
| Main Level Finished Area SF | 1082.93 |
| Main Level Finished Area Srch Sq | 1082.93 |
| Main Level Areas | SquareFeet |
Exterior Features
| Exterior Features | Playground |
|---|---|
| Lot Features | Back Lane,Back Yard,Rectangular Lot |
| Fencing | Fenced |
| Inclusions | Electric stove,Refrigerator,hood fan. |
| Parking Features | Double Garage Detached,Off Street |
| Frontage Length | 14.65M 48`1 |
| Foundation | Poured Concrete |
| Lot Size Acres | 0.12 |
| Garage Y/N | Yes |
| Lot Size Square Feet | 5296 |
| Frontage Ft | 48.07 |
| Patio And Porch Features | None |
Amenities
- Foreclosure
- Views
- Short Sale
- New Construction
- Adult 55+
- Lease To Own
- No Strata Fees
- Furnished
- Primary On Main
- Air Conditioning
- Seller Finance
- Green
- Fixer Upper
- Horse
- Golf
- Fireplace
- Deck
- Garage
- Basement
- Pool
Property vs Single Family Average in T3J 1B7
Price
Year Built
Visits
In The Neighbourhood
Just Listed
Calgary
$ 380,000
- Type
- Single Family
- Size
- 1,092 SqFt
- Rooms
- 3 Beds + 2 Baths
URBAN-REALTY.ca
Calgary
$ 549,900
- Type
- Single Family
- Size
- 1,248 SqFt
- Rooms
- 5 Beds + 3 Baths
TREC The Real Estate Company
Golf Course
Calgary
$ 400,000
- Type
- Single Family
- Size
- 1,165 SqFt
- Rooms
- 3 Beds + 1.5 Baths
CIR Realty
Calgary
$ 579,000
- Type
- Single Family
- Size
- 1,210 SqFt
- Rooms
- 3 Beds + 1.5 Baths
RE/MAX Complete Realty
Open House
Calgary
$ 474,900
- Type
- Single Family
- Size
- 1,134 SqFt
- Rooms
- 3 Beds + 1.5 Baths
First Place Realty
Calgary
$ 569,900
- Type
- Single Family
- Size
- 1,140 SqFt
- Rooms
- 5 Beds + 3 Baths
TREC The Real Estate Company
Fixer Upper
Calgary
$ 420,000
- Type
- Single Family
- Size
- 1,058 SqFt
- Rooms
- 4 Beds + 2 Baths
RE/MAX House of Real Estate
 Copyright 2026 by the REALTORS® Association of Edmonton. All rights reserved.
Data is deemed reliable but is not guaranteed accurate by the REALTORS® Association of Edmonton.
The trademarks REALTOR®, REALTORS® and the REALTOR® logo are controlled by The Canadian Real Estate Association (CREA) and identify real estate professionals who are members of CREA. The trademarks MLS®, Multiple Listing Service® and the associated logos are owned by CREA and identify the quality of services provided by real estate professionals who are members of CREA. Used under license.
Information last updated on September 13, 2026 2:20 AM UTC
Copyright 2026 by the REALTORS® Association of Edmonton. All rights reserved.
Data is deemed reliable but is not guaranteed accurate by the REALTORS® Association of Edmonton.
The trademarks REALTOR®, REALTORS® and the REALTOR® logo are controlled by The Canadian Real Estate Association (CREA) and identify real estate professionals who are members of CREA. The trademarks MLS®, Multiple Listing Service® and the associated logos are owned by CREA and identify the quality of services provided by real estate professionals who are members of CREA. Used under license.
Information last updated on September 13, 2026 2:20 AM UTC
 Data is supplied by Pillar 9™ MLS® System. Pillar 9™ is the owner of the copyright in its MLS® System. Data is deemed reliable but is not guaranteed accurate by Pillar 9™. The trademarks MLS®, Multiple Listing Service® and the associated logos are owned by The Canadian Real Estate Association (CREA) and identify the quality of services provided by real estate professionals who are members of CREA. Used under license.
 Data is supplied by Pillar 9™ MLS® System. Pillar 9™ is the owner of the copyright in its MLS® System. Data is deemed reliable but is not guaranteed accurate by Pillar 9™. The trademarks MLS®, Multiple Listing Service® and the associated logos are owned by The Canadian Real Estate Association (CREA) and identify the quality of services provided by real estate professionals who are members of CREA. Used under license.
Last Update: September 13, 2026 1:05 AM UT
Data is supplied by Pillar 9™ MLS® System. Pillar 9™ is the owner of the copyright in its MLS® System. Data is deemed reliable but is not guaranteed accurate by Pillar 9™. The trademarks MLS®, Multiple Listing Service® and the associated logos are owned by The Canadian Real Estate Association (CREA) and identify the quality of services provided by real estate professionals who are members of CREA. Used under license.
Last Update: September 13, 2026 1:05 AM UT
 Data is supplied by Pillar 9™ MLS® System. Pillar 9™ is the owner of the copyright in its MLS® System. Data is deemed reliable but is not guaranteed accurate by Pillar 9™. The trademarks MLS®, Multiple Listing Service® and the associated logos are owned by The Canadian Real Estate Association (CREA) and identify the quality of services provided by real estate professionals who are members of CREA. Used under license.
 All information deemed reliable but not guaranteed. All properties are subject to prior sale, change or withdrawal. Neither listing broker(s) or information provider(s) shall be responsible for any typographical errors, misinformation, misprints and shall be held totally harmless. Listing(s) information is provided for consumer's personal, non-commercial use and may not be used for any purpose other than to identify prospective properties consumers may be interested in purchasing. The data relating