

Address
93 Rochester Way Nw, Calgary, AB
Price
$ 1,299,000
Property Attributes
- ID#A2345101
- TypeSingle Family
- Listing Status Active
- CityCalgary
- AreaCAL Zone NW
- NeighbourhoodHaskayne
- Postal CodeT3L 0J6
- Style2 Storey
- Year Built2024
- Price$ 1,299,000
- Bedrooms6
- Full Bathrooms3
- Half Bathrooms1
- Sqr Footage2662
- Lot Size0.089692 Acres
Data Source:
Pillar 9 Technologies
Property Description
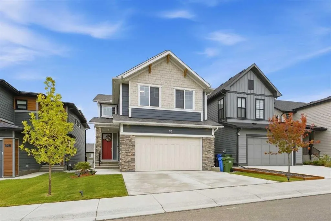
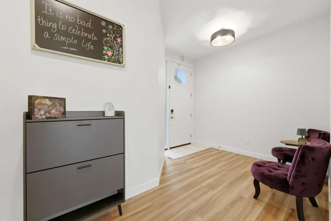
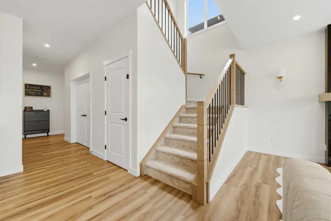
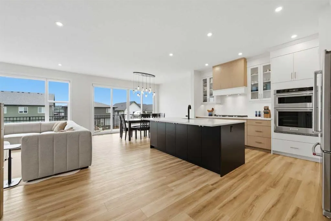
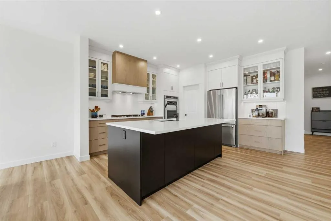
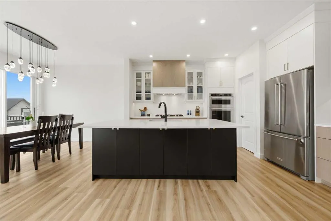
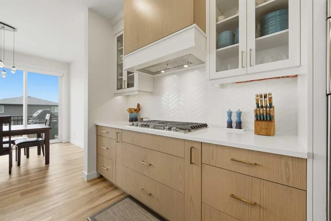
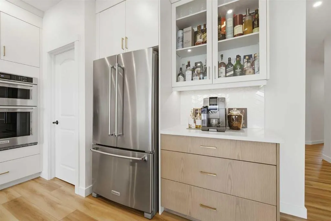
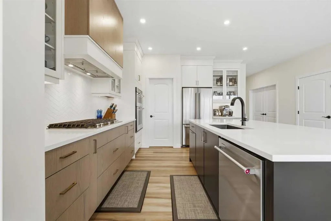
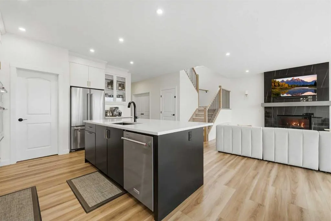
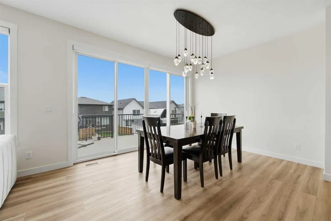
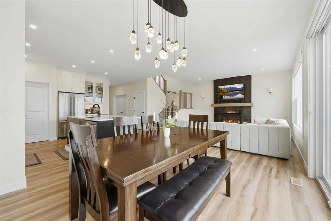
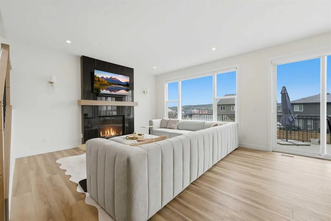
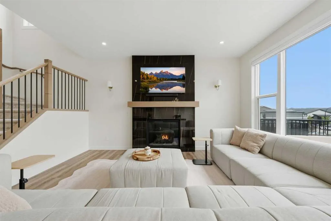
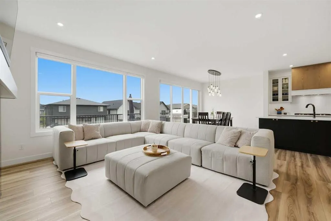
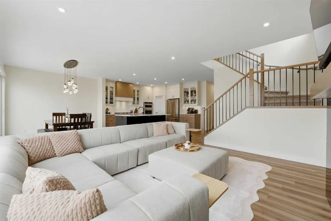
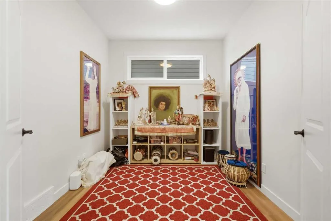
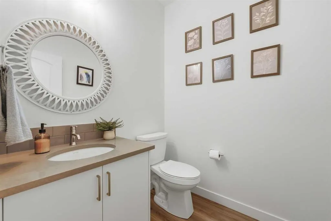
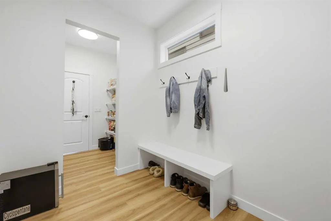
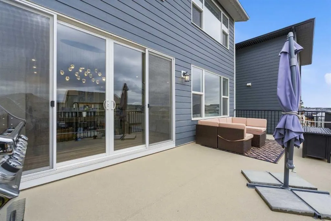
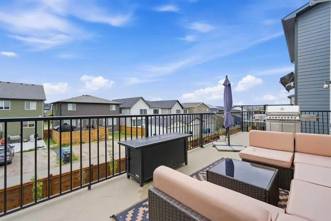
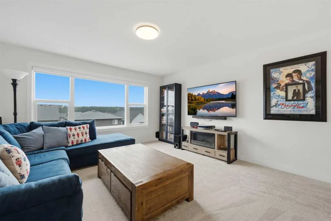
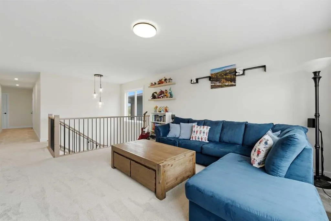
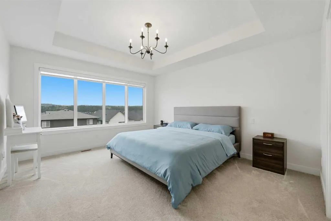
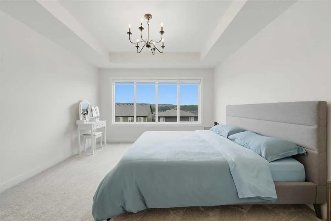
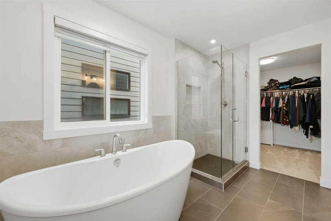
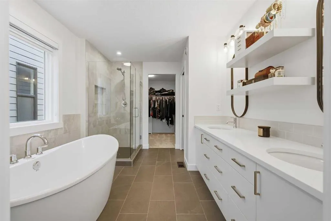
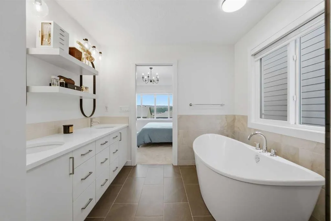
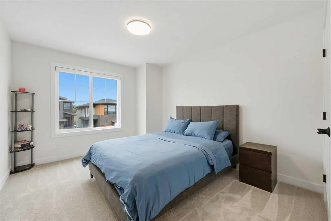
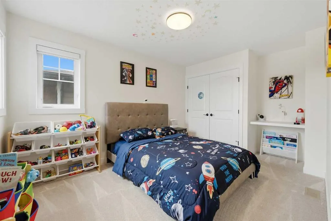
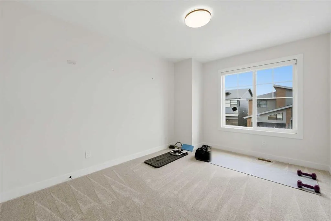
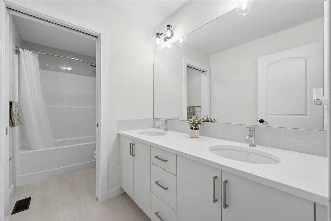
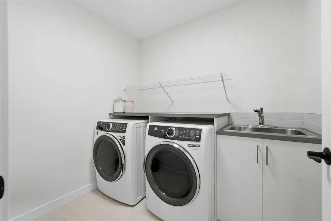
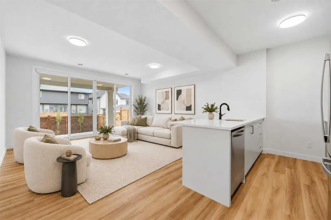
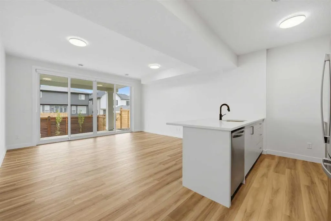
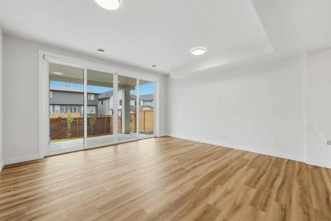
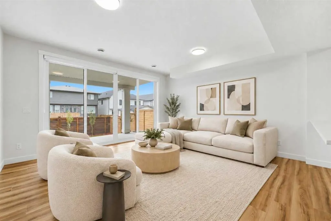
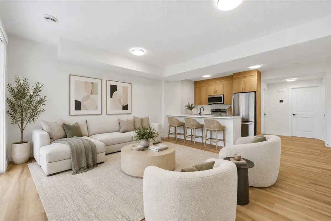
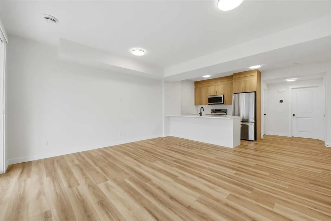
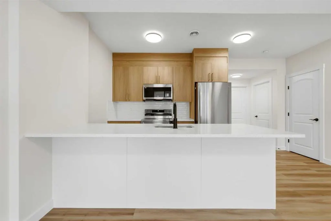
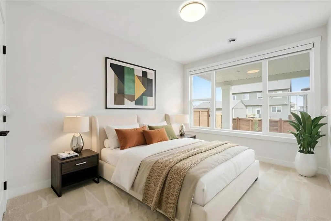
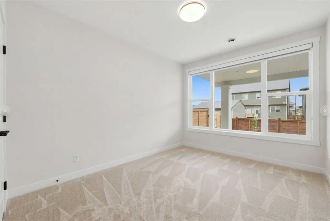
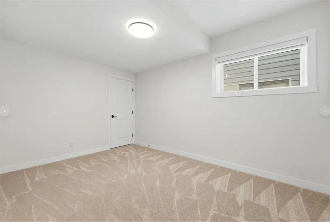
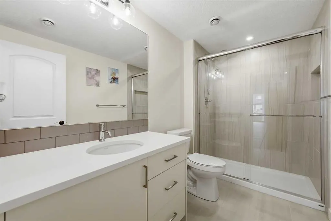
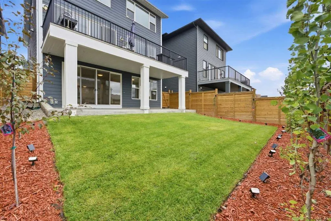
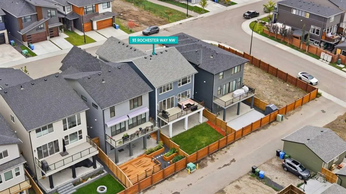
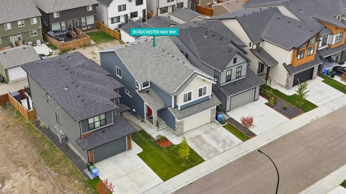
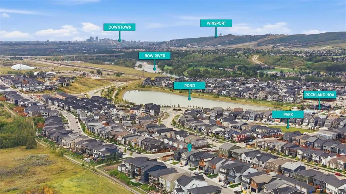
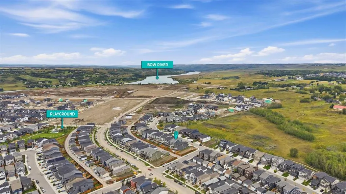
Welcome to this exceptional home in the sought-after northwest community of Haskayne, offering over 3,600 sq. ft of fully developed living space and a thoughtfully designed layout ideal for modern family living. Built in 2024, this impressive two-storey combines beautiful finishes, extensive upgrades and incredible flexibility with 6 total bedrooms and multiple living spaces. The main floor is bright and inviting, enhanced by larger-than-standard windows and expansive four-panel sliding doors that fill the home with natural light and create a seamless connection to the outdoors. At the heart of the home, the stylish kitchen offers an ideal setting for everyday meals and entertaining, flowing naturally into the dining and living areas. The open-concept living room is anchored by an upgraded Bentley Box gas fireplace. A dedicated den adds valuable flexibility for a home office or study. Upstairs, a spacious bonus room provides the perfect family retreat, complemented by 4 bedrooms on one level. The primary suite offers a relaxing escape with a beautifully appointed 5-piece ensuite and walk-in closet. Three additional bedrooms, a full bathroom and convenient upper laundry complete this functional family-friendly floor plan. The fully developed illegal suite in the walkout basement is an outstanding addition for extended or multi-generational families. With its own exterior entrance, 2 bedrooms, full kitchen with dishwasher, laundry, bathroom and spacious living area, there is room for everyone. Four-panel sliding doors bring in abundant natural light and provide direct backyard access. The lower level also offers potential for buyers wishing to explore future legal suite conversion, subject to municipal approval and permitting. Comfort is elevated with 2 furnaces and 2 central air-conditioning systems, including a dedicated furnace for the lower level, plus a water softener. Outside, enjoy a fully landscaped and fenced yard, deck, patio and Gemstone Lights around the entire home, providing customizable year-round exterior lighting. An attached double garage completes the property. The lifestyle is just as impressive. Residents enjoy access to Rockland Park's exclusive HOA amenities at The Lodge and its four-acre park, featuring an outdoor pool, year-round hot tub, playground, pickleball courts, skating/adventure trail, hockey and basketball areas, fire pit and gathering spaces. Set along Calgary's northwest edge near the Bow River valley, the community is designed around an active outdoor lifestyle with an extensive network of pathways, parks and green spaces. Nearby shopping, dining and recreation at Crowfoot Crossing keep everyday amenities within easy reach while preserving the community's connection to nature. This is a home that delivers space, versatility and an exceptional lifestyle inside and out.
* Sold date and price as reported on the RAE's MLS® System.
| Price History | |
|---|---|
| 9/16/2026 | Listed $1,299,000 |
General Features
| Heating | Forced Air,Natural Gas |
|---|---|
| Cooling | Central Air |
| Roof | Asphalt Shingle |
| Appliances | Built-In Oven,Central Air Conditioner,Dishwasher,Dryer,Electric Stove,Garage Control(s),Gas Cooktop,Microwave,Range Hood,Refrigerator,Washer,Window Coverings |
| Zoning | R-G |
| Number of Garage Spaces | 2 |
| Restrictions | Restrictive Covenant |
| Year Built | 2024 |
| Architectural Style | 2 Storey |
| Community Features | Park,Playground,Pond,Pool,Schools Nearby,Shopping Nearby,Sidewalks,Street Lights,Tennis Court(s),Walking/Bike Paths |
| Levels | Two |
| Property Subtype | Detached |
| Transaction Type | For Sale |
| HOA Fee 2 | 764.64 |
| County | Calgary |
| Property Type | Residential |
| Subdivision Name | Haskayne |
| Parking Total | 4 |
| Construction Materials | Cement Fiber Board,Wood Frame |
| District | CAL Zone NW |
| Full Baths | 3 |
| Status | Active |
| City | Calgary |
| Basement Development | Finished |
| Association Amenities | Clubhouse,Fitness Center,Outdoor Pool,Playground,Racquet Courts,Spa/Hot Tub |
| Structure Type | House |
| Standard Status | Active |
| Condo Type | Not a Condo |
| Association Fee 2 Frequency | Annually |
| Association 2 YN | Yes |
| Suite | Yes |
Interior Features
| Interior Features | Breakfast Bar,Built-in Features,Closet Organizers,Double Vanity,Kitchen Island,Open Floorplan,Pantry,Quartz Counters,Separate Entrance,Soaking Tub,Storage,Walk-In Closet(s) |
|---|---|
| Basement | Full |
| Flooring | Carpet,Tile,Vinyl Plank |
| Fireplace Features | Gas,Mantle |
| Fireplaces Total | 1 |
| Basement Features | Separate/Exterior Entry,Walk Out |
| Half Baths | 1 |
| Bedrooms Above Grade | 4 |
| Rooms Above Grade | 10 |
| Ensuite | Yes |
| Total Bedrooms | 6 |
| Below Grade Finished Area | 961.11 |
| Below Grade Finished Area Unit Type | SquareFeet |
| Total Baths | 4 |
| Laundry Features | In Basement,Laundry Room,Multiple Locations,Sink,Upper Level |
| Five Piece Bath | 1 |
| Five Piece Ensuite Bath | 1 |
| Main Level Finished Area | 1122.82 |
| Main Level Finished Area Metres | 104.31 |
| Main Level Finished Area SF | 1122.82 |
| Main Level Finished Area Srch Sq | 1122.82 |
| Main Level Areas | SquareFeet |
Exterior Features
| Exterior Features | None |
|---|---|
| Lot Features | Back Lane,Back Yard,Front Yard,Landscaped,Low Maintenance Landscape,Rectangular Lot |
| Fencing | Fenced |
| Inclusions | Fridge x 2,Dishwasher X 2,Washer X 2,Dryer X 2,Microwave X 2,Furnace X 2,Central A/C X 2,Range Hood X 2 |
| Parking Features | Double Garage Attached |
| Frontage Length | 11.00M 36`1 |
| Foundation | Poured Concrete |
| Lot Size Acres | 0.09 |
| Garage Y/N | Yes |
| Lot Size Square Feet | 3907 |
| Frontage Ft | 36.09 |
| Patio And Porch Features | Deck,Front Porch,Patio |
Amenities
- Foreclosure
- Views
- Short Sale
- New Construction
- Adult 55+
- Lease To Own
- No Strata Fees
- Furnished
- Primary On Main
- Air Conditioning
- Seller Finance
- Green
- Fixer Upper
- Horse
- Golf
- Fireplace
- Deck
- Garage
- Basement
- Pool
Property vs Single Family Average in T3L 0J6
Price
Year Built
Visits
In The Neighbourhood
Open House
Calgary
$ 799,900
- Type
- Single Family
- Size
- 1,769 SqFt
- Rooms
- 4 Beds + 3.5 Baths
RE/MAX First
Golf Course
Calgary
$ 695,000
- Type
- Single Family
- Size
- 982 SqFt
- Rooms
- 3 Beds + 2.5 Baths
REMAX Innovations
Open House
Calgary
$ 887,000
- Type
- Single Family
- Size
- 2,341 SqFt
- Rooms
- 3 Beds + 2.5 Baths
Homecare Realty Ltd.
Water Views
Calgary
$ 1,499,900
- Type
- Single Family
- Size
- 2,655 SqFt
- Rooms
- 4 Beds + 3.5 Baths
Town Residential
 Copyright 2026 by the REALTORS® Association of Edmonton. All rights reserved.
Data is deemed reliable but is not guaranteed accurate by the REALTORS® Association of Edmonton.
The trademarks REALTOR®, REALTORS® and the REALTOR® logo are controlled by The Canadian Real Estate Association (CREA) and identify real estate professionals who are members of CREA. The trademarks MLS®, Multiple Listing Service® and the associated logos are owned by CREA and identify the quality of services provided by real estate professionals who are members of CREA. Used under license.
Information last updated on September 16, 2026 4:23 PM UTC
Copyright 2026 by the REALTORS® Association of Edmonton. All rights reserved.
Data is deemed reliable but is not guaranteed accurate by the REALTORS® Association of Edmonton.
The trademarks REALTOR®, REALTORS® and the REALTOR® logo are controlled by The Canadian Real Estate Association (CREA) and identify real estate professionals who are members of CREA. The trademarks MLS®, Multiple Listing Service® and the associated logos are owned by CREA and identify the quality of services provided by real estate professionals who are members of CREA. Used under license.
Information last updated on September 16, 2026 4:23 PM UTC
 Data is supplied by Pillar 9™ MLS® System. Pillar 9™ is the owner of the copyright in its MLS® System. Data is deemed reliable but is not guaranteed accurate by Pillar 9™. The trademarks MLS®, Multiple Listing Service® and the associated logos are owned by The Canadian Real Estate Association (CREA) and identify the quality of services provided by real estate professionals who are members of CREA. Used under license.
 Data is supplied by Pillar 9™ MLS® System. Pillar 9™ is the owner of the copyright in its MLS® System. Data is deemed reliable but is not guaranteed accurate by Pillar 9™. The trademarks MLS®, Multiple Listing Service® and the associated logos are owned by The Canadian Real Estate Association (CREA) and identify the quality of services provided by real estate professionals who are members of CREA. Used under license.
Last Update: September 16, 2026 3:49 PM UT
Data is supplied by Pillar 9™ MLS® System. Pillar 9™ is the owner of the copyright in its MLS® System. Data is deemed reliable but is not guaranteed accurate by Pillar 9™. The trademarks MLS®, Multiple Listing Service® and the associated logos are owned by The Canadian Real Estate Association (CREA) and identify the quality of services provided by real estate professionals who are members of CREA. Used under license.
Last Update: September 16, 2026 3:49 PM UT
 Data is supplied by Pillar 9™ MLS® System. Pillar 9™ is the owner of the copyright in its MLS® System. Data is deemed reliable but is not guaranteed accurate by Pillar 9™. The trademarks MLS®, Multiple Listing Service® and the associated logos are owned by The Canadian Real Estate Association (CREA) and identify the quality of services provided by real estate professionals who are members of CREA. Used under license.
 All information deemed reliable but not guaranteed. All properties are subject to prior sale, change or withdrawal. Neither listing broker(s) or information provider(s) shall be responsible for any typographical errors, misinformation, misprints and shall be held totally harmless. Listing(s) information is provided for consumer's personal, non-commercial use and may not be used for any purpose other than to identify prospective properties consumers may be interested in purchasing. The data relating