
Address
12 Tuscany Springs Circle Nw, Calgary, AB
Price
$ 574,900
Property Attributes
- ID#A2345473
- TypeSingle Family
- Listing Status Active
- CityCalgary
- AreaCAL Zone NW
- NeighbourhoodTuscany
- Postal CodeT3L 2K8
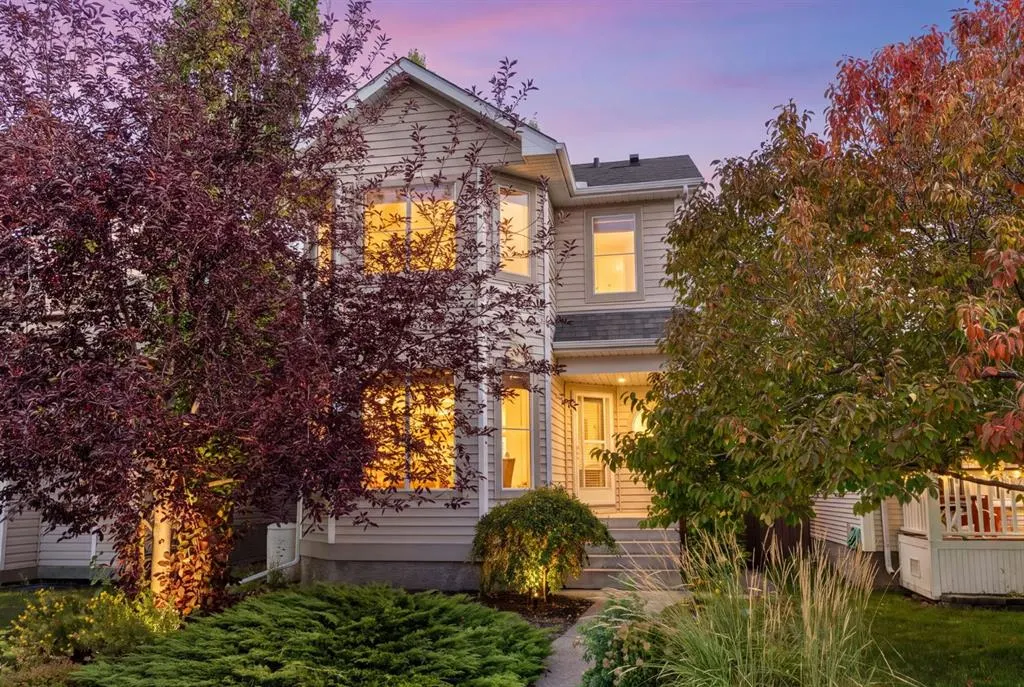
- Style2 Storey
- Year Built2002
- Price$ 574,900
- Bedrooms3
- Full Bathrooms2
- Half Bathrooms1
- Sqr Footage1365
- Lot Size0.069674 Acres
Data Source:
Pillar 9 Technologies
Property Description
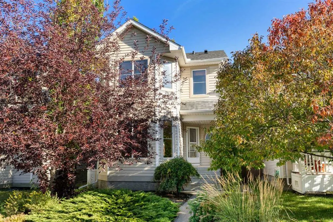
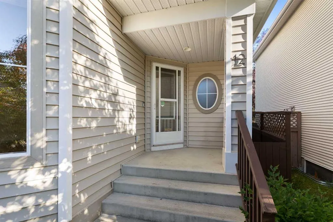
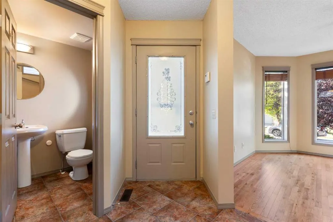
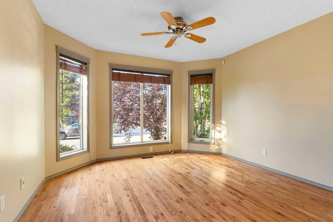
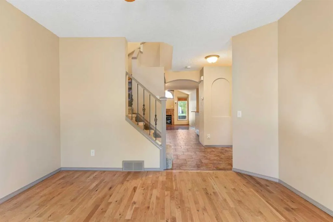
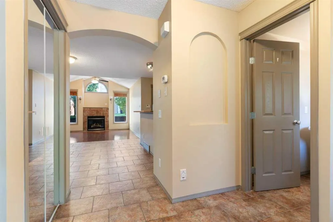
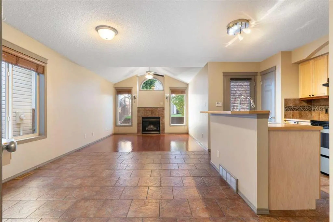
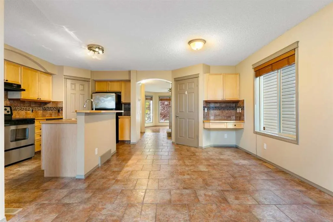
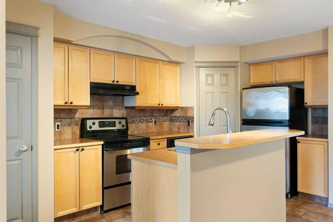
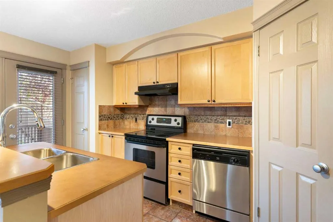
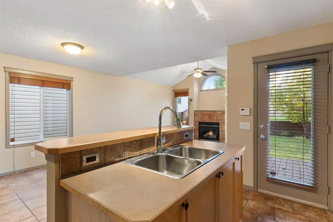
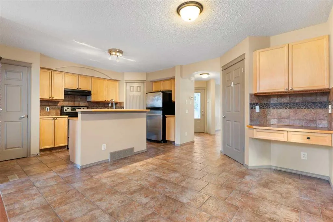
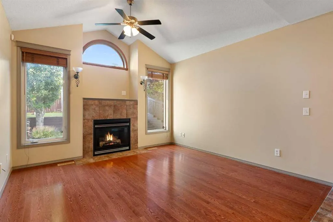
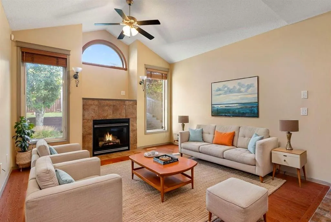
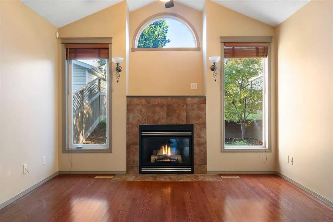
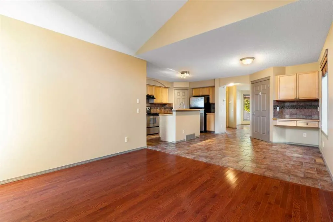
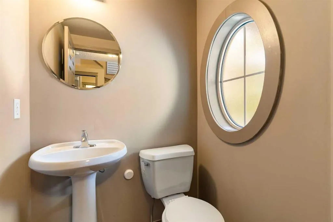
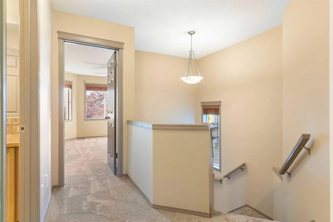
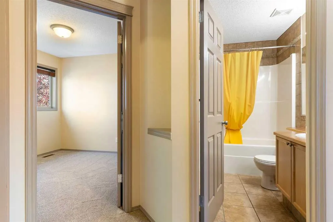
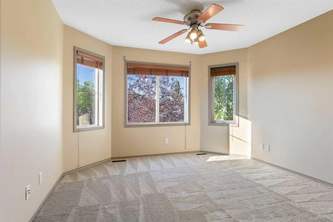
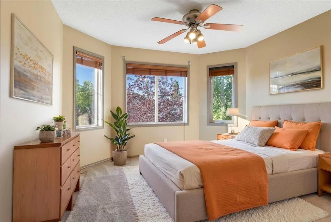
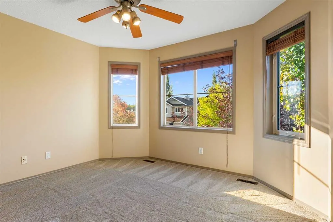
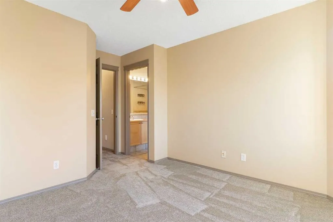
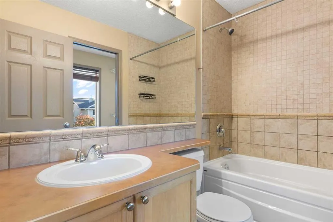
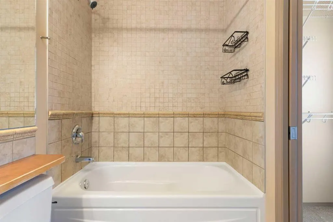
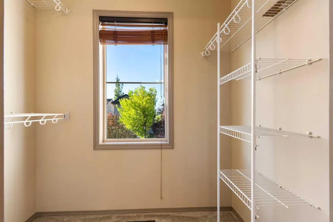
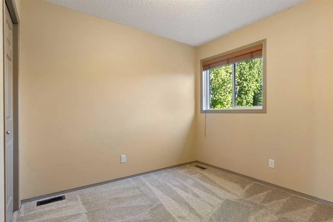
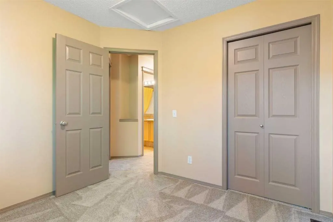
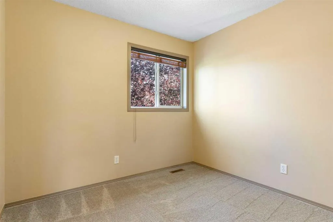
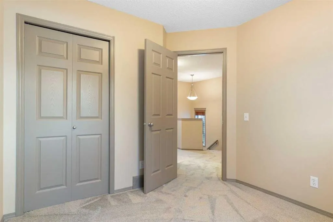
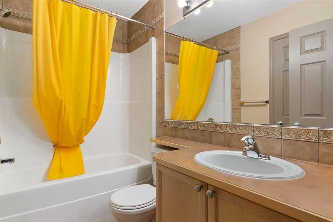
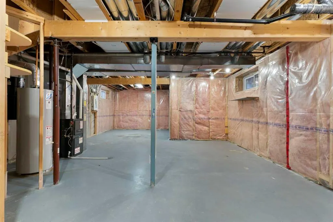
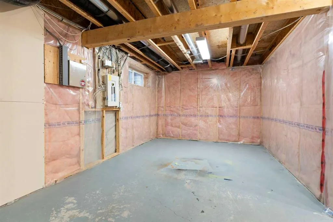
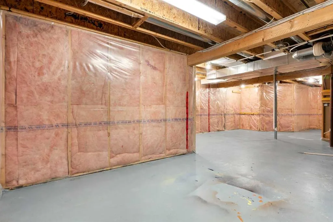
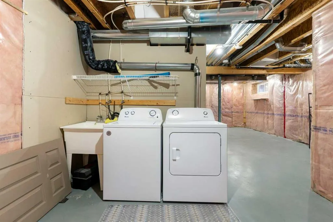
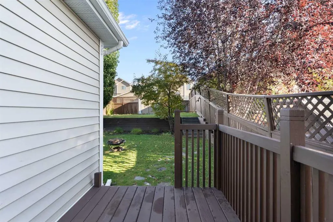
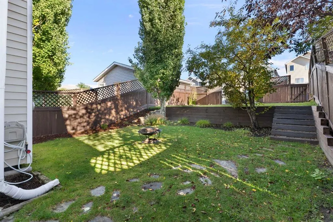
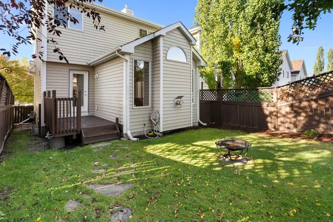
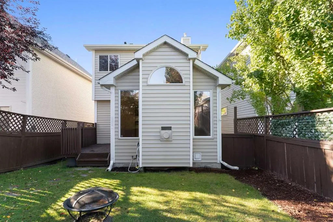
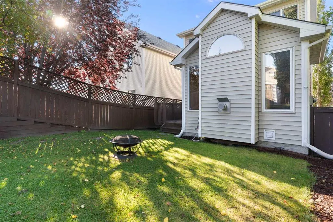
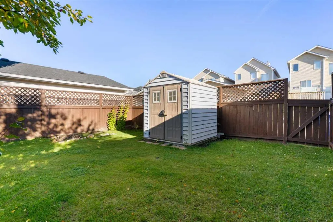
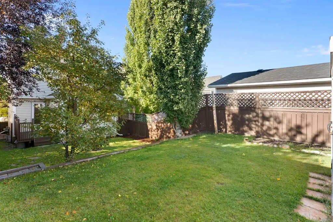
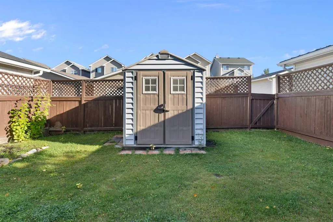
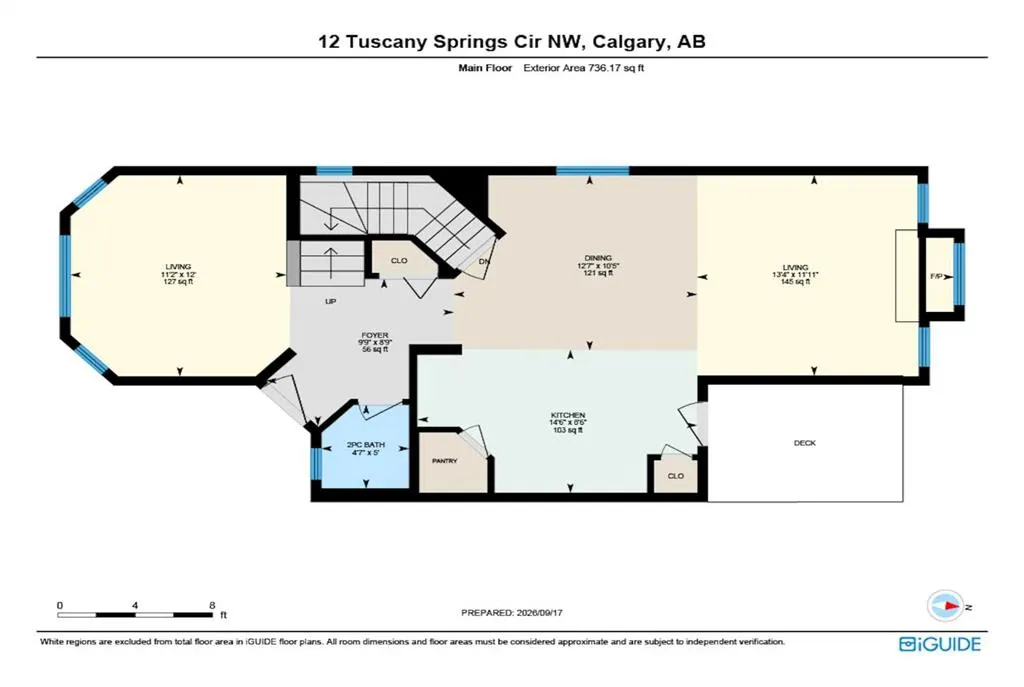
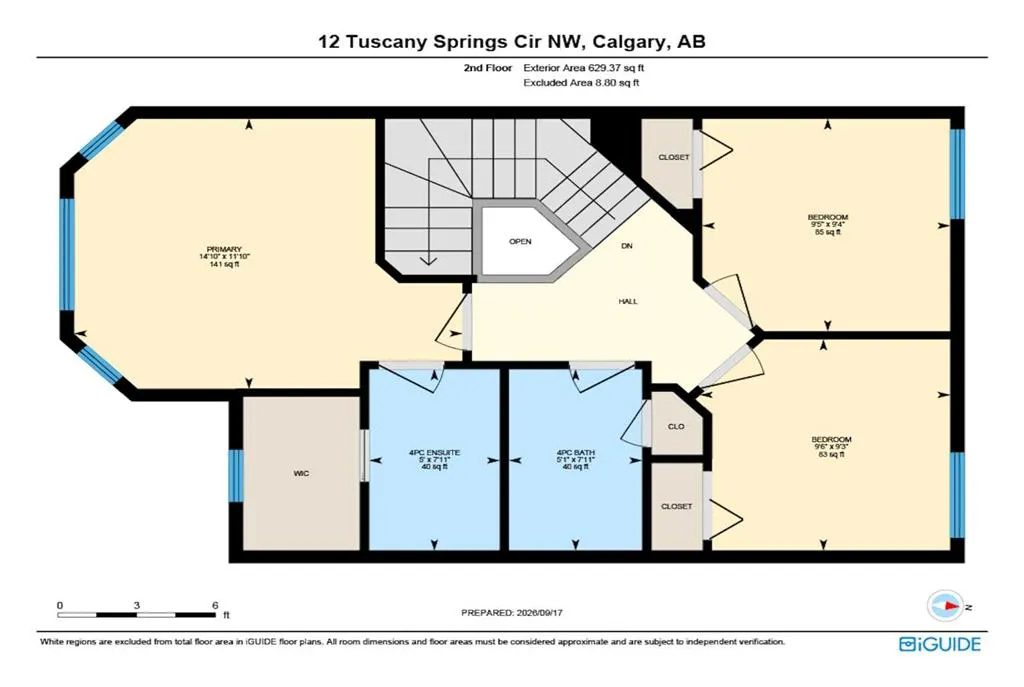
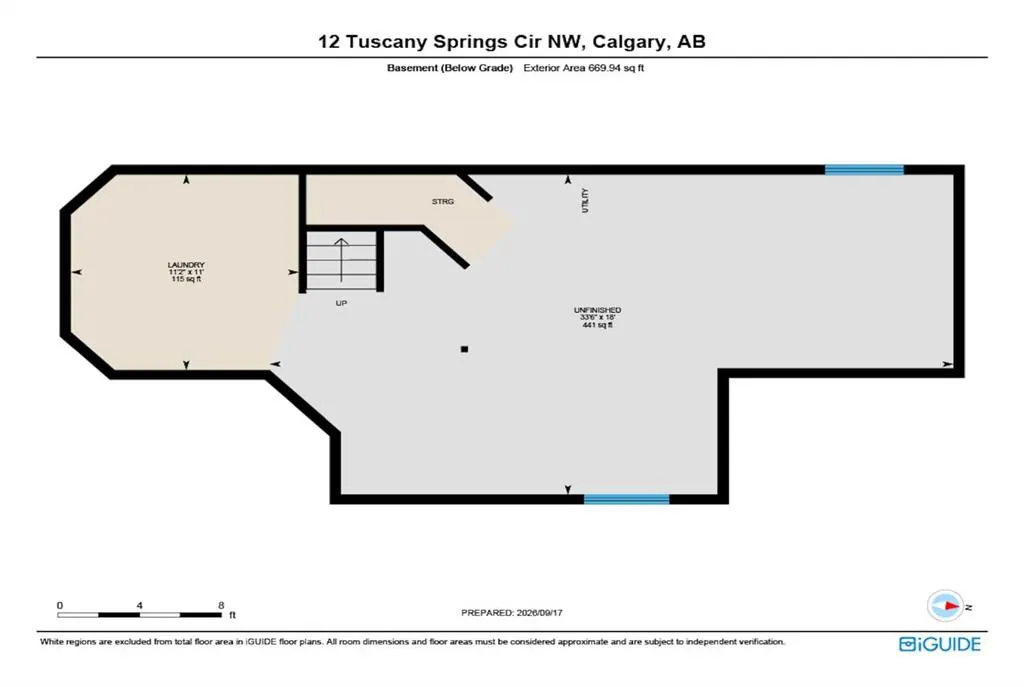
You will find excellent value in this three-bedroom, two-and-a-half-bathroom, two-storey home located in the sought-after community of Tuscany! Offering 1,365 sqft of comfortable living space, this move-in ready house provides a functional layout with plenty of opportunity to make it your own. Enjoy peace of mind knowing several big-ticket updates have already been taken care of, including a newer roof (2019), furnace (2022), and brand-new carpet throughout the entire upper level (2026). The main floor layout is open-concept and features a well-appointed kitchen with a good-sized island, wood cabinetry, and corner pantry. Overlooking the living room, the kitchen is ideal for everyday living and entertaining, while the vaulted ceilings and cozy gas fireplace in the living room create a bright and welcoming atmosphere. Completing the main level is a dining area, front flex room, and two-piece bathroom. Upstairs, you’ll find a spacious primary bedroom complete with a four-piece ensuite and walk-in closet, two additional bedrooms and a four-piece bathroom. The unfinished basement offers an additional 670 sqft of space and provides an excellent opportunity for a new owner to add value and customize the layout to suit their needs. The backyard and wood deck provides plenty of room for entertaining all year long. Finally, enjoy everything that Tuscany has to offer including an abundance of outdoor recreation, with extensive pathways, playgrounds, green spaces, and scenic ravines. Shopping and restaurants are nearby, as well as convenient access to Tuscany LRT station and the Tuscany Splash Park. Whether you’re a first-time buyer, growing family, or simply looking to get into one of Calgary’s established northwest communities, this home offers a great combination of location, functionality, and potential. Do not miss out on this opportunity!
* Sold date and price as reported on the RAE's MLS® System.
| Price History | |
|---|---|
| 9/17/2026 | Listed $574,900 |
General Features
| Heating | Forced Air,Natural Gas |
|---|---|
| Cooling | None |
| Roof | Asphalt Shingle |
| Appliances | Dishwasher,Electric Range,Garage Control(s),Range Hood,Refrigerator,Washer/Dryer,Window Coverings |
| Zoning | R-C1N |
| Restrictions | Restrictive Covenant |
| Year Built | 2002 |
| Architectural Style | 2 Storey |
| Community Features | Park,Playground,Schools Nearby,Shopping Nearby,Tennis Court(s),Walking/Bike Paths |
| Levels | Two |
| Property Subtype | Detached |
| Transaction Type | For Sale |
| HOA Fee 2 | 313.76 |
| County | Calgary |
| Property Type | Residential |
| Subdivision Name | Tuscany |
| Construction Materials | Vinyl Siding,Wood Frame |
| District | CAL Zone NW |
| Full Baths | 2 |
| Status | Active |
| City | Calgary |
| Basement Development | Unfinished |
| Association Amenities | Other |
| Structure Type | House |
| Virtual Tour URL Branded | https://youriguide.com/12_tuscany_springs_cir_nw_calgary_ab/ |
| Standard Status | Active |
| Condo Type | Not a Condo |
| Association Fee 2 Frequency | Annually |
| Association 2 YN | Yes |
| Suite | No |
Interior Features
| Interior Features | High Ceilings,Kitchen Island,See Remarks |
|---|---|
| Basement | Full |
| Flooring | Carpet,Laminate,Tile |
| Fireplace Features | Gas |
| Fireplaces Total | 1 |
| Basement Features | None |
| Half Baths | 1 |
| Bedrooms Above Grade | 3 |
| Rooms Above Grade | 8 |
| Ensuite | Yes |
| Total Bedrooms | 3 |
| Below Grade Finished Area | 669.94 |
| Below Grade Finished Area Unit Type | SquareFeet |
| Total Baths | 3 |
| Laundry Features | In Basement |
| Four Piece Ensuite Bath | 1 |
| Main Level Finished Area | 736.17 |
| Main Level Finished Area Metres | 68.39 |
| Main Level Finished Area SF | 736.17 |
| Main Level Finished Area Srch Sq | 736.17 |
| Main Level Areas | SquareFeet |
Exterior Features
| Exterior Features | None |
|---|---|
| Lot Features | Back Lane,Back Yard,Landscaped |
| Fencing | Fenced |
| Inclusions | Shed in the backyard |
| Parking Features | Alley Access,None,On Street |
| Frontage Length | 8.55M 28`1 |
| Foundation | Poured Concrete |
| Lot Size Acres | 0.07 |
| Lot Size Square Feet | 3035 |
| Frontage Ft | 28.05 |
| Patio And Porch Features | Deck |
Amenities
- Foreclosure
- Views
- Short Sale
- New Construction
- Adult 55+
- Lease To Own
- No Strata Fees
- Furnished
- Primary On Main
- Air Conditioning
- Seller Finance
- Green
- Fixer Upper
- Horse
- Golf
- Fireplace
- Deck
- Garage
- Basement
- Pool
Property vs Single Family Average in T3L 2K8
Price
Year Built
In The Neighbourhood
Just Listed
Calgary
$ 539,000
- Type
- Single Family
- Size
- 1,121 SqFt
- Rooms
- 3 Beds + 1.5 Baths
Grand Realty
Just Listed
Calgary
$ 969,900
- Type
- Single Family
- Size
- 2,306 SqFt
- Rooms
- 4 Beds + 3.5 Baths
Realty Focus
Open House
Calgary
$ 595,000
- Type
- Single Family
- Size
- 1,322 SqFt
- Rooms
- 4 Beds + 2.5 Baths
Royal LePage Benchmark
Views
Calgary
$ 1,180,000
- Type
- Single Family
- Size
- 2,384 SqFt
- Rooms
- 5 Beds + 3.5 Baths
RE/MAX Real Estate (Mountain View)
Calgary
$ 634,500
- Type
- Single Family
- Size
- 1,864 SqFt
- Rooms
- 3 Beds + 2.5 Baths
GIL Property Management And Sales Ltd.
Open House
Calgary
$ 589,900
- Type
- Single Family
- Size
- 1,372 SqFt
- Rooms
- 3 Beds + 2.5 Baths
The Real Estate District
Views
Calgary
$ 639,900
- Type
- Single Family
- Size
- 1,382 SqFt
- Rooms
- 3 Beds + 3.5 Baths
Real Estate Professionals Inc.
 Copyright 2026 by the REALTORS® Association of Edmonton. All rights reserved.
Data is deemed reliable but is not guaranteed accurate by the REALTORS® Association of Edmonton.
The trademarks REALTOR®, REALTORS® and the REALTOR® logo are controlled by The Canadian Real Estate Association (CREA) and identify real estate professionals who are members of CREA. The trademarks MLS®, Multiple Listing Service® and the associated logos are owned by CREA and identify the quality of services provided by real estate professionals who are members of CREA. Used under license.
Information last updated on September 17, 2026 4:23 PM UTC
Copyright 2026 by the REALTORS® Association of Edmonton. All rights reserved.
Data is deemed reliable but is not guaranteed accurate by the REALTORS® Association of Edmonton.
The trademarks REALTOR®, REALTORS® and the REALTOR® logo are controlled by The Canadian Real Estate Association (CREA) and identify real estate professionals who are members of CREA. The trademarks MLS®, Multiple Listing Service® and the associated logos are owned by CREA and identify the quality of services provided by real estate professionals who are members of CREA. Used under license.
Information last updated on September 17, 2026 4:23 PM UTC
 Data is supplied by Pillar 9™ MLS® System. Pillar 9™ is the owner of the copyright in its MLS® System. Data is deemed reliable but is not guaranteed accurate by Pillar 9™. The trademarks MLS®, Multiple Listing Service® and the associated logos are owned by The Canadian Real Estate Association (CREA) and identify the quality of services provided by real estate professionals who are members of CREA. Used under license.
 Data is supplied by Pillar 9™ MLS® System. Pillar 9™ is the owner of the copyright in its MLS® System. Data is deemed reliable but is not guaranteed accurate by Pillar 9™. The trademarks MLS®, Multiple Listing Service® and the associated logos are owned by The Canadian Real Estate Association (CREA) and identify the quality of services provided by real estate professionals who are members of CREA. Used under license.
Last Update: September 17, 2026 4:16 PM UT
Data is supplied by Pillar 9™ MLS® System. Pillar 9™ is the owner of the copyright in its MLS® System. Data is deemed reliable but is not guaranteed accurate by Pillar 9™. The trademarks MLS®, Multiple Listing Service® and the associated logos are owned by The Canadian Real Estate Association (CREA) and identify the quality of services provided by real estate professionals who are members of CREA. Used under license.
Last Update: September 17, 2026 4:16 PM UT
 Data is supplied by Pillar 9™ MLS® System. Pillar 9™ is the owner of the copyright in its MLS® System. Data is deemed reliable but is not guaranteed accurate by Pillar 9™. The trademarks MLS®, Multiple Listing Service® and the associated logos are owned by The Canadian Real Estate Association (CREA) and identify the quality of services provided by real estate professionals who are members of CREA. Used under license.
 All information deemed reliable but not guaranteed. All properties are subject to prior sale, change or withdrawal. Neither listing broker(s) or information provider(s) shall be responsible for any typographical errors, misinformation, misprints and shall be held totally harmless. Listing(s) information is provided for consumer's personal, non-commercial use and may not be used for any purpose other than to identify prospective properties consumers may be interested in purchasing. The data relating