
Views
Address
27240 392 Township # 250, Rural Red Deer County, AB
Price
$ 1,679,999
Property Attributes
- ID#A2319341
- TypeSingle Family
- Listing Status Active
- CityRural Red Deer County
- NeighbourhoodValley Ridge Estates
- Postal CodeT4S 1X5
- StyleAcreage with Residence,Bungalow
- Year Built2007
- Price$ 1,679,999
- Bedrooms5
- Full Bathrooms2
- Half Bathrooms2
- Sqr Footage1774
- Lot Size2.00999 Acres
Data Source:
Pillar 9 Technologies
Property Description
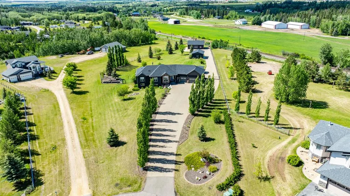
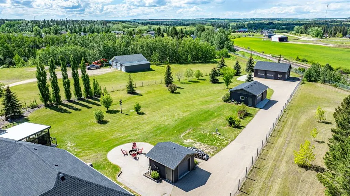
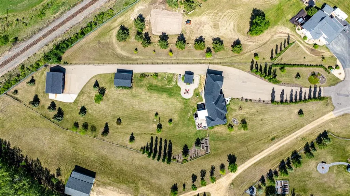
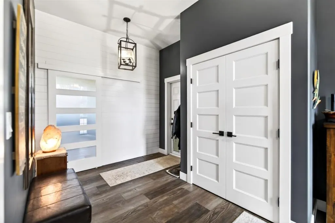
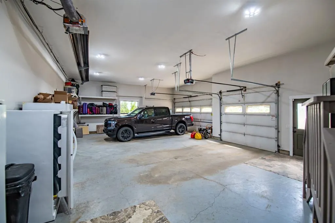
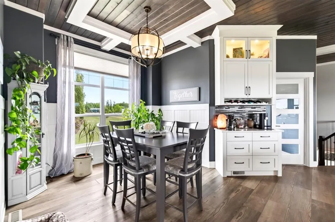
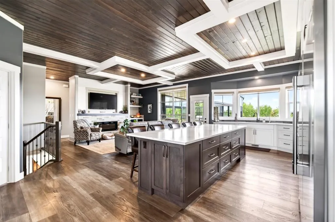
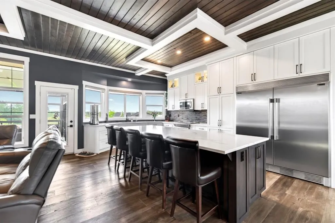
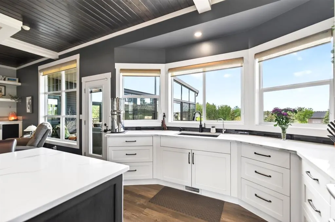
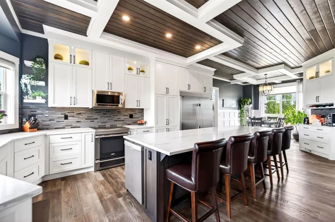
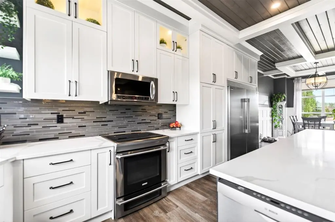
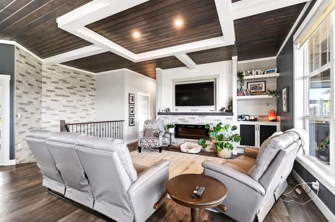
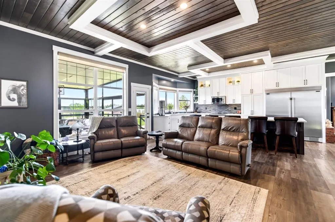
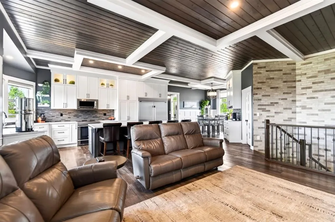
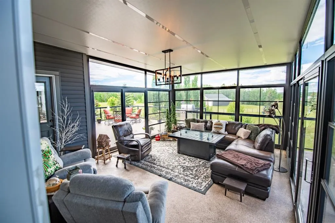
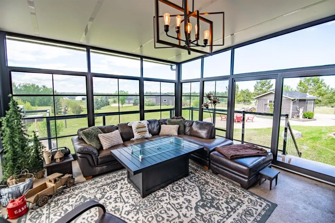
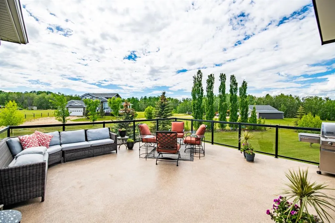
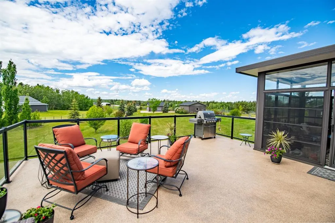
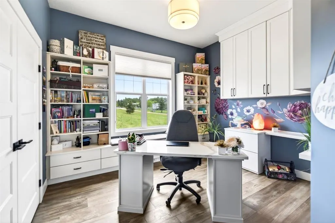
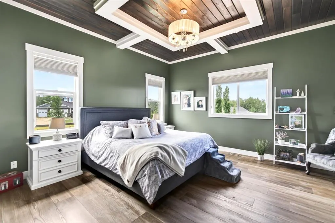
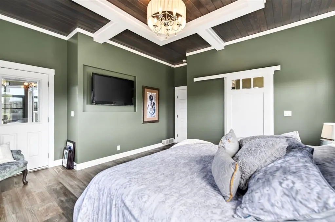
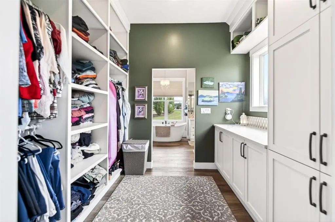
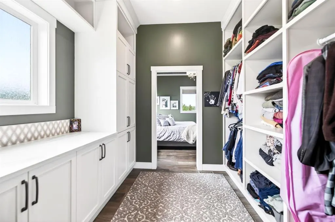
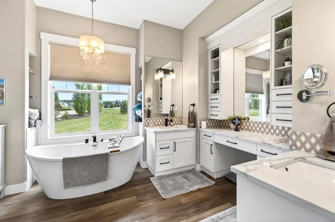
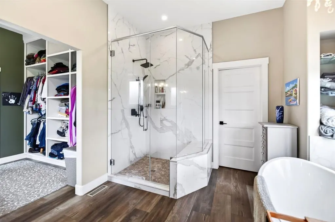
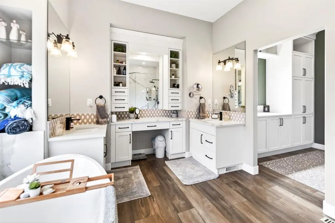
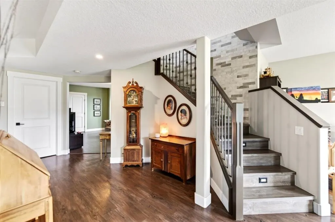
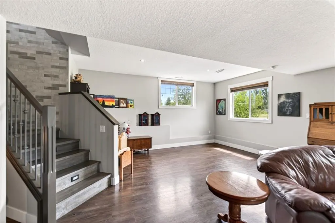
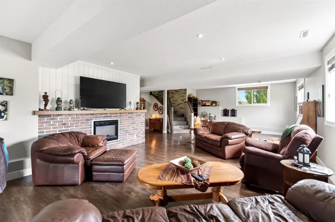
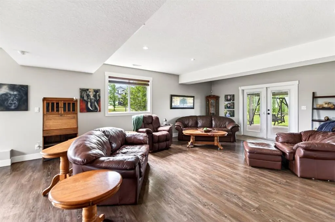
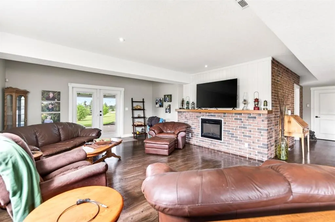
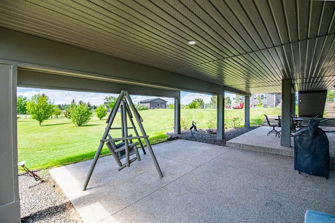
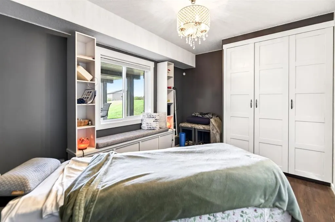
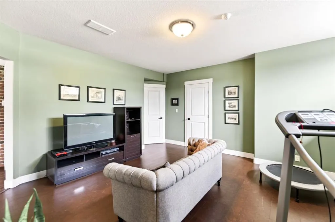
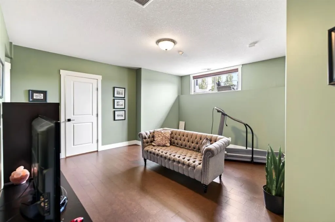
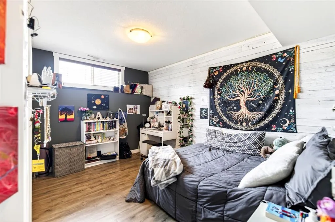
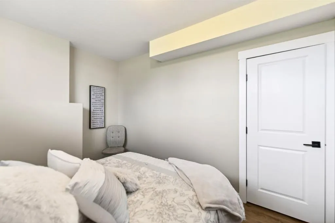
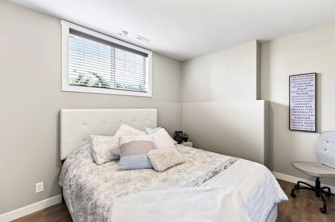
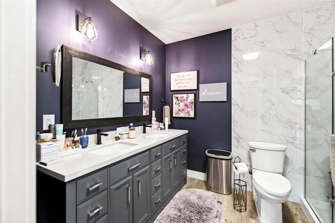
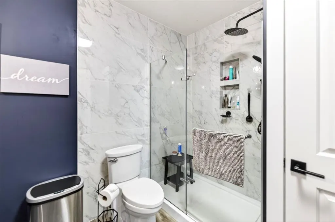
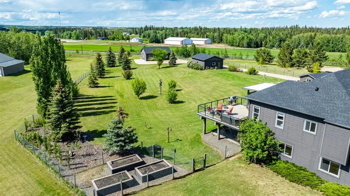
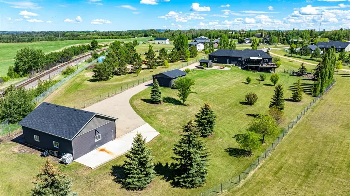
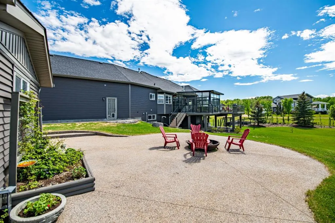
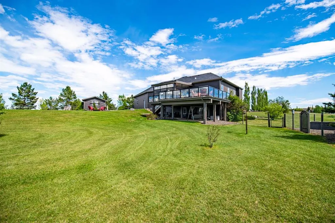
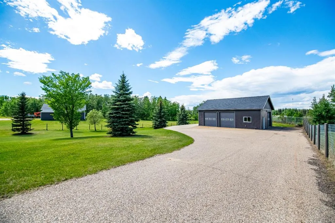
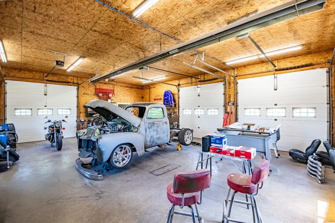
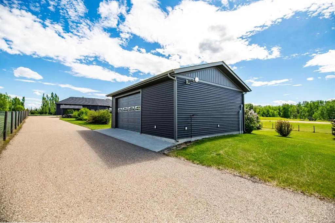
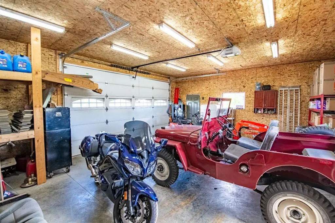
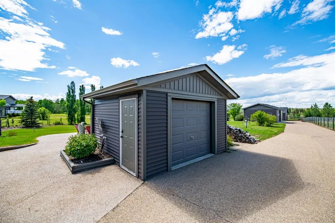
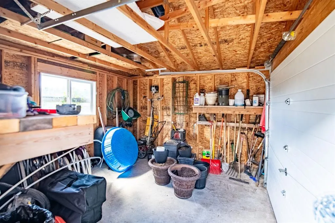
~ The one you have been waiting for! This stunning and extensively renovated acreage is minutes to Red Deer offering you privacy, beautiful lanscape with multiple garage spaces for you to enjoy! ~ Step inside to soaring custom wood ceilings and a stunning open-concept design that immediately impresses. The spacious mudroom connects to the heated triple attached garage, complete with hot and cold water, while main floor laundry and a convenient powder room add everyday functionality. At the heart of the home, the chef-inspired kitchen features custom white cabinetry extending to the ceiling, quartz countertops, a large island, premium stainless steel appliances including a professional side-by-side refrigerator, and a stylish coffee bar. The adjoining living room offers a warm and inviting atmosphere, highlighted by a beautiful fireplace framed with custom built-ins. Enjoy peaceful country views from the bright three-season sunroom or entertain with ease on the expansive maintenance waterproof vinyl deck. The luxurious primary retreat is a private sanctuary, complete with a walk-through closet and spa-inspired 5-piece ensuite featuring a freestanding soaker tub, oversized glass shower, and private water closet. A beautifully designed office, featuring custom cabinetry and window seating completes the main level. The fully developed walkout basement is equally impressive, featuring a striking brick accent wall along the staircase, a massive recreation room with direct access to the covered patio, a second family room, three additional bedrooms, and a beautifully finished bathroom with a walk-in shower. Situated on 2 pristine acres, the outdoor space has been thoughtfully designed for both relaxation and functionality. Enjoy evenings around the firepit, tend to the fenced raised garden beds, and take full advantage of the incredible outbuildings. The heated 30' x 40' triple detached garage, heated 22' x 30' shop, and 14' x 14' storage shed provide endless possibilities for hobbies, projects, equipment, and storage. The peace and tranquility of country living without losing the convenience of the city - this exceptional property offers all the benefits of luxury acreage living without the time, stress, or expense of building new!
* Sold date and price as reported on the RAE's MLS® System.
| Price History | |
|---|---|
| 6/11/2026 | Listed $1,750,000 |
| 7/30/2026 | 5$1,679,999 |
General Features
| Sewer | Septic Tank |
|---|---|
| Heating | Forced Air |
| Cooling | Central Air |
| Roof | Asphalt Shingle |
| Appliances | Dishwasher,Electric Stove,Microwave Hood Fan,Refrigerator |
| Zoning | R1 |
| Number of Garage Spaces | 8 |
| Restrictions | None Known |
| Year Built | 2007 |
| Architectural Style | Acreage with Residence,Bungalow |
| Community Features | Other |
| Township | 39 |
| Levels | One |
| Unit Number | 250 |
| Property Subtype | Detached |
| Transaction Type | For Sale |
| Section | 15 |
| County | Red Deer County |
| Property Type | Residential |
| Subdivision Name | Valley Ridge Estates |
| Construction Materials | Vinyl Siding |
| Full Baths | 2 |
| Status | Active |
| City | Rural Red Deer County |
| Quarter | SE |
| Basement Development | Finished |
| Nearest Town | Red Deer |
| Structure Type | House |
| Virtual Tour URL Branded | https://youriguide.com/250_27240_twp_rd_392_blackfalds_ab/ |
| Standard Status | Active |
| Condo Type | Not a Condo |
| Suite | No |
Interior Features
| Interior Features | See Remarks |
|---|---|
| Basement | Full |
| Flooring | Cork,Tile,Vinyl Plank |
| Range | 27 |
| Fireplace Features | Basement,Electric,Living Room |
| Fireplaces Total | 2 |
| Basement Features | Walk Out |
| Half Baths | 2 |
| Bedrooms Above Grade | 2 |
| Rooms Above Grade | 7 |
| Ensuite | Yes |
| Total Bedrooms | 5 |
| Below Grade Finished Area | 1699.99 |
| Below Grade Finished Area Unit Type | SquareFeet |
| Total Baths | 4 |
| Laundry Features | Main Level |
| Five Piece Ensuite Bath | 1 |
| Main Level Finished Area | 1774.20 |
| Main Level Finished Area Metres | 164.83 |
| Main Level Finished Area SF | 1774.20 |
| Main Level Finished Area Srch Sq | 1774.20 |
| Main Level Areas | SquareFeet |
Exterior Features
| Exterior Features | Fire Pit,Private Yard,Storage |
|---|---|
| Lot Features | See Remarks |
| Fencing | Fenced |
| Inclusions | N/A |
| Outbuildings | Shed |
| Water Source | Well |
| Parking Features | 220 Volt Wiring,Additional Parking,Double Garage Detached,Driveway,Heated Garage,See Remarks,Triple Garage Attached,Triple Garage Detached |
| Foundation | Poured Concrete |
| Lot Size Acres | 2.01 |
| West Meridian | 4 |
| Garage Y/N | Yes |
| Lot Size Square Feet | 87555 |
| Patio And Porch Features | Deck,Enclosed |
Amenities
- Foreclosure
- Views
- Short Sale
- New Construction
- Adult 55+
- Lease To Own
- No Strata Fees
- Furnished
- Primary On Main
- Air Conditioning
- Seller Finance
- Green
- Fixer Upper
- Horse
- Golf
- Fireplace
- Deck
- Garage
- Basement
- Pool
Property vs Single Family Average in T4S 1X5
Price
Year Built
Visits

 Copyright 2026 by the REALTORS® Association of Edmonton. All rights reserved.
Data is deemed reliable but is not guaranteed accurate by the REALTORS® Association of Edmonton.
The trademarks REALTOR®, REALTORS® and the REALTOR® logo are controlled by The Canadian Real Estate Association (CREA) and identify real estate professionals who are members of CREA. The trademarks MLS®, Multiple Listing Service® and the associated logos are owned by CREA and identify the quality of services provided by real estate professionals who are members of CREA. Used under license.
Information last updated on September 12, 2026 12:49 AM UTC
Copyright 2026 by the REALTORS® Association of Edmonton. All rights reserved.
Data is deemed reliable but is not guaranteed accurate by the REALTORS® Association of Edmonton.
The trademarks REALTOR®, REALTORS® and the REALTOR® logo are controlled by The Canadian Real Estate Association (CREA) and identify real estate professionals who are members of CREA. The trademarks MLS®, Multiple Listing Service® and the associated logos are owned by CREA and identify the quality of services provided by real estate professionals who are members of CREA. Used under license.
Information last updated on September 12, 2026 12:49 AM UTC
 Data is supplied by Pillar 9™ MLS® System. Pillar 9™ is the owner of the copyright in its MLS® System. Data is deemed reliable but is not guaranteed accurate by Pillar 9™. The trademarks MLS®, Multiple Listing Service® and the associated logos are owned by The Canadian Real Estate Association (CREA) and identify the quality of services provided by real estate professionals who are members of CREA. Used under license.
 Data is supplied by Pillar 9™ MLS® System. Pillar 9™ is the owner of the copyright in its MLS® System. Data is deemed reliable but is not guaranteed accurate by Pillar 9™. The trademarks MLS®, Multiple Listing Service® and the associated logos are owned by The Canadian Real Estate Association (CREA) and identify the quality of services provided by real estate professionals who are members of CREA. Used under license.
 All information deemed reliable but not guaranteed. All properties are subject to prior sale, change or withdrawal. Neither listing broker(s) or information provider(s) shall be responsible for any typographical errors, misinformation, misprints and shall be held totally harmless. Listing(s) information is provided for consumer's personal, non-commercial use and may not be used for any purpose other than to identify prospective properties consumers may be interested in purchasing. The data relating