
Eco Friendly
Address
163 Lincoln Crescent, Rural Red Deer County, AB
Price
$ 419,895
Property Attributes
- ID#A2345207
- TypeSingle Family
- Listing Status Active
- CityRural Red Deer County
- NeighbourhoodLiberty Landing
- Postal CodeT4E 3E5
- Style2 Storey
- Year Built2026
- Price$ 419,895
- Bedrooms3
- Full Bathrooms2
- Half Bathrooms1
- Sqr Footage1659
- Lot Size0.633563 Acres
Data Source:
Pillar 9 Technologies
Property Description
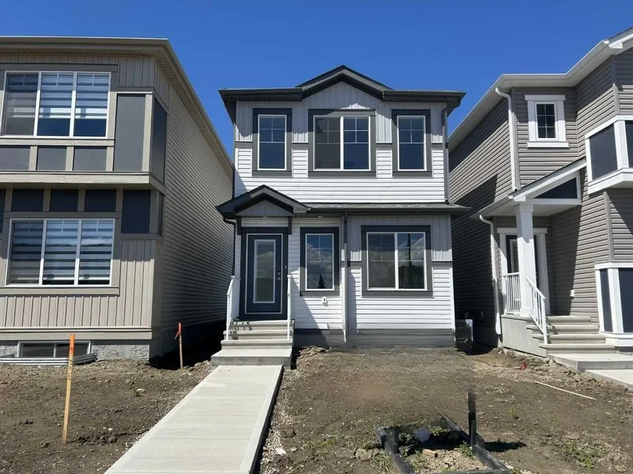
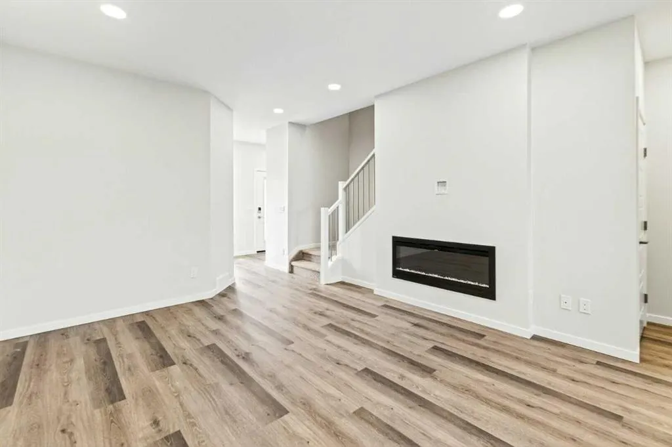
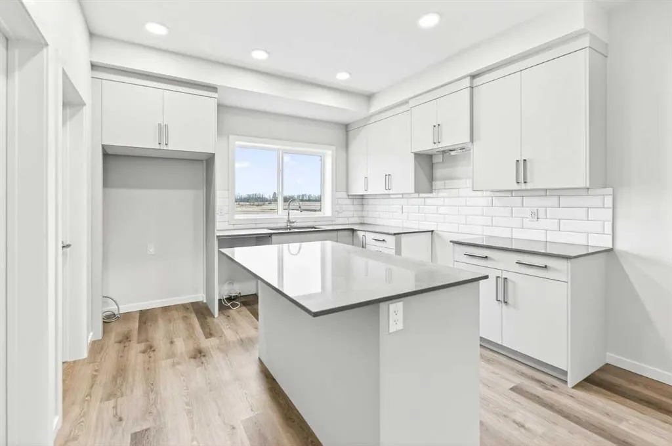
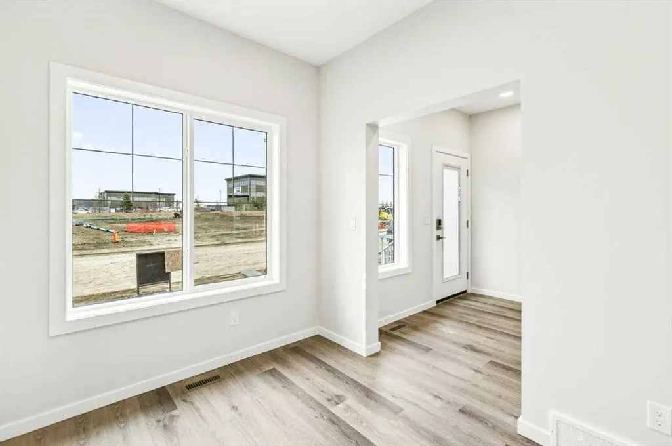
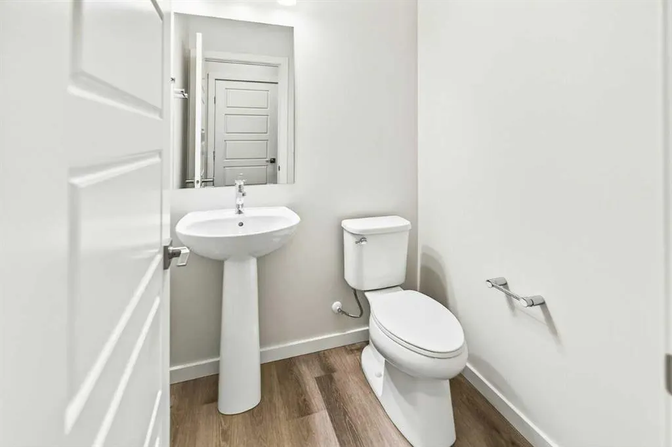
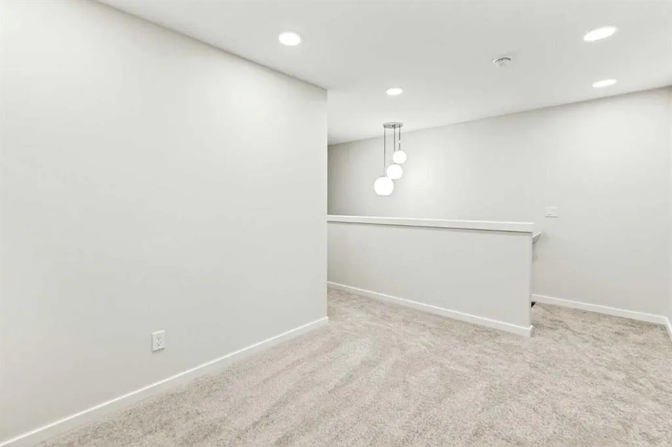
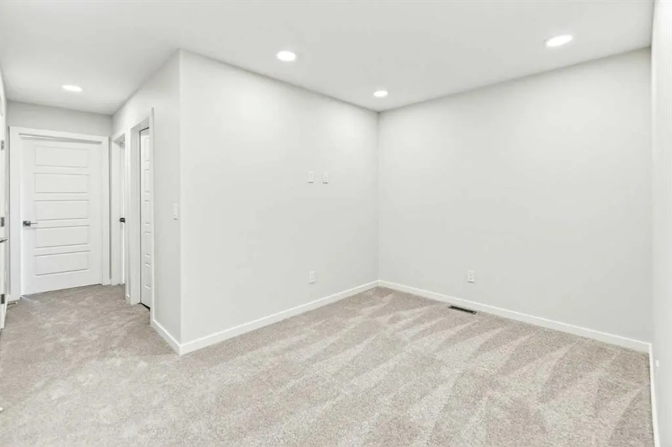
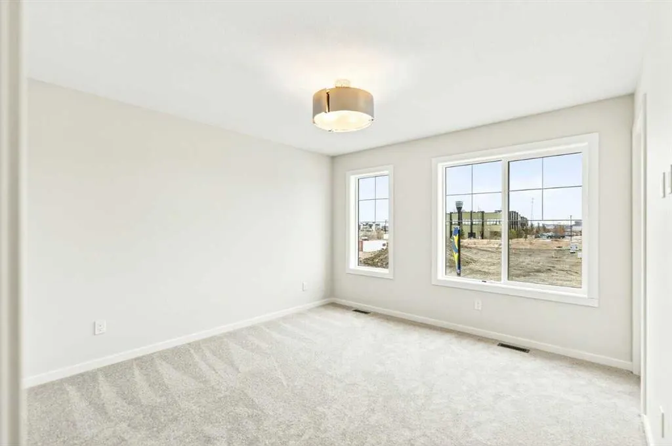
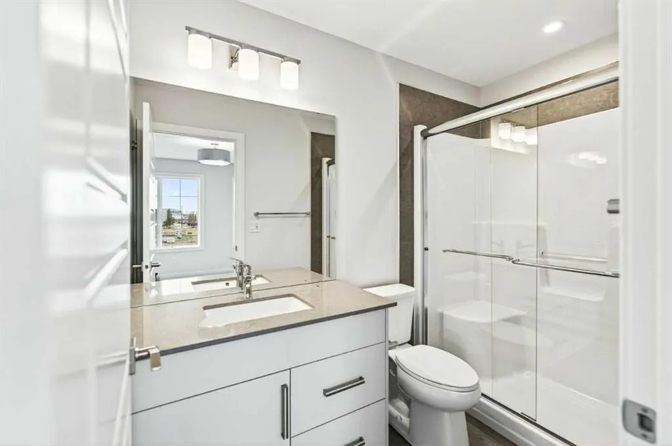
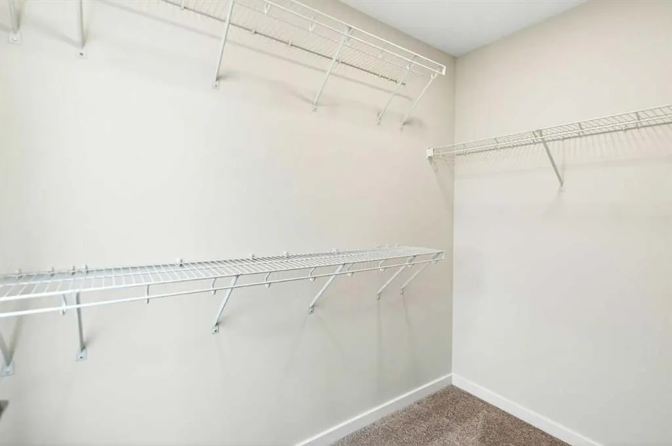
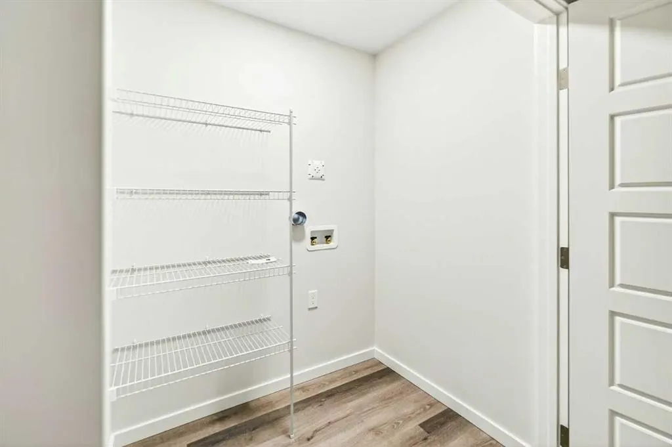
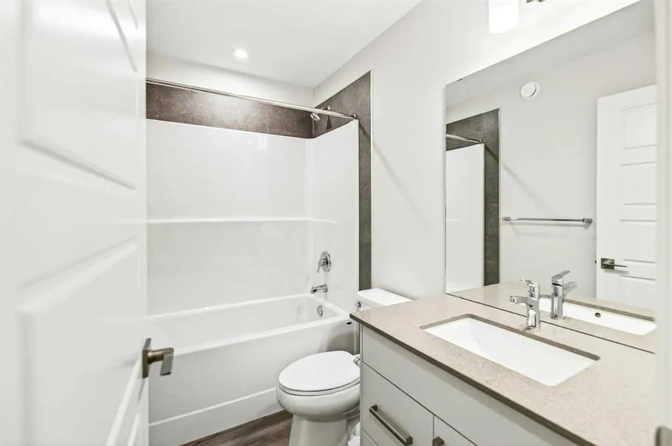
Discover this home by Bedrock Homes in the beautiful community of Liberty Landing. Designed for modern living- this 3-bedroom, 2.5-bathroom home offers a spacious open-concept layout perfect for family life and entertaining. The main floor features a stylish kitchen with quartz countertops, a large island, and plenty of storage, seamlessly flowing into the dining and great room filled with natural light. A flex room/den with a huge window and half bathroom on the main floor. Upstairs, the primary retreat includes a private ensuite and walk-in closet, accompanied by two additional bedrooms, a full bath, and convenient laundry. Built with Bedrock Homes’ renowned craftsmanship and energy efficiency, this home offers comfort, style, and long-term value. Located in Liberty Landing, a vibrant Red Deer community surrounded by parks, trails, and amenities.
* Sold date and price as reported on the RAE's MLS® System.
| Price History | |
|---|---|
| 9/14/2026 | Listed $419,895 |
General Features
| Sewer | Public Sewer |
|---|---|
| Heating | Forced Air,Natural Gas |
| Cooling | None |
| Roof | Asphalt Shingle |
| Appliances | None |
| Zoning | DCD-9A |
| Restrictions | Easement Registered On Title,Utility Right Of Way |
| Year Built | 2026 |
| Architectural Style | 2 Storey |
| Community Features | Park,Playground,Schools Nearby,Shopping Nearby,Sidewalks,Street Lights |
| Township | 37 |
| Builder | Bedrock Homes |
| Levels | Two |
| Property Subtype | Detached |
| Transaction Type | For Sale |
| Section | 29 |
| County | Red Deer County |
| Property Type | Residential |
| Subdivision Name | Liberty Landing |
| Parking Total | 2 |
| Construction Materials | Vinyl Siding,Wood Frame |
| Full Baths | 2 |
| Status | Active |
| City | Rural Red Deer County |
| Quarter | SW |
| Basement Development | Unfinished |
| Nearest Town | Red Deer |
| New Construction Y/N | Yes |
| Structure Type | House |
| Standard Status | Active |
| Condo Type | Not a Condo |
| Suite | No |
Interior Features
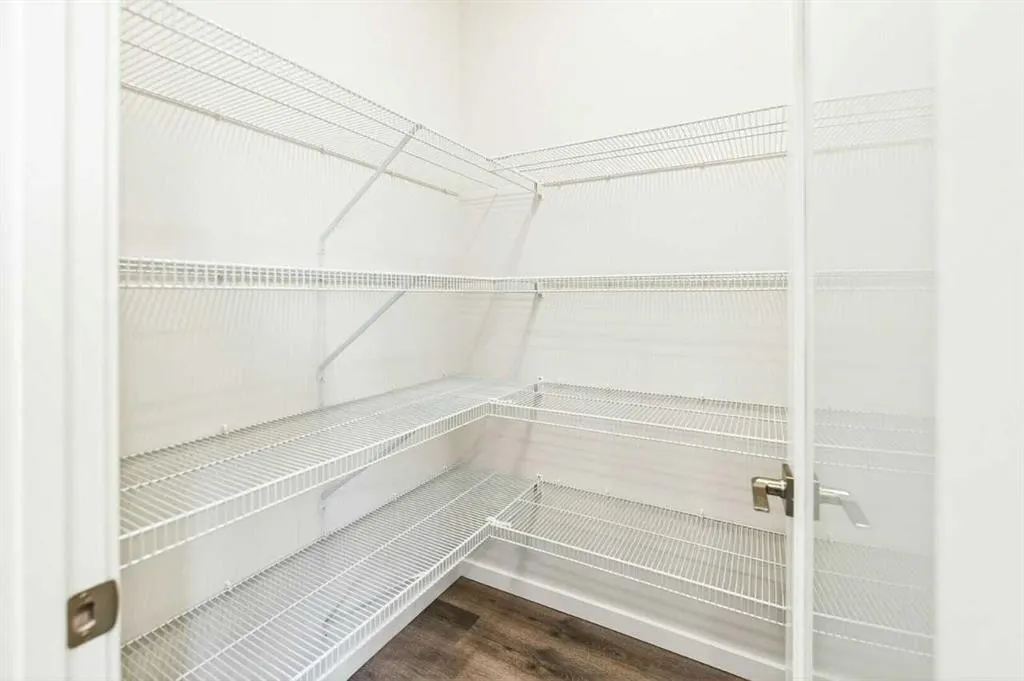
| Interior Features | Kitchen Island,Open Floorplan,Pantry,Quartz Counters,Walk-In Closet(s) |
|---|---|
| Basement | Full |
| Flooring | Carpet,Vinyl Plank |
| Range | 27 |
| Fireplace Features | Electric,Insert |
| Fireplaces Total | 1 |
| Basement Features | None |
| Half Baths | 1 |
| Bedrooms Above Grade | 3 |
| Rooms Above Grade | 7 |
| Ensuite | Yes |
| Total Bedrooms | 3 |
| Below Grade Finished Area Unit Type | SquareFeet |
| Total Baths | 3 |
| Laundry Features | Upper Level |
| Main Level Finished Area | 807.21 |
| Main Level Finished Area Metres | 74.99 |
| Main Level Finished Area SF | 807.21 |
| Main Level Finished Area Srch Sq | 807.21 |
| Main Level Areas | SquareFeet |
Exterior Features
| Exterior Features | Awning(s) |
|---|---|
| Lot Features | Back Lane,Street Lighting,Zero Lot Line |
| Fencing | None |
| Inclusions | N/A |
| Water Source | Public |
| Parking Features | Parking Pad |
| Frontage Length | 7.01M 23`0 |
| Foundation | Poured Concrete |
| Lot Size Acres | 0.63 |
| West Meridian | 4 |
| Lot Size Square Feet | 27598 |
| Frontage Ft | 23.00 |
| Patio And Porch Features | Awning(s) |
Amenities
- Foreclosure
- Views
- Short Sale
- New Construction
- Adult 55+
- Lease To Own
- No Strata Fees
- Furnished
- Primary On Main
- Air Conditioning
- Seller Finance
- Green
- Fixer Upper
- Horse
- Golf
- Fireplace
- Deck
- Garage
- Basement
- Pool
Property vs Single Family Average in T4E 3E5
Price
Year Built
In The Neighbourhood
Rural Red Deer County
$ 620,000
- Type
- Single Family
- Size
- 2,067 SqFt
- Rooms
- 3 Beds + 2.5 Baths
Grand Realty
Rural Red Deer County
$ 649,900
- Type
- Single Family
- Size
- 2,195 SqFt
- Rooms
- 4 Beds + 2.5 Baths
 Listed by: Lime Green Realty Central
Rural Red Deer County
$ 435,645
- Type
- Single Family
- Size
- 1,775 SqFt
- Rooms
- 3 Beds + 2.5 Baths
Listed by: Bode Platform Inc.
Rural Red Deer County
$ 649,500
- Type
- Single Family
- Size
- 1,106 SqFt
- Rooms
- 4 Beds + 4 Baths
Listed by: RCR - Royal Carpet Realty Ltd.
Rural Red Deer County
$ 499,500
- Type
- Single Family
- Size
- 1,106 SqFt
- Rooms
- 2 Beds + 2 Baths
Listed by: RCR - Royal Carpet Realty Ltd.
Views
Rural Red Deer County
$ 615,000
- Type
- Single Family
- Size
- 1,991 SqFt
- Rooms
- 4 Beds + 3.5 Baths
Listed by: PG Direct Realty Ltd.
Rural Red Deer County
$ 446,145
- Type
- Single Family
- Size
- 1,793 SqFt
- Rooms
- 4 Beds + 3 Baths
Listed by: Bode Platform Inc.
Open House
Rural Red Deer County
$ 505,000
- Type
- Single Family
- Size
- 1,505 SqFt
- Rooms
- 3 Beds + 2.5 Baths
Listed by: Coldwell Banker OnTrack Realty
Rural Red Deer County
$ 475,000
- Type
- Single Family
- Size
- 1,851 SqFt
- Rooms
- 3 Beds + 2.5 Baths
Listed by: Bode Platform Inc.
 Copyright 2026 by the REALTORS® Association of Edmonton. All rights reserved.
Data is deemed reliable but is not guaranteed accurate by the REALTORS® Association of Edmonton.
The trademarks REALTOR®, REALTORS® and the REALTOR® logo are controlled by The Canadian Real Estate Association (CREA) and identify real estate professionals who are members of CREA. The trademarks MLS®, Multiple Listing Service® and the associated logos are owned by CREA and identify the quality of services provided by real estate professionals who are members of CREA. Used under license.
Information last updated on September 16, 2026 4:23 PM UTC
Copyright 2026 by the REALTORS® Association of Edmonton. All rights reserved.
Data is deemed reliable but is not guaranteed accurate by the REALTORS® Association of Edmonton.
The trademarks REALTOR®, REALTORS® and the REALTOR® logo are controlled by The Canadian Real Estate Association (CREA) and identify real estate professionals who are members of CREA. The trademarks MLS®, Multiple Listing Service® and the associated logos are owned by CREA and identify the quality of services provided by real estate professionals who are members of CREA. Used under license.
Information last updated on September 16, 2026 4:23 PM UTC
 Data is supplied by Pillar 9™ MLS® System. Pillar 9™ is the owner of the copyright in its MLS® System. Data is deemed reliable but is not guaranteed accurate by Pillar 9™. The trademarks MLS®, Multiple Listing Service® and the associated logos are owned by The Canadian Real Estate Association (CREA) and identify the quality of services provided by real estate professionals who are members of CREA. Used under license.
 Data is supplied by Pillar 9™ MLS® System. Pillar 9™ is the owner of the copyright in its MLS® System. Data is deemed reliable but is not guaranteed accurate by Pillar 9™. The trademarks MLS®, Multiple Listing Service® and the associated logos are owned by The Canadian Real Estate Association (CREA) and identify the quality of services provided by real estate professionals who are members of CREA. Used under license.
 All information deemed reliable but not guaranteed. All properties are subject to prior sale, change or withdrawal. Neither listing broker(s) or information provider(s) shall be responsible for any typographical errors, misinformation, misprints and shall be held totally harmless. Listing(s) information is provided for consumer's personal, non-commercial use and may not be used for any purpose other than to identify prospective properties consumers may be interested in purchasing. The data relating