
Open House Sat, Sep 12th 12:00 PM - 02:00 PM - Price Reduction
Address
26 Rivergrove Run W, Lethbridge, AB
Price
$ 729,900
Property Attributes
- ID#A2319997
- TypeSingle Family
- Listing Status Active
- CityLethbridge
- NeighbourhoodRiverstone
- Postal CodeT1K 8E8
- StyleBi-Level
- Year Built2026
- Price$ 729,900
- Bedrooms4
- Full Bathrooms3
- Half Bathrooms1
- Sqr Footage1543
- Lot Size0.111915 Acres
Data Source:
Pillar 9 Technologies
Property Description
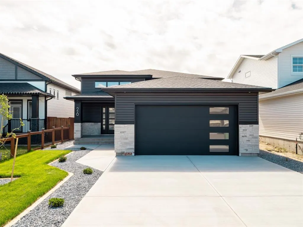
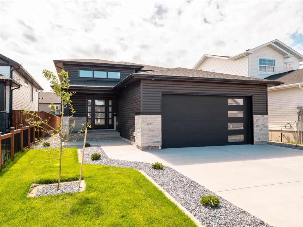
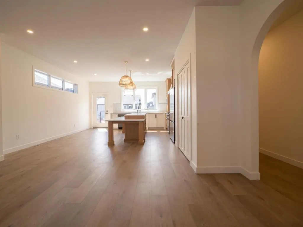
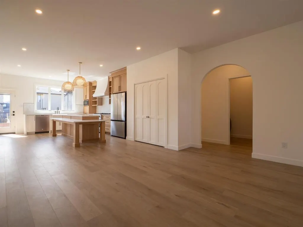
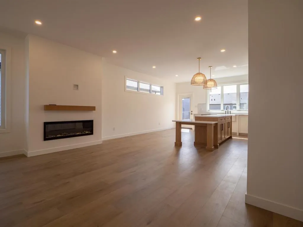
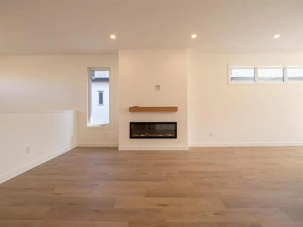
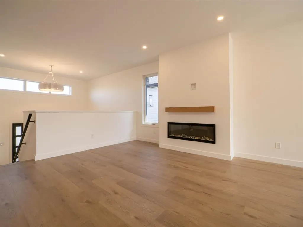
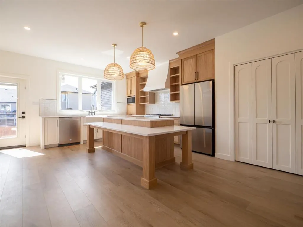
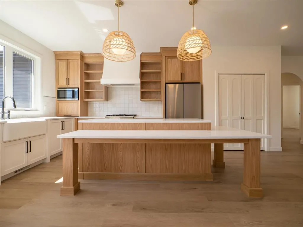
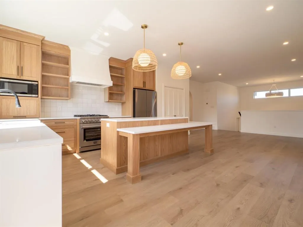
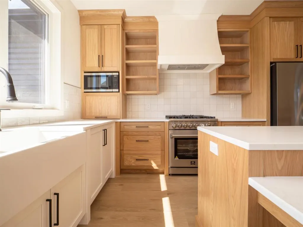
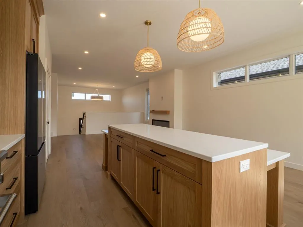
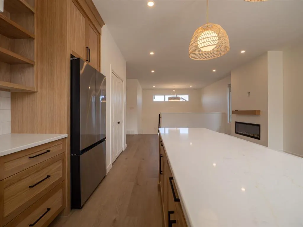
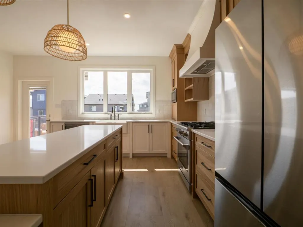
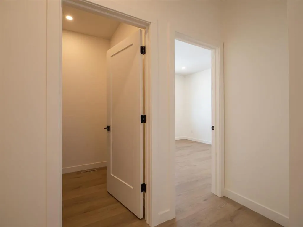
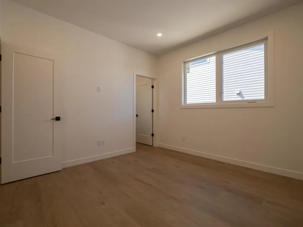
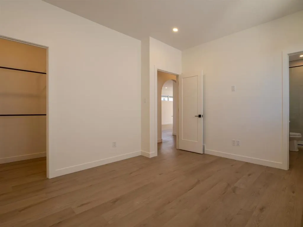
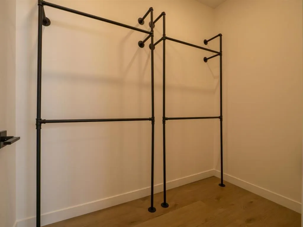
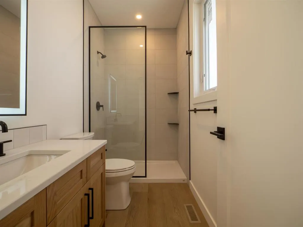
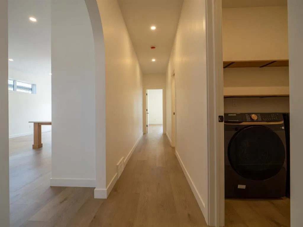
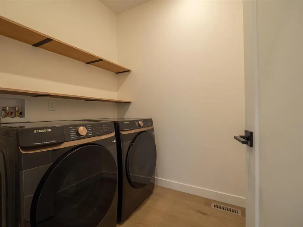
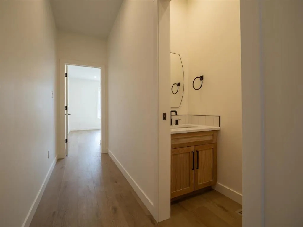
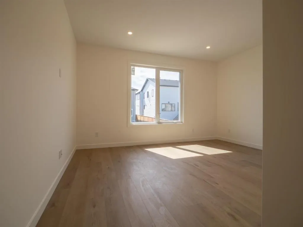
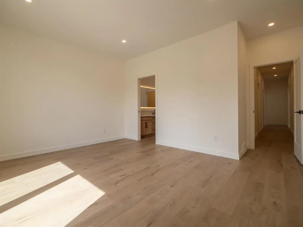
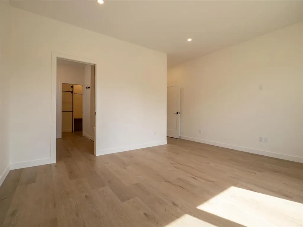
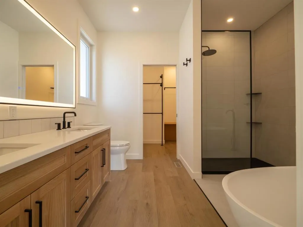
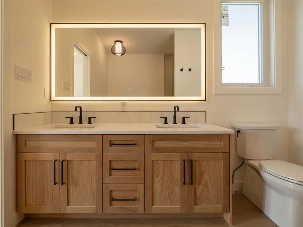
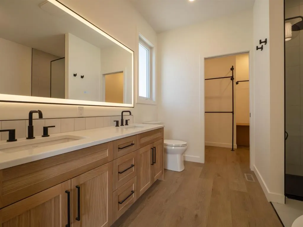
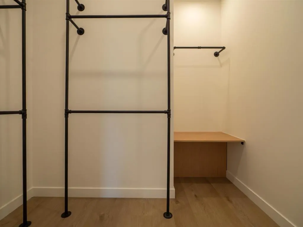
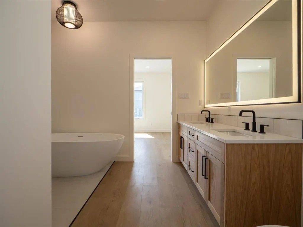
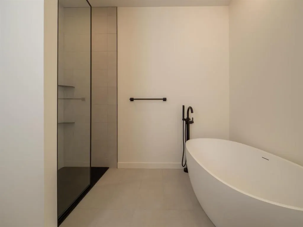
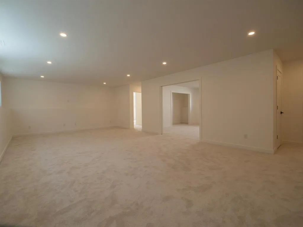
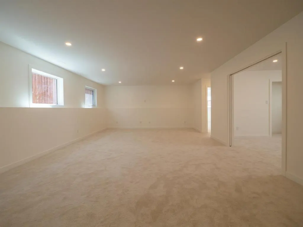
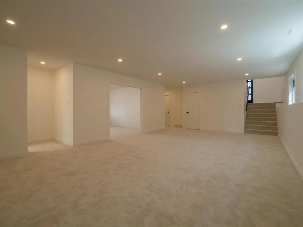
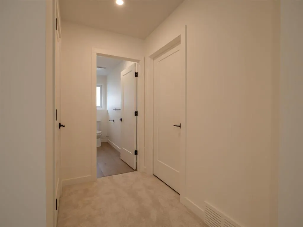
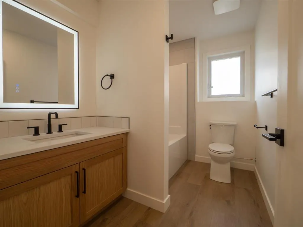
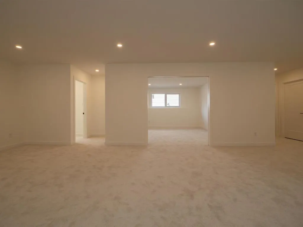
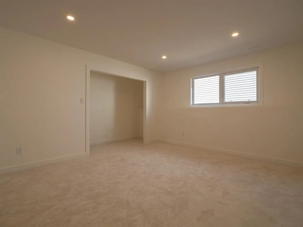
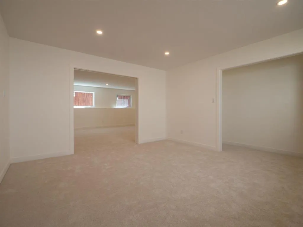
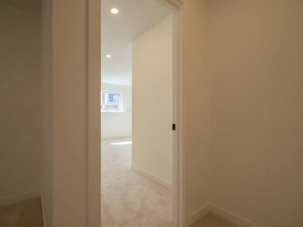
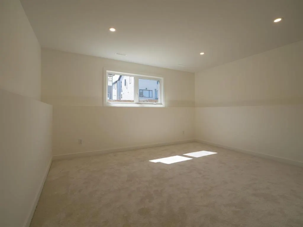
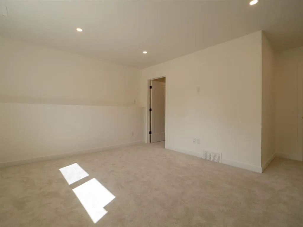
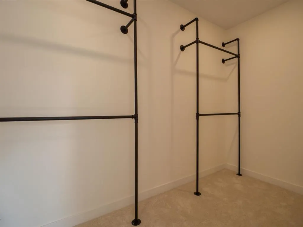
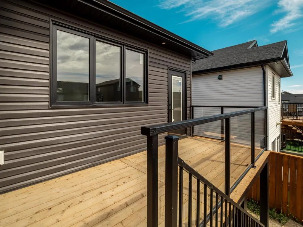
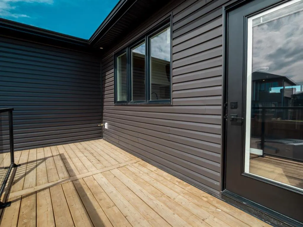
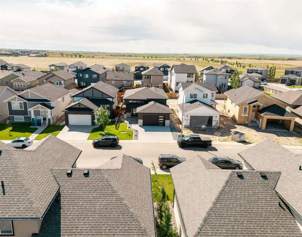
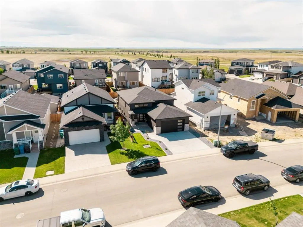
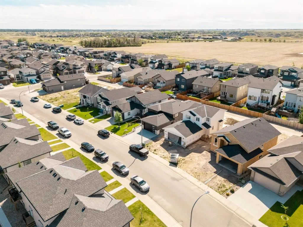
Welcome to this stunning new build by Oka Homes offering 2,869 sq. ft. of total developed living space with 4 bedrooms and 3.5 bathrooms, thoughtfully designed for both everyday living and entertaining. The kitchen is beautifully finished with white oak cabinetry, quartz countertops, and a gas range. Just off the dining space, you'll find a back deck with glass railing, creating the perfect space to relax or entertain outdoors. The living room is highlighted by an electric fireplace, creating a warm and inviting atmosphere. The main level is anchored by an impressive primary retreat complete with a walk-in closet and luxurious 5-piece ensuite, while the second main-floor bedroom features its own walk-in closet and private 3-piece ensuite. A convenient 2-piece powder room serves the main living area, and main-floor laundry adds everyday convenience. The fully developed basement offers two more generously sized bedrooms, one of which features a walk-in closet, a full 4-piece bathroom, and an expansive recreation room with endless possibilities for entertaining, a home gym, theatre space, or games area. Completing the home is a double attached garage, providing plenty of room for vehicles, storage, and everyday convenience. Built with quality and efficiency in mind, this home features Mitten Sentry siding, hot water on demand, central air conditioning, and the peace of mind of Alberta New Home Warranty. Combining thoughtful design, modern comfort, and exceptional craftsmanship from Oka Homes, this is a home that stands out from the rest.
* Sold date and price as reported on the RAE's MLS® System.
| Price History | |
|---|---|
| 6/12/2026 | Listed $734,900 |
| 8/14/2026 | 1$729,900 |
General Features
| Heating | Forced Air |
|---|---|
| Cooling | Central Air |
| Roof | Asphalt Shingle |
| Appliances | Central Air Conditioner,Dishwasher,Gas Stove,Microwave,Range Hood,Refrigerator,Washer/Dryer |
| Zoning | R-CL |
| Number of Garage Spaces | 2 |
| Restrictions | Utility Right Of Way |
| Year Built | 2026 |
| Architectural Style | Bi-Level |
| Community Features | Lake,Park,Playground,Schools Nearby,Shopping Nearby,Sidewalks,Street Lights,Walking/Bike Paths |
| Builder | Oka Homes Ltd. |
| Levels | Bi-Level |
| Property Subtype | Detached |
| Transaction Type | For Sale |
| County | Lethbridge |
| Property Type | Residential |
| Subdivision Name | Riverstone |
| Parking Total | 4 |
| Construction Materials | Concrete,Vinyl Siding,Wood Frame |
| Full Baths | 3 |
| Status | Active |
| City | Lethbridge |
| Basement Development | Finished |
| New Construction Y/N | Yes |
| Virtual Tour URL Unbranded | https://unbranded.youriguide.com/26_rivergrove_run_w_lethbridge_ab/ |
| Structure Type | House |
| Standard Status | Active |
| Condo Type | Not a Condo |
| Suite | No |
Interior Features
| Interior Features | Breakfast Bar,Built-in Features,Double Vanity,High Ceilings,Quartz Counters |
|---|---|
| Basement | Full |
| Flooring | Carpet,Tile,Vinyl Plank |
| Fireplace Features | Electric |
| Fireplaces Total | 1 |
| Basement Features | Other |
| Half Baths | 1 |
| Bedrooms Above Grade | 2 |
| Rooms Above Grade | 4 |
| Ensuite | Yes |
| Total Bedrooms | 4 |
| Below Grade Finished Area | 1312.08 |
| Below Grade Finished Area Unit Type | SquareFeet |
| Total Baths | 4 |
| Laundry Features | Laundry Room,Main Level |
| Five Piece Ensuite Bath | 1 |
| Main Level Finished Area | 1543.96 |
| Main Level Finished Area Metres | 143.44 |
| Main Level Finished Area SF | 1543.96 |
| Main Level Finished Area Srch Sq | 1543.96 |
| Main Level Areas | SquareFeet |
Exterior Features
| Exterior Features | Other |
|---|---|
| Lot Features | Back Lane,Back Yard,City Lot,Front Yard,Landscaped,Lawn |
| Fencing | Partial |
| Inclusions | Washer,Dryer,Dishwasher,Electric Fireplace,Refrigerator,Gas Stove,Hoodfan,Microwave,Central A/C,Garage Door Opener and Controls |
| Parking Features | Double Garage Attached |
| Frontage Length | 12.80M 42`0 |
| Foundation | Poured Concrete |
| Lot Size Acres | 0.11 |
| Garage Y/N | Yes |
| Lot Size Square Feet | 4875 |
| Frontage Ft | 42.00 |
| Patio And Porch Features | Deck,Front Porch,See Remarks |
Amenities
- Foreclosure
- Views
- Short Sale
- New Construction
- Adult 55+
- Lease To Own
- No Strata Fees
- Furnished
- Primary On Main
- Air Conditioning
- Seller Finance
- Green
- Fixer Upper
- Horse
- Golf
- Fireplace
- Deck
- Garage
- Basement
- Pool
Property vs Single Family Average in T1K 8E8
Price
Year Built
Visits
In The Neighbourhood
Open House
Lethbridge
$ 1,299,900
- Type
- Single Family
- Size
- 2,857 SqFt
- Rooms
- 4 Beds + 3.5 Baths
RE/MAX REAL ESTATE - LETHBRIDGE
Lethbridge
$ 650,000
- Type
- Single Family
- Size
- 1,893 SqFt
- Rooms
- 4 Beds + 3.5 Baths
Grassroots Realty Group
Lethbridge
$ 1,349,900
- Type
- Single Family
- Size
- 2,383 SqFt
- Rooms
- 5 Beds + 3.5 Baths
CUSTOM REAL ESTATE SOLUTIONS LTD
Lethbridge
$ 674,900
- Type
- Single Family
- Size
- 1,547 SqFt
- Rooms
- 5 Beds + 3 Baths
RE/MAX REAL ESTATE - LETHBRIDGE
Open House
Lethbridge
$ 499,000
- Type
- Single Family
- Size
- 1,079 SqFt
- Rooms
- 4 Beds + 3 Baths
SUTTON GROUP - LETHBRIDGE
Lethbridge
$ 624,900
- Type
- Single Family
- Size
- 1,738 SqFt
- Rooms
- 4 Beds + 3.5 Baths
Lethbridge Real Estate.com
Open House
Lethbridge
$ 669,000
- Type
- Single Family
- Size
- 1,892 SqFt
- Rooms
- 5 Beds + 3 Baths
CIR REALTY
Lethbridge
$ 519,900
- Type
- Single Family
- Size
- 1,449 SqFt
- Rooms
- 3 Beds + 2.5 Baths
Lethbridge Real Estate.com
Open House
Lethbridge
$ 629,900
- Type
- Single Family
- Size
- 1,710 SqFt
- Rooms
- 3 Beds + 2.5 Baths
Century 21 Foothills South Real Estate
Open House
Lethbridge
$ 594,000
- Type
- Single Family
- Size
- 1,720 SqFt
- Rooms
- 5 Beds + 3 Baths
Royal Lepage South Country - Lethbridge
Golf Course
Lethbridge
$ 539,900
- Type
- Single Family
- Size
- 1,594 SqFt
- Rooms
- 3 Beds + 2.5 Baths
eXp Realty of Canada
 Copyright 2026 by the REALTORS® Association of Edmonton. All rights reserved.
Data is deemed reliable but is not guaranteed accurate by the REALTORS® Association of Edmonton.
The trademarks REALTOR®, REALTORS® and the REALTOR® logo are controlled by The Canadian Real Estate Association (CREA) and identify real estate professionals who are members of CREA. The trademarks MLS®, Multiple Listing Service® and the associated logos are owned by CREA and identify the quality of services provided by real estate professionals who are members of CREA. Used under license.
Information last updated on September 10, 2026 12:22 AM UTC
Copyright 2026 by the REALTORS® Association of Edmonton. All rights reserved.
Data is deemed reliable but is not guaranteed accurate by the REALTORS® Association of Edmonton.
The trademarks REALTOR®, REALTORS® and the REALTOR® logo are controlled by The Canadian Real Estate Association (CREA) and identify real estate professionals who are members of CREA. The trademarks MLS®, Multiple Listing Service® and the associated logos are owned by CREA and identify the quality of services provided by real estate professionals who are members of CREA. Used under license.
Information last updated on September 10, 2026 12:22 AM UTC
 Data is supplied by Pillar 9™ MLS® System. Pillar 9™ is the owner of the copyright in its MLS® System. Data is deemed reliable but is not guaranteed accurate by Pillar 9™. The trademarks MLS®, Multiple Listing Service® and the associated logos are owned by The Canadian Real Estate Association (CREA) and identify the quality of services provided by real estate professionals who are members of CREA. Used under license.
 Data is supplied by Pillar 9™ MLS® System. Pillar 9™ is the owner of the copyright in its MLS® System. Data is deemed reliable but is not guaranteed accurate by Pillar 9™. The trademarks MLS®, Multiple Listing Service® and the associated logos are owned by The Canadian Real Estate Association (CREA) and identify the quality of services provided by real estate professionals who are members of CREA. Used under license.
Last Update: September 9, 2026 11:44 PM UT
Data is supplied by Pillar 9™ MLS® System. Pillar 9™ is the owner of the copyright in its MLS® System. Data is deemed reliable but is not guaranteed accurate by Pillar 9™. The trademarks MLS®, Multiple Listing Service® and the associated logos are owned by The Canadian Real Estate Association (CREA) and identify the quality of services provided by real estate professionals who are members of CREA. Used under license.
Last Update: September 9, 2026 11:44 PM UT
 Data is supplied by Pillar 9™ MLS® System. Pillar 9™ is the owner of the copyright in its MLS® System. Data is deemed reliable but is not guaranteed accurate by Pillar 9™. The trademarks MLS®, Multiple Listing Service® and the associated logos are owned by The Canadian Real Estate Association (CREA) and identify the quality of services provided by real estate professionals who are members of CREA. Used under license.
 All information deemed reliable but not guaranteed. All properties are subject to prior sale, change or withdrawal. Neither listing broker(s) or information provider(s) shall be responsible for any typographical errors, misinformation, misprints and shall be held totally harmless. Listing(s) information is provided for consumer's personal, non-commercial use and may not be used for any purpose other than to identify prospective properties consumers may be interested in purchasing. The data relating