
Address
917 Atlantic Cove W, Lethbridge, AB
Price
$ 570,000
Property Attributes
- ID#A2341059
- TypeSingle Family
- Listing Status Active
- CityLethbridge
- NeighbourhoodThe Crossings
- Postal CodeT1J 5M4
- Style2 Storey
- Year Built2017
- Price$ 570,000
- Bedrooms3
- Full Bathrooms2
- Half Bathrooms2
- Sqr Footage1389
- Lot Size0.108861 Acres
Data Source:
Pillar 9 Technologies
Property Description
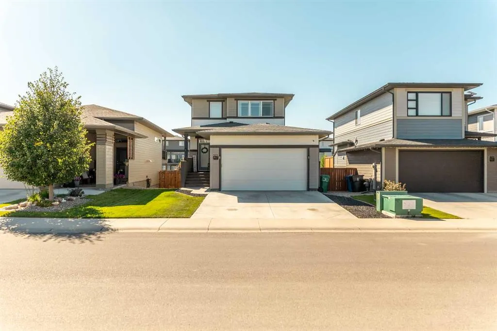
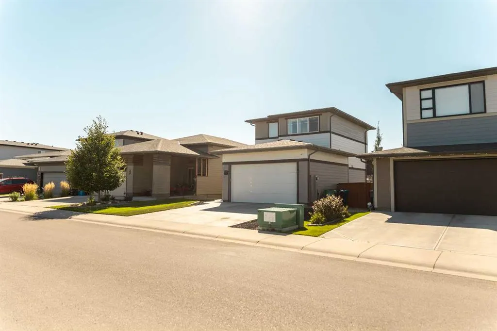
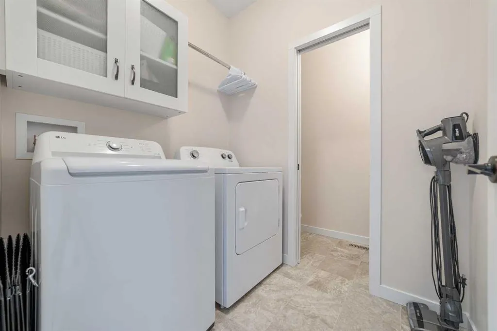
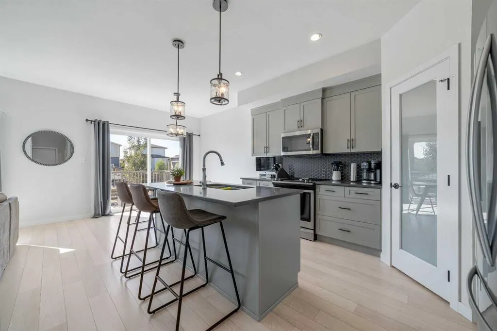
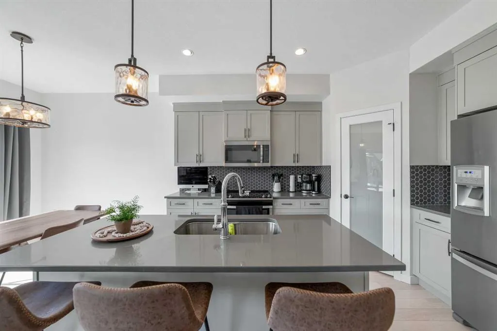
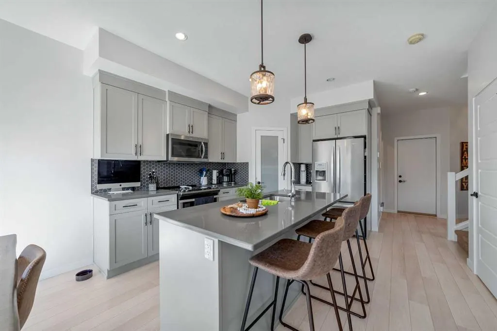
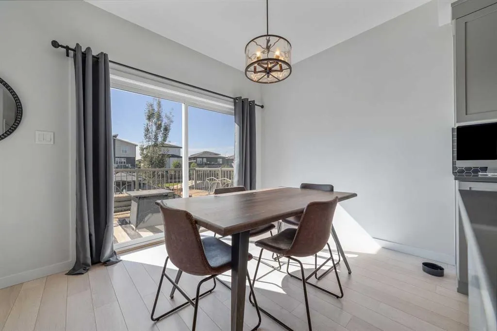
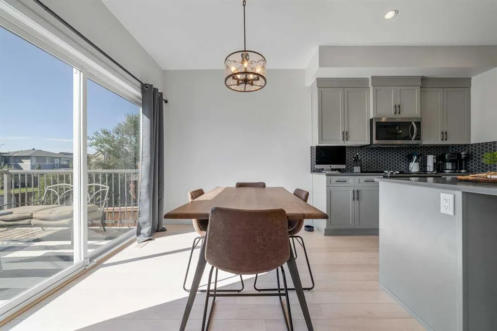
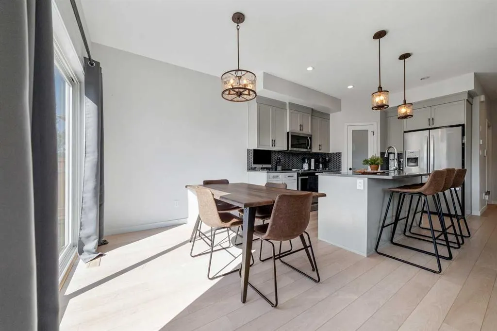
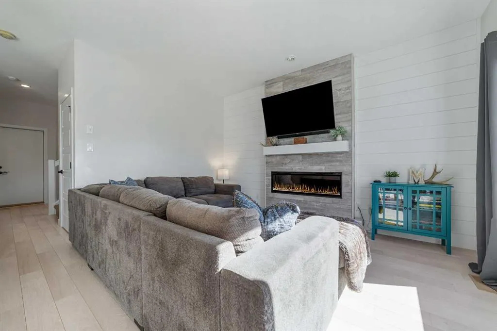
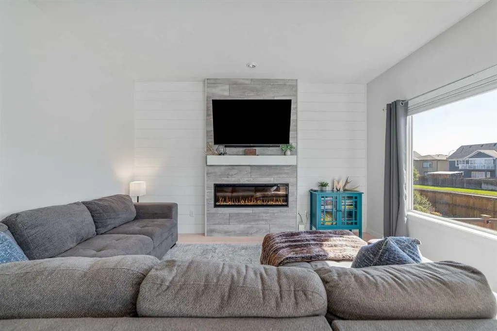
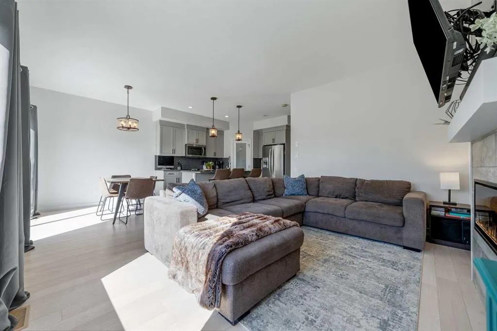
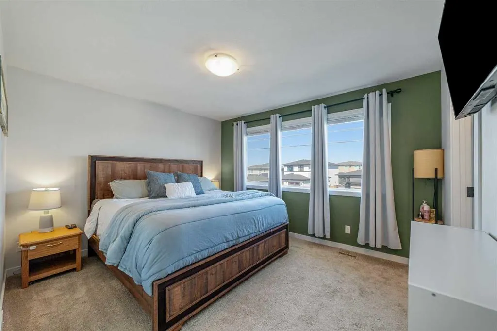
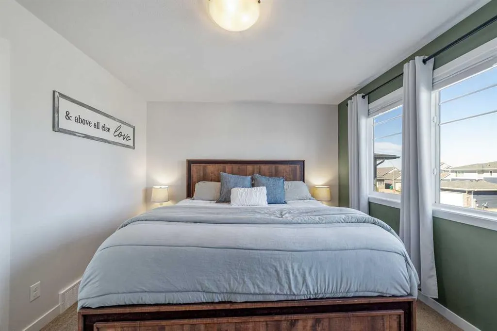
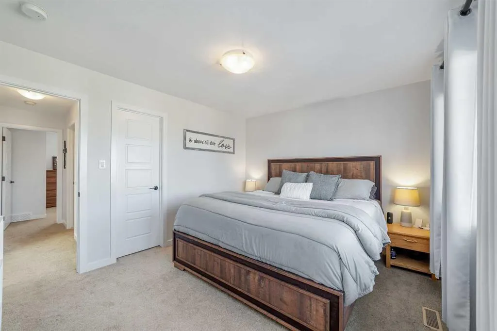
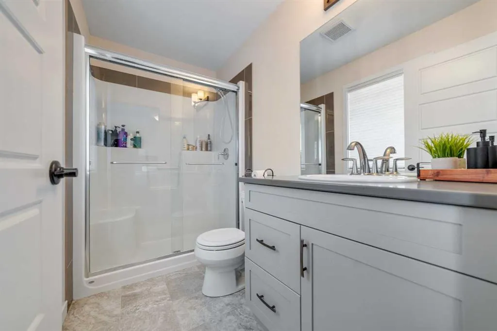
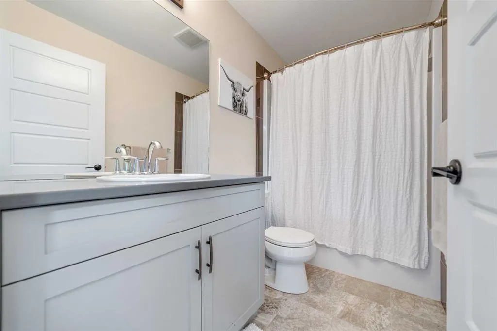
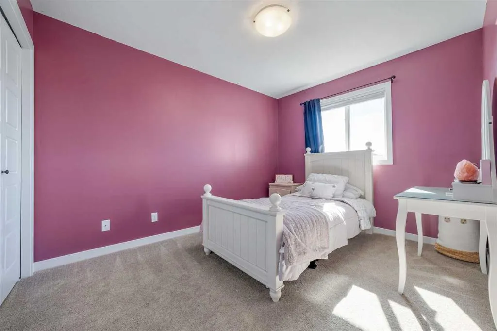
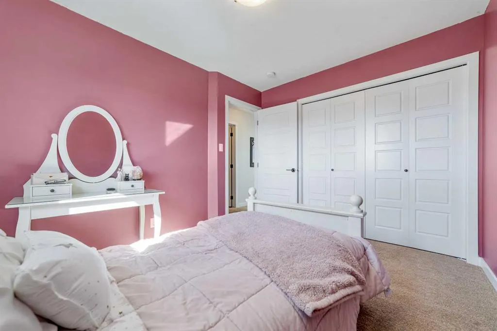
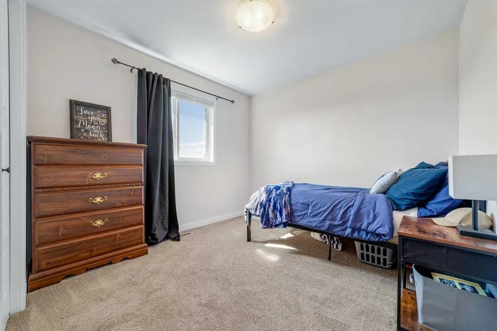
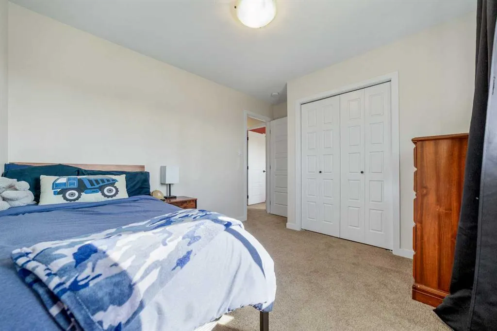
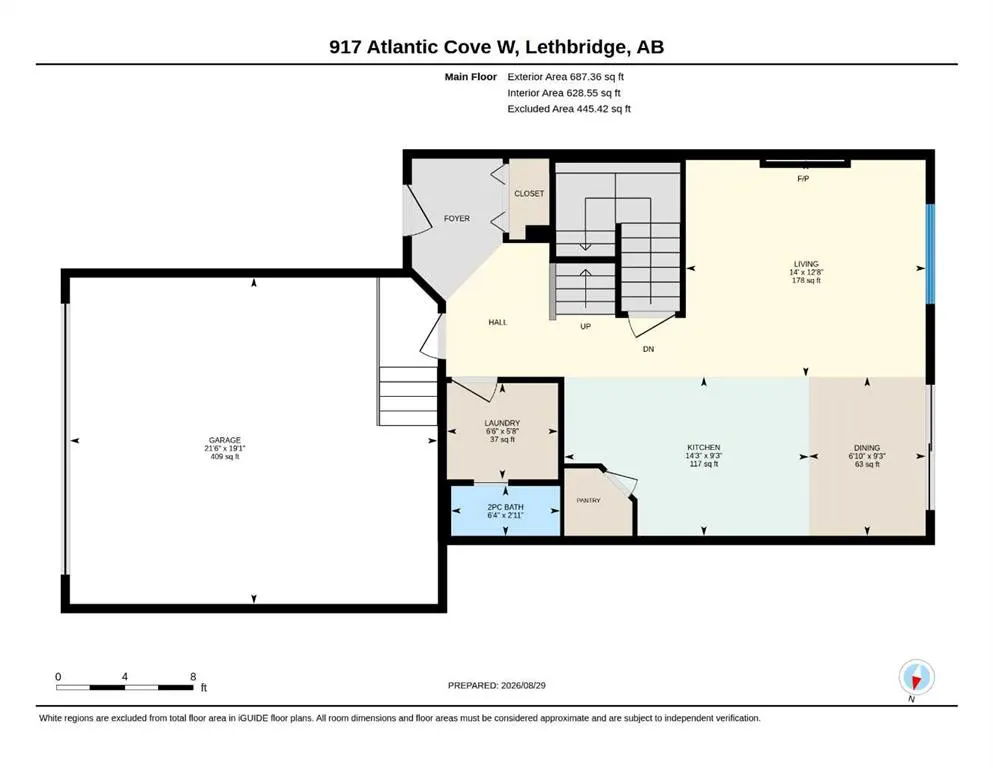
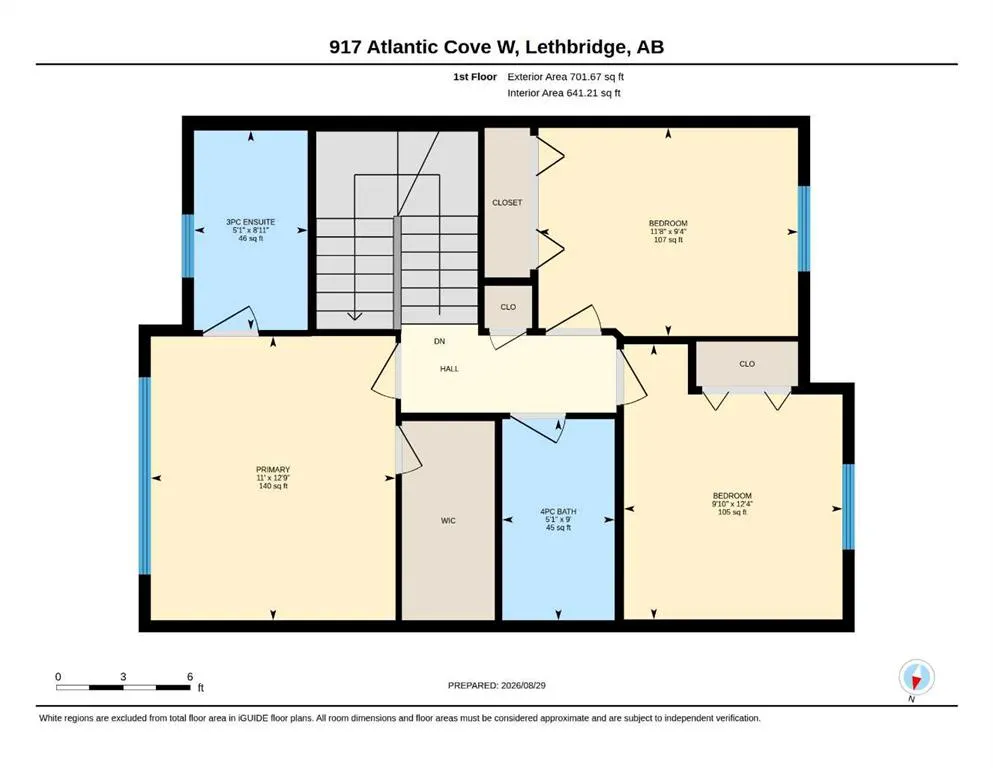
Welcome to the Dakota by Avonlea Homes, a beautifully designed two-storey offering exceptional value in one of West Lethbridge’s most exciting and rapidly growing communities—The Crossings. Designed with today’s family in mind, the main floor features an open and functional layout with a spacious kitchen, large island with eating bar, walk-in pantry, dedicated dining nook and convenient main-floor laundry. The kitchen and living spaces flow together perfectly, creating a comfortable setting for everyday living and entertaining. Upstairs, you’ll find three well-sized bedrooms, including an impressive primary suite complete with a walk-in closet and private 3-piece ensuite featuring a glass shower. A double attached garage and attractive exterior finished with fibre cement siding add both function and curb appeal. But what truly sets this home apart is the location. The Crossings is quickly becoming a community within a community, putting schools, parks, pathways, recreation and everyday conveniences right outside your door. The YMCA/ATB Centre, schools and the Lethbridge Alberta Temple are all nearby, while more than 100,000 sq. ft. of new shopping, restaurants, services and commercial development is currently under construction, adding even more to an already outstanding neighbourhood. With architectural controls helping maintain the character and quality of the community, The Crossings continues to be one of West Lethbridge’s most desirable places to call home. Great price point. Exceptional location. This is the Dakota, and this is your opportunity to get into "The Crossings" while everything is happening around you.
* Sold date and price as reported on the RAE's MLS® System.
| Price History | |
|---|---|
| 8/29/2026 | Listed $570,000 |
General Features
| Heating | Forced Air |
|---|---|
| Cooling | Central Air |
| Roof | Asphalt Shingle |
| Appliances | Central Air Conditioner,Dishwasher,Garage Control(s),Microwave Hood Fan,Refrigerator,Stove(s),Washer/Dryer,Window Coverings |
| Zoning | R-CL |
| Number of Garage Spaces | 2 |
| Restrictions | None Known |
| Year Built | 2017 |
| Architectural Style | 2 Storey |
| Community Features | Park,Playground,Schools Nearby,Shopping Nearby,Sidewalks,Street Lights,Walking/Bike Paths |
| Builder | Avonlea |
| Levels | Two |
| Property Subtype | Detached |
| Transaction Type | For Sale |
| County | Lethbridge |
| Property Type | Residential |
| Subdivision Name | The Crossings |
| Parking Total | 4 |
| Construction Materials | Cement Fiber Board,Concrete,Wood Frame |
| Full Baths | 2 |
| Status | Active |
| City | Lethbridge |
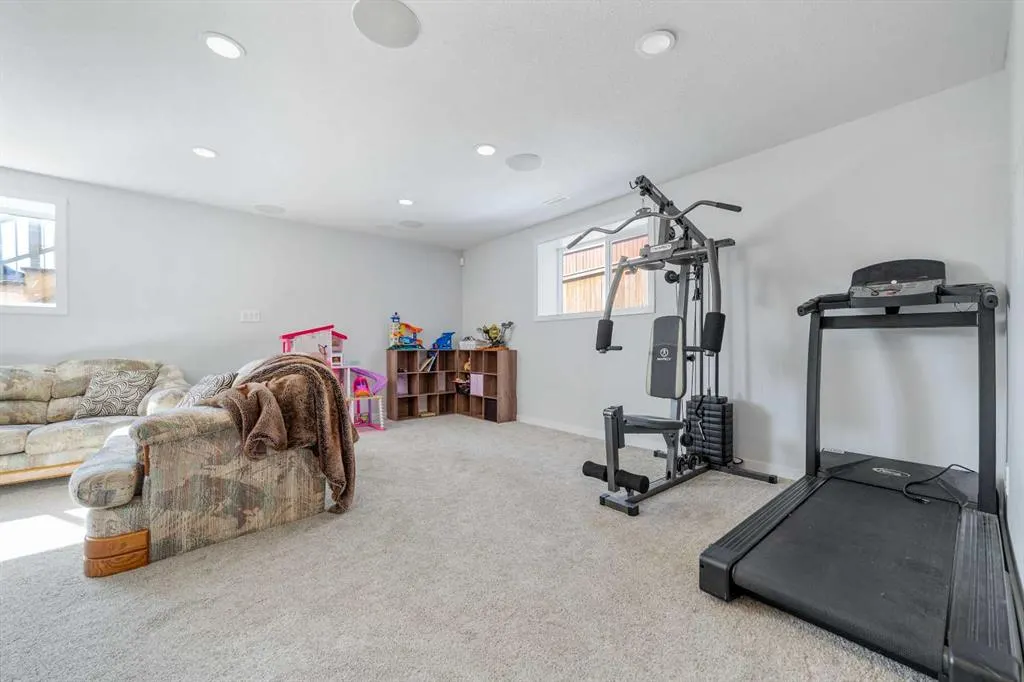
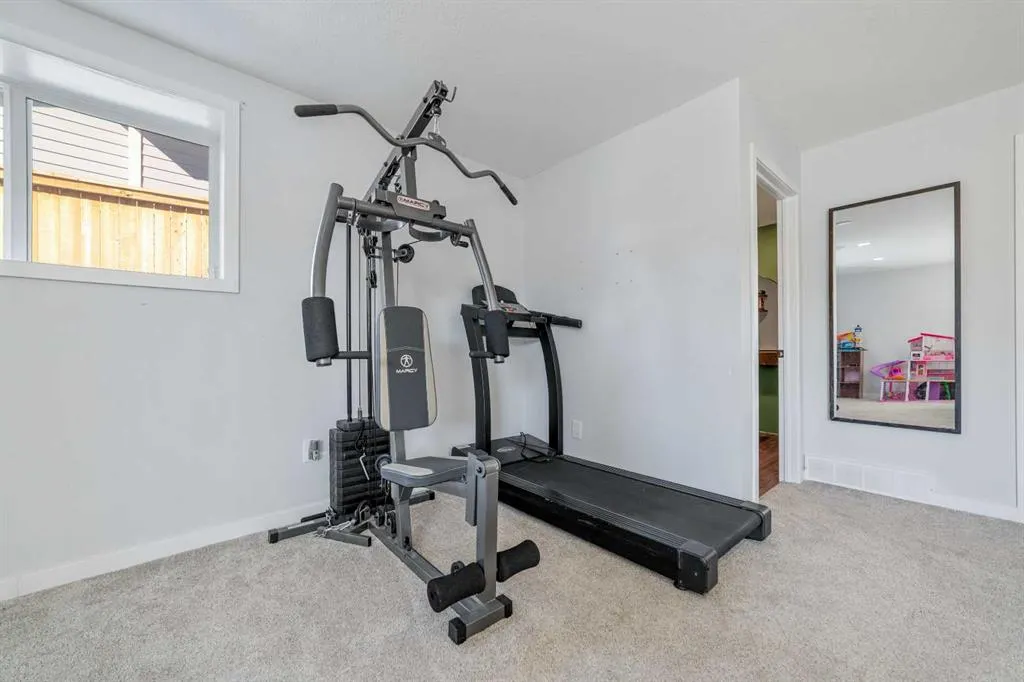
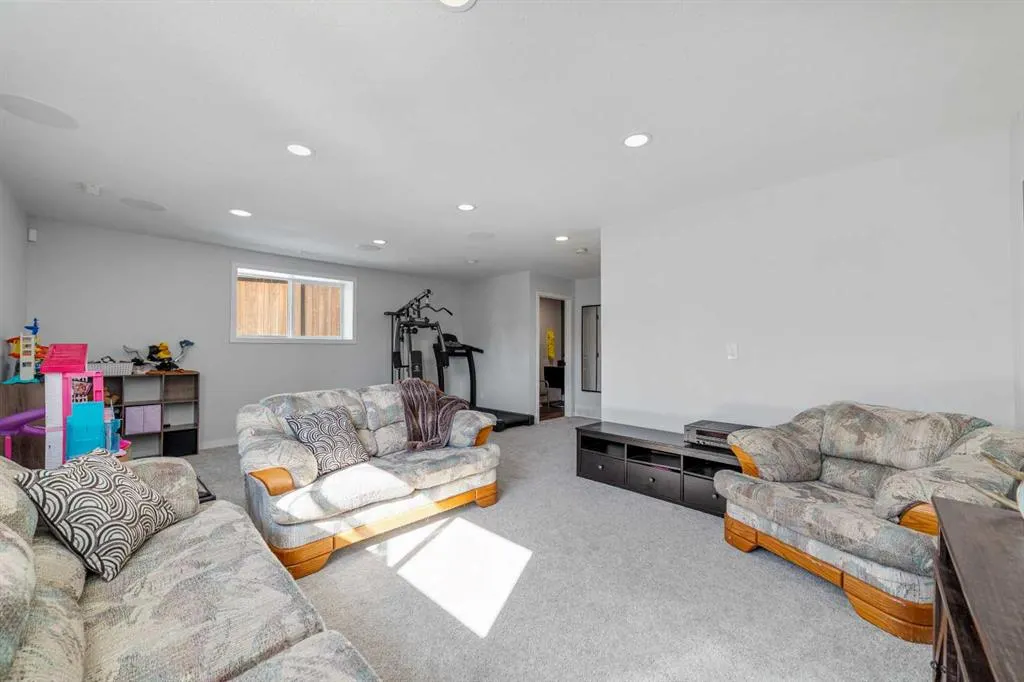
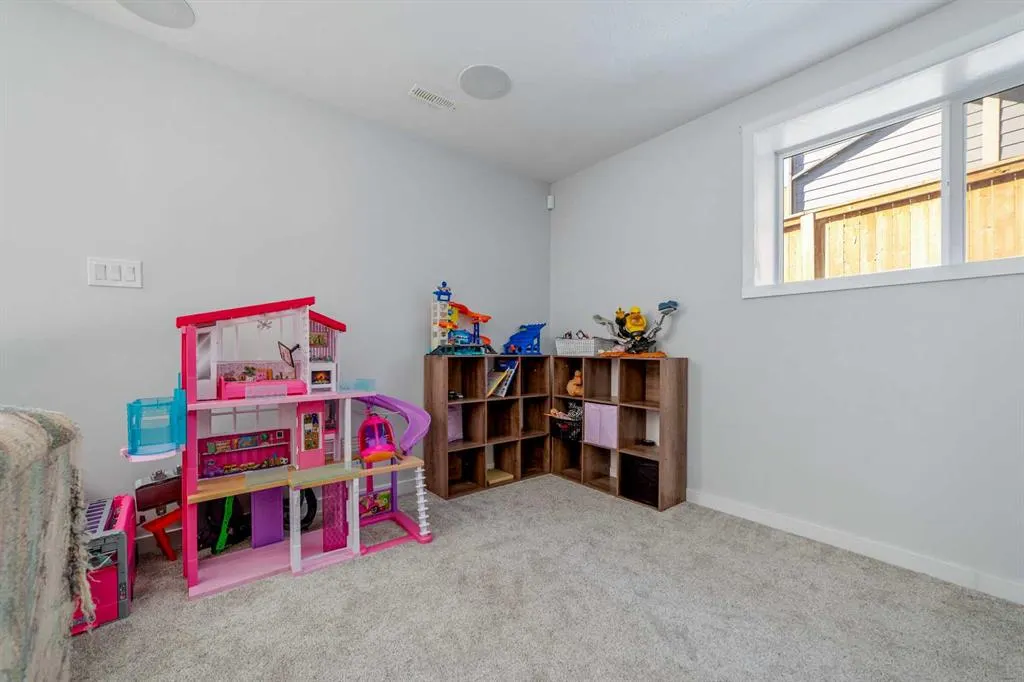
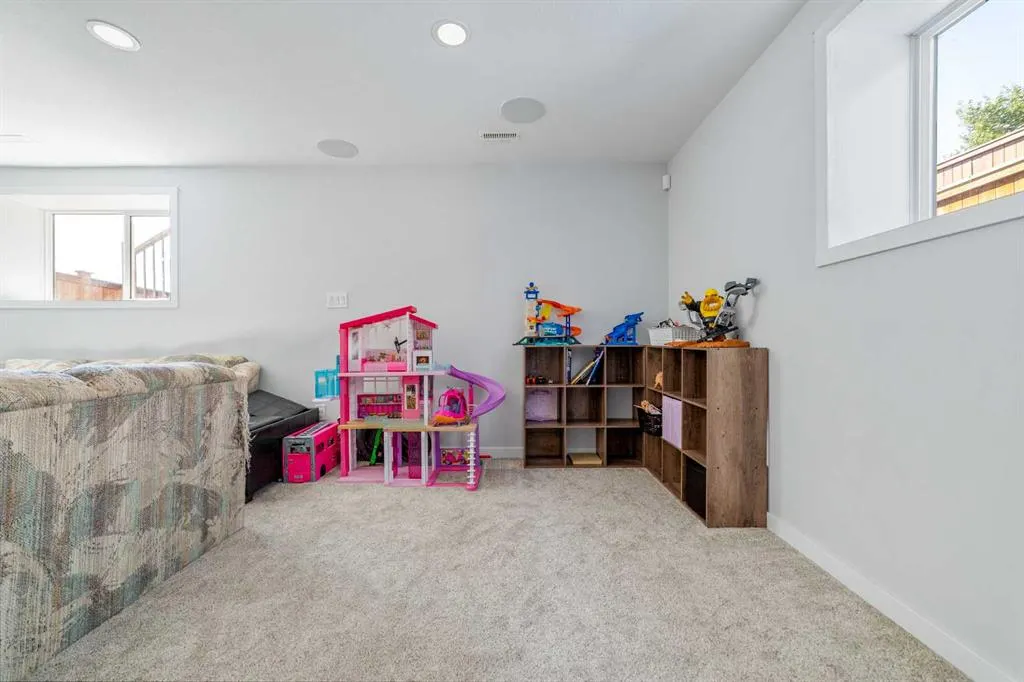
| Basement Development | Finished |
| Virtual Tour URL Unbranded | https://unbranded.youriguide.com/xwjyd_917_atlantic_cove_w_lethbridge_ab/ |
| Structure Type | House |
| Virtual Tour URL Branded | https://youriguide.com/xwjyd_917_atlantic_cove_w_lethbridge_ab/ |
| Standard Status | Active |
| Condo Type | Not a Condo |
| Suite | No |
Interior Features
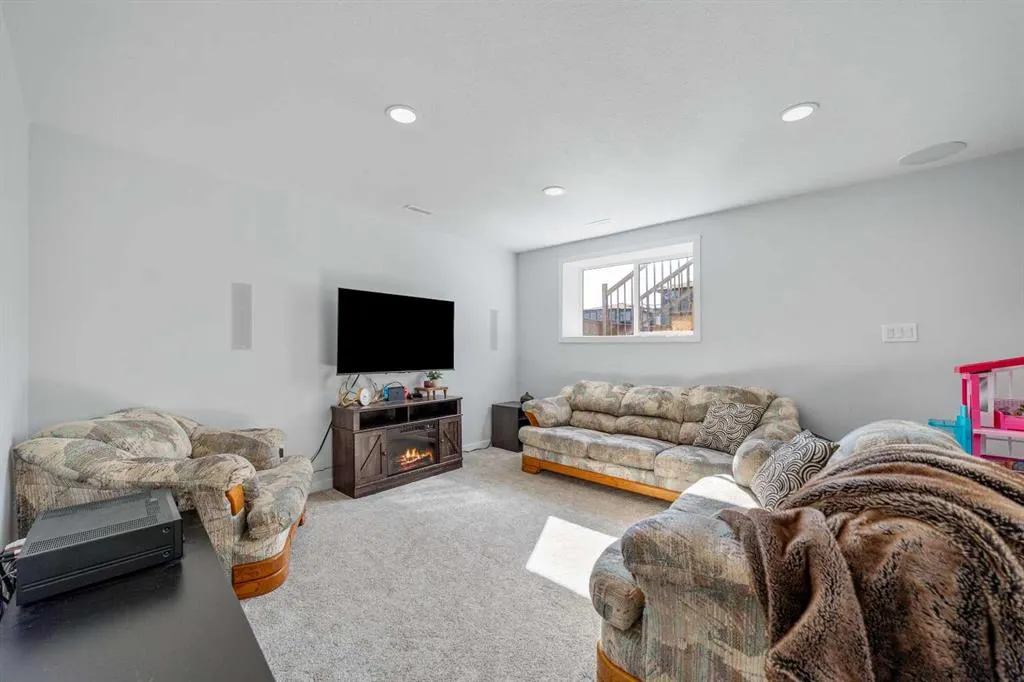
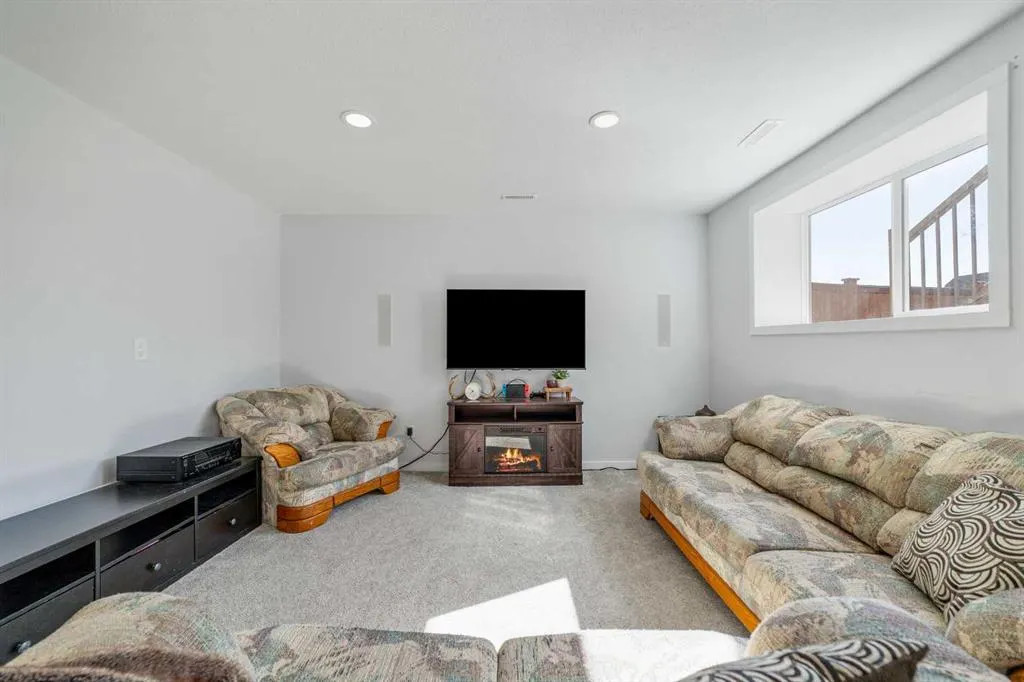
| Interior Features | High Ceilings,No Smoking Home,Pantry,Quartz Counters,Recessed Lighting,Sump Pump(s),Vaulted Ceiling(s),Vinyl Windows,Walk-In Closet(s),Wired for Sound |
|---|---|
| Basement | Full |
| Flooring | Carpet,Laminate,Linoleum |
| Fireplace Features | Electric,Living Room |
| Fireplaces Total | 1 |
| Basement Features | None |
| Half Baths | 2 |
| Bedrooms Above Grade | 3 |
| Rooms Above Grade | 6 |
| Ensuite | Yes |
| Total Bedrooms | 3 |
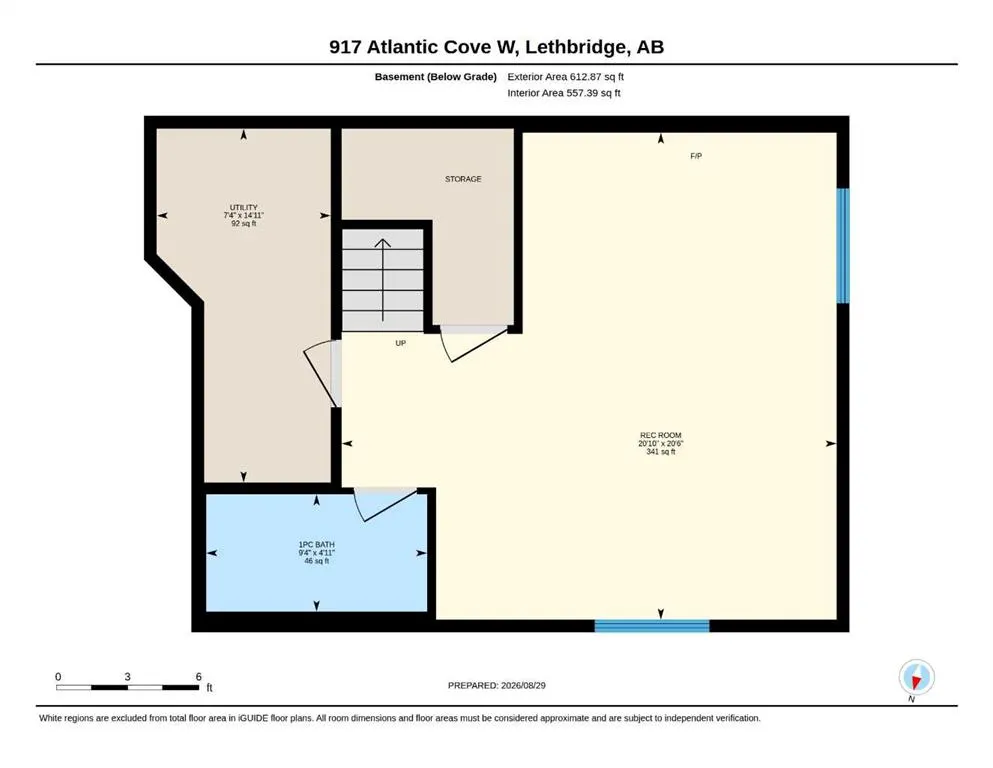
| Below Grade Finished Area | 612.87 |
| Below Grade Finished Area Unit Type | SquareFeet |
| Total Baths | 4 |
| Laundry Features | Main Level |
| Main Level Finished Area | 687.36 |
| Main Level Finished Area Metres | 63.86 |
| Main Level Finished Area SF | 687.36 |
| Main Level Finished Area Srch Sq | 687.36 |
| Main Level Areas | SquareFeet |
Exterior Features
| Exterior Features | Private Yard |
|---|---|
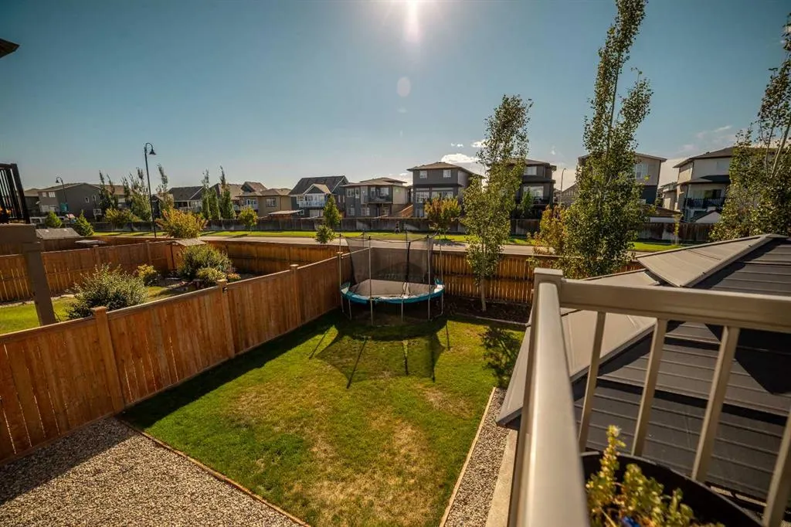
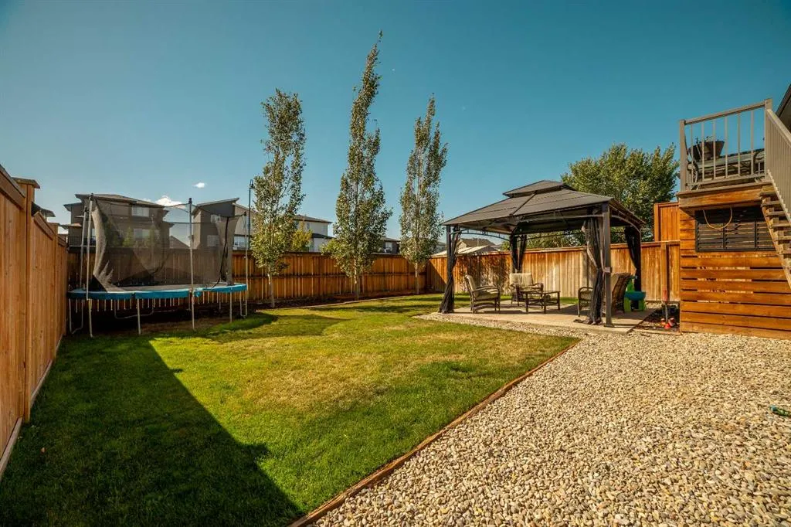
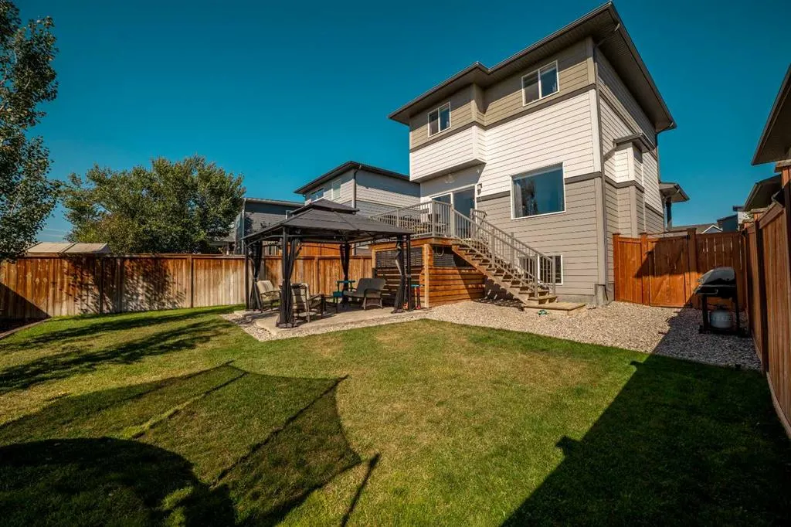
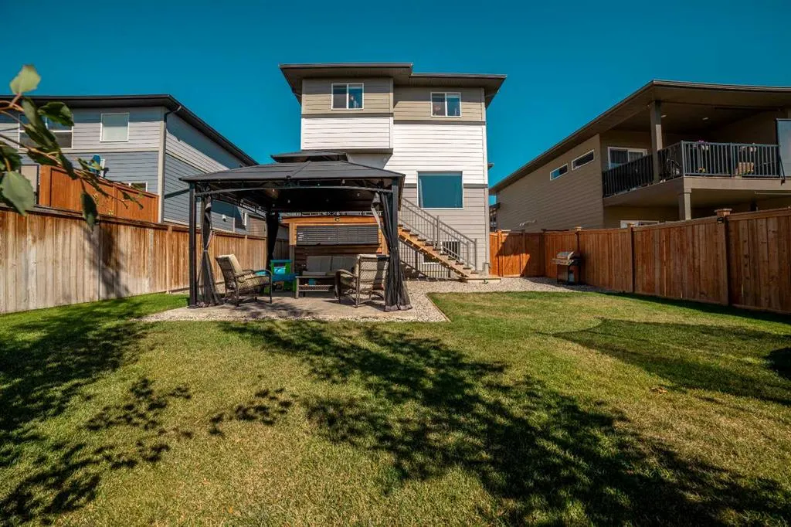
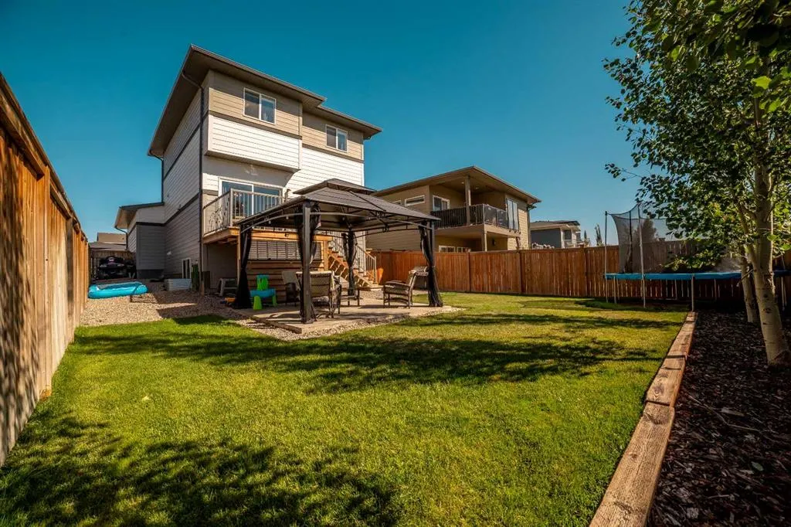
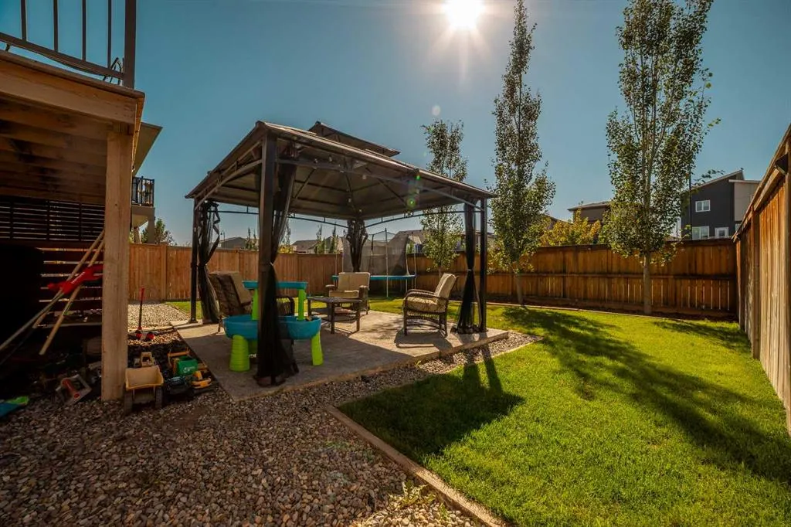
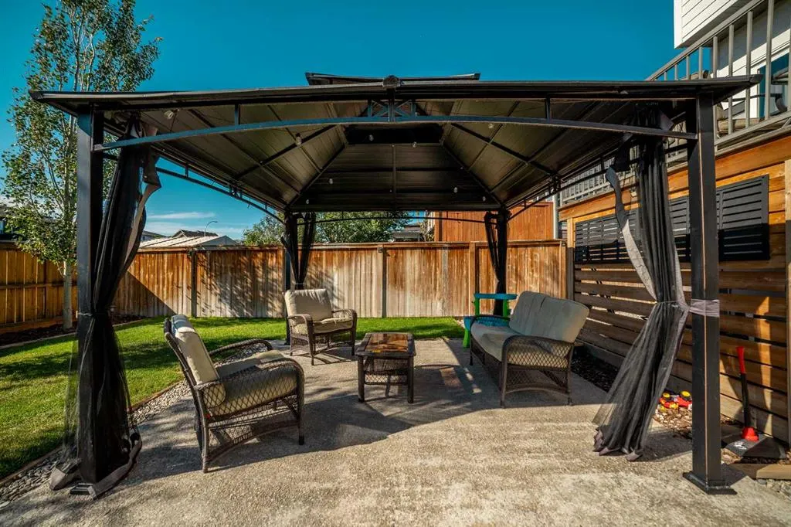
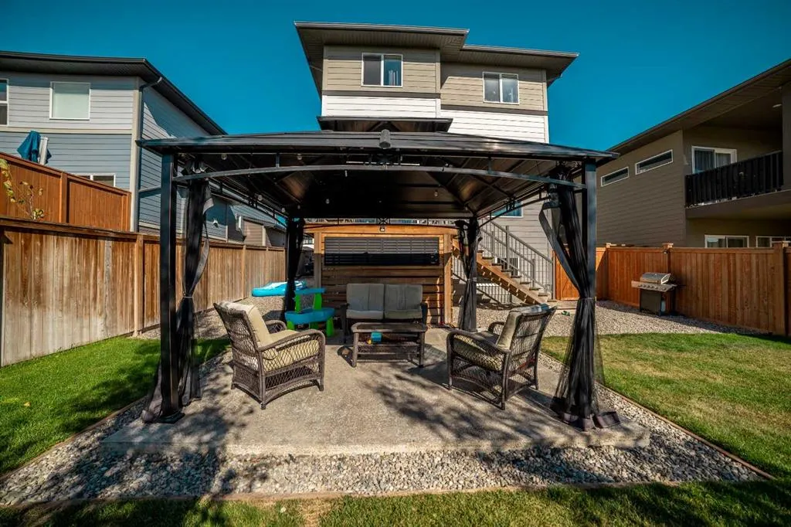
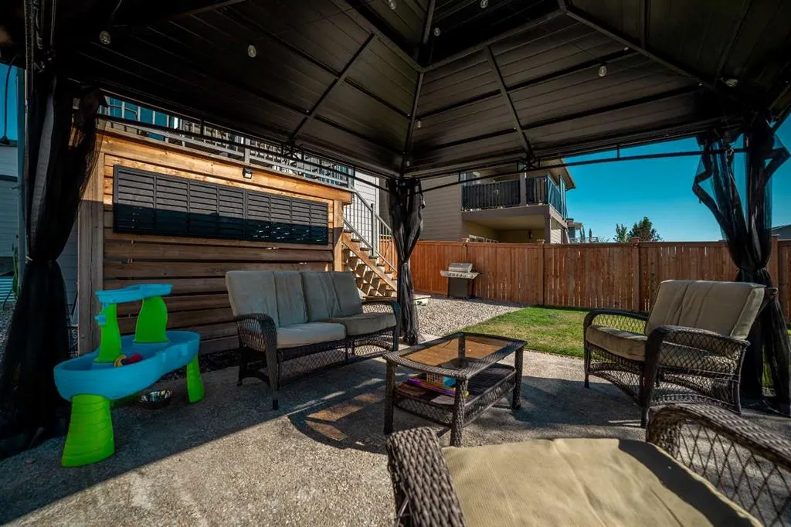
| Lot Features | Back Yard,Gazebo,Landscaped,Lawn,Level,No Neighbours Behind |
| Fencing | Fenced |
| Inclusions | Fridge,stove,OTR microwave,Dishwasher,Central A/C,UG Sprinklers,Washer,Dryer,Garage Door Opener + Remote. Blinds |
| Parking Features | Double Garage Attached |
| Frontage Length | 12.50M 41`0 |
| Foundation | Poured Concrete |
| Lot Size Acres | 0.11 |
| Garage Y/N | Yes |
| Lot Size Square Feet | 4742 |
| Frontage Ft | 41.00 |
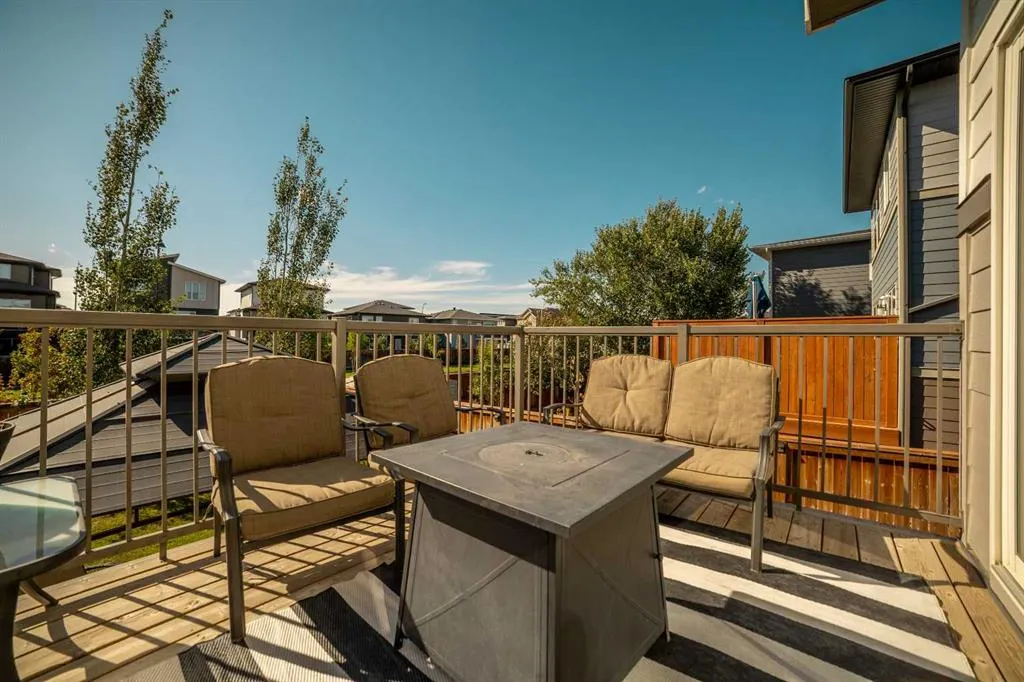
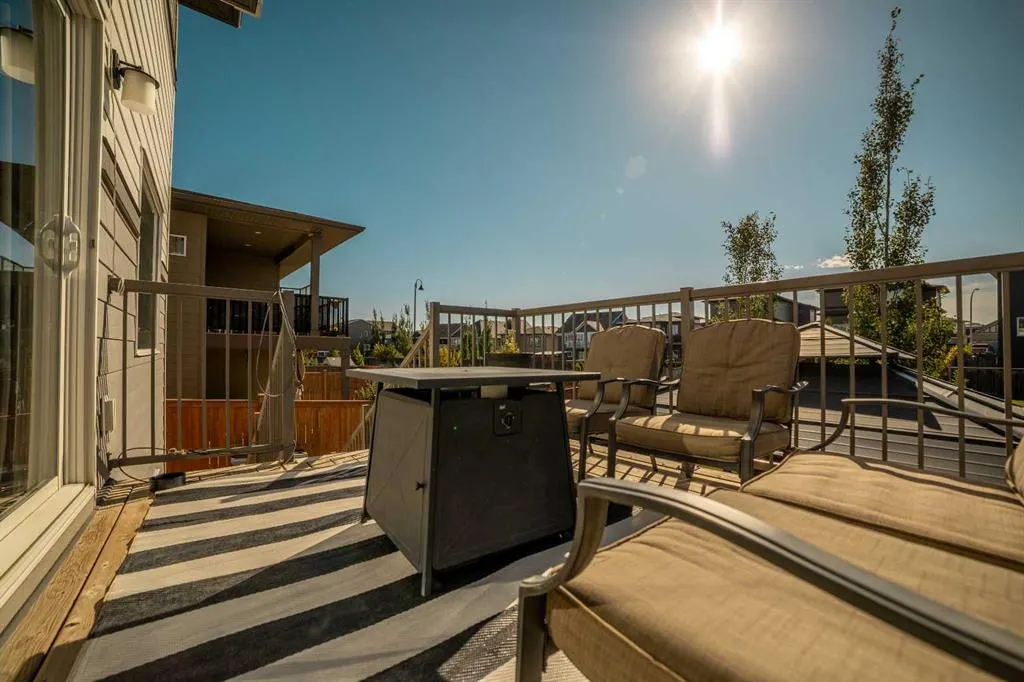
| Patio And Porch Features | Deck,Pergola |
Amenities
- Foreclosure
- Views
- Short Sale
- New Construction
- Adult 55+
- Lease To Own
- No Strata Fees
- Furnished
- Primary On Main
- Air Conditioning
- Seller Finance
- Green
- Fixer Upper
- Horse
- Golf
- Fireplace
- Deck
- Garage
- Basement
- Pool
Property vs Single Family Average in T1J 5M4
Price
Year Built
Visits
In The Neighbourhood
Views
Lethbridge
$ 699,000
- Type
- Single Family
- Size
- 2,043 SqFt
- Rooms
- 3 Beds + 2.5 Baths
Lethbridge Real Estate.com
Lethbridge
$ 625,000
- Type
- Single Family
- Size
- 1,213 SqFt
- Rooms
- 4 Beds + 3 Baths
Lethbridge Real Estate.com
Lethbridge
$ 599,900
- Type
- Single Family
- Size
- 1,780 SqFt
- Rooms
- 3 Beds + 2.5 Baths
RE/MAX REAL ESTATE - LETHBRIDGE
Views
Lethbridge
$ 649,000
- Type
- Single Family
- Size
- 2,037 SqFt
- Rooms
- 3 Beds + 3.5 Baths
Onyx Realty Ltd.
Lethbridge
$ 649,900
- Type
- Single Family
- Size
- 2,005 SqFt
- Rooms
- 4 Beds + 3.5 Baths
Lethbridge Real Estate.com
Views
Lethbridge
$ 949,900
- Type
- Single Family
- Size
- 1,625 SqFt
- Rooms
- 5 Beds + 2.5 Baths
RE/MAX REAL ESTATE - LETHBRIDGE
Open House
Lethbridge
$ 593,985
- Type
- Single Family
- Size
- 1,710 SqFt
- Rooms
- 3 Beds + 3.5 Baths
eXp Realty of Canada
Lethbridge
$ 589,950
- Type
- Single Family
- Size
- 1,949 SqFt
- Rooms
- 4 Beds + 3 Baths
 Listed by: Professional Realty Group
Lethbridge
$ 599,900
- Type
- Single Family
- Size
- 1,822 SqFt
- Rooms
- 3 Beds + 2.5 Baths
eXp Realty of Canada
 Copyright 2026 by the REALTORS® Association of Edmonton. All rights reserved.
Data is deemed reliable but is not guaranteed accurate by the REALTORS® Association of Edmonton.
The trademarks REALTOR®, REALTORS® and the REALTOR® logo are controlled by The Canadian Real Estate Association (CREA) and identify real estate professionals who are members of CREA. The trademarks MLS®, Multiple Listing Service® and the associated logos are owned by CREA and identify the quality of services provided by real estate professionals who are members of CREA. Used under license.
Information last updated on September 14, 2026 2:54 AM UTC
Copyright 2026 by the REALTORS® Association of Edmonton. All rights reserved.
Data is deemed reliable but is not guaranteed accurate by the REALTORS® Association of Edmonton.
The trademarks REALTOR®, REALTORS® and the REALTOR® logo are controlled by The Canadian Real Estate Association (CREA) and identify real estate professionals who are members of CREA. The trademarks MLS®, Multiple Listing Service® and the associated logos are owned by CREA and identify the quality of services provided by real estate professionals who are members of CREA. Used under license.
Information last updated on September 14, 2026 2:54 AM UTC
 Data is supplied by Pillar 9™ MLS® System. Pillar 9™ is the owner of the copyright in its MLS® System. Data is deemed reliable but is not guaranteed accurate by Pillar 9™. The trademarks MLS®, Multiple Listing Service® and the associated logos are owned by The Canadian Real Estate Association (CREA) and identify the quality of services provided by real estate professionals who are members of CREA. Used under license.
 Data is supplied by Pillar 9™ MLS® System. Pillar 9™ is the owner of the copyright in its MLS® System. Data is deemed reliable but is not guaranteed accurate by Pillar 9™. The trademarks MLS®, Multiple Listing Service® and the associated logos are owned by The Canadian Real Estate Association (CREA) and identify the quality of services provided by real estate professionals who are members of CREA. Used under license.
 All information deemed reliable but not guaranteed. All properties are subject to prior sale, change or withdrawal. Neither listing broker(s) or information provider(s) shall be responsible for any typographical errors, misinformation, misprints and shall be held totally harmless. Listing(s) information is provided for consumer's personal, non-commercial use and may not be used for any purpose other than to identify prospective properties consumers may be interested in purchasing. The data relating