
Address
3319 - 3321 5a Avenue S, Lethbridge, AB
Price
$ 540,000
Property Attributes
- ID#A2341134
- TypeSingle Family
- Listing Status Active
- CityLethbridge
- NeighbourhoodGlendale
- Postal CodeT1J 0Y4
- StyleAttached-Side by Side,Bungalow
- Year Built1970
- Price$ 540,000
- Bedrooms1
- Full Bathrooms1
- Half Bathrooms0
- Sqr Footage1438
- Lot Size0.181474 Acres
Data Source:
Pillar 9 Technologies
Property Description
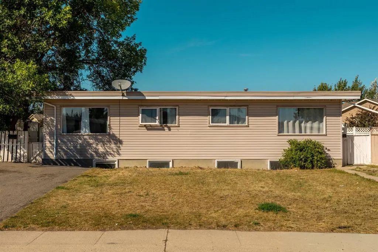
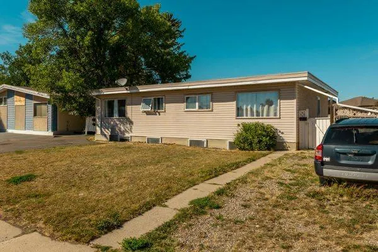
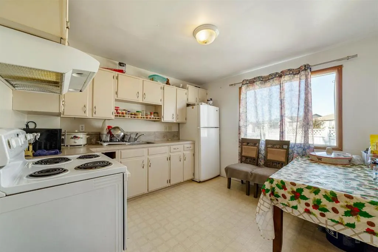
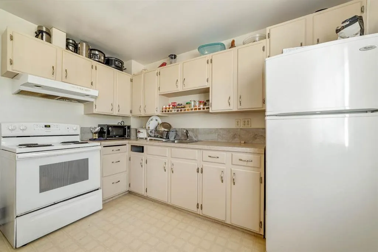
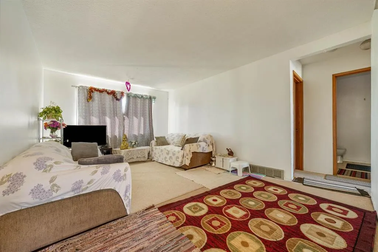
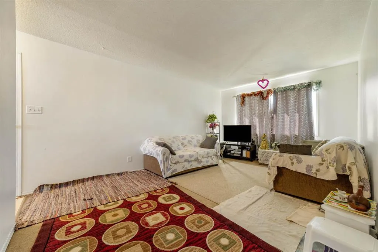
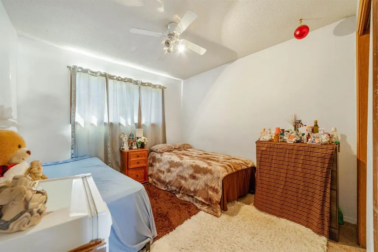
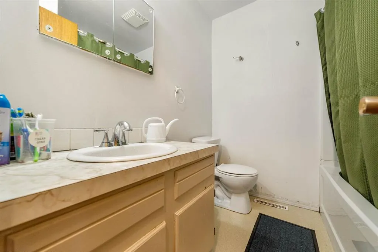
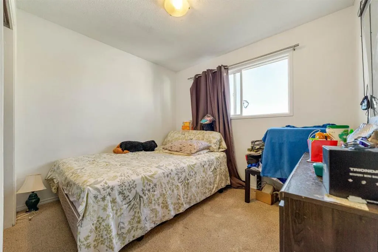
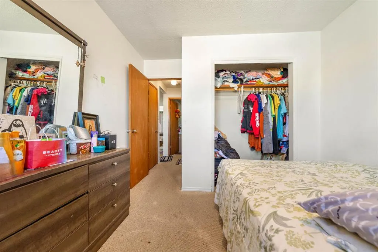
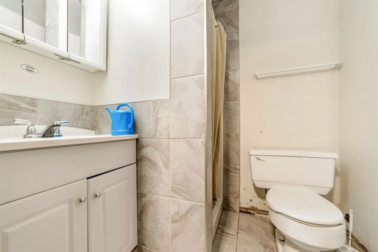
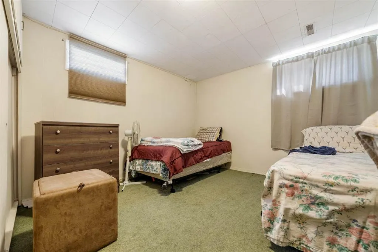
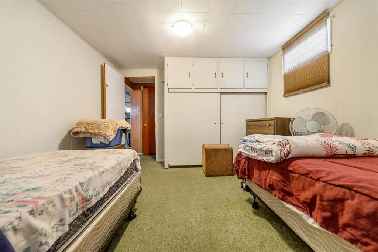
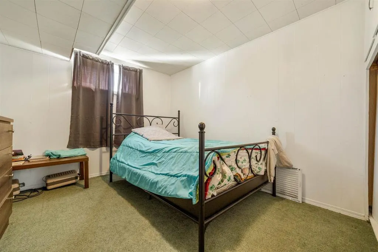
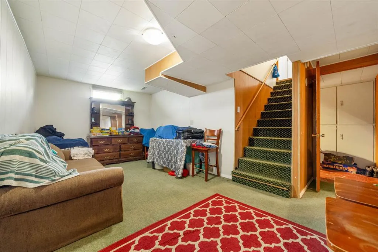
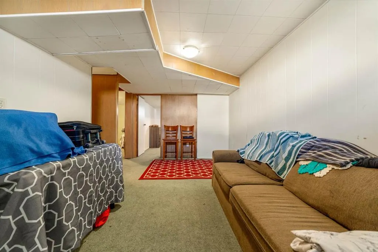
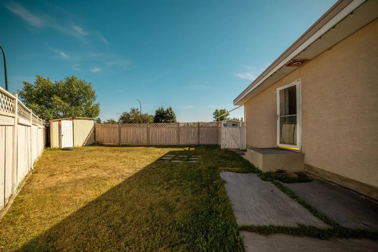
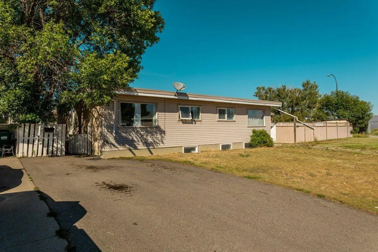
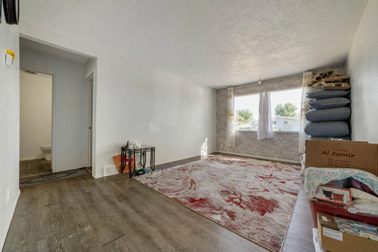
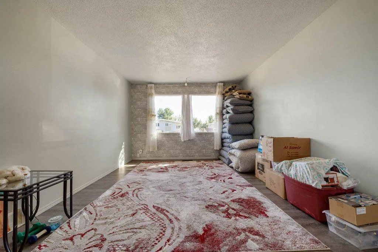
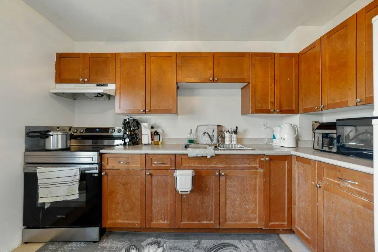
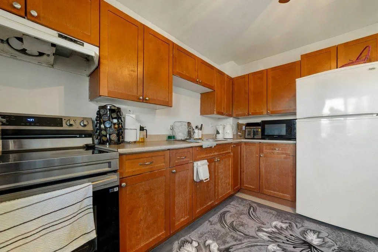
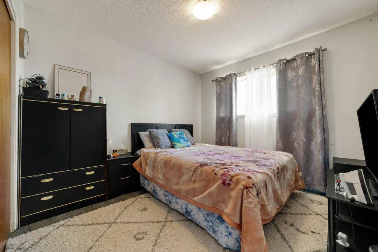
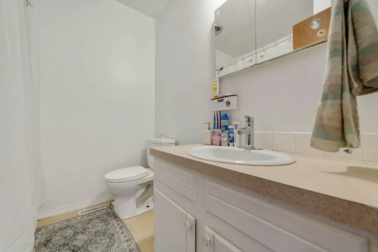
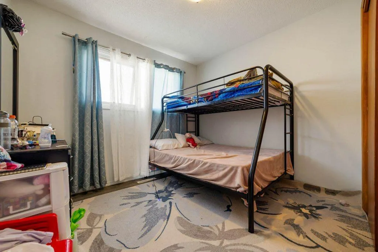
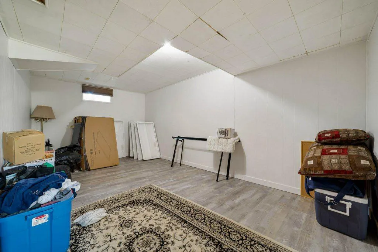
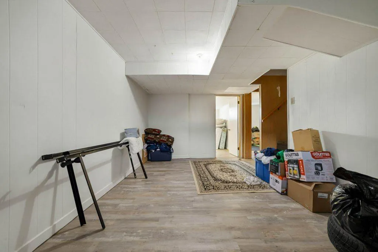
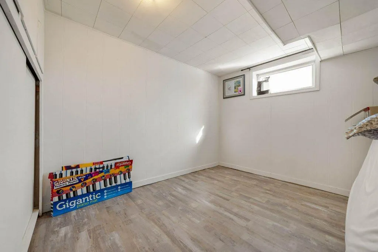
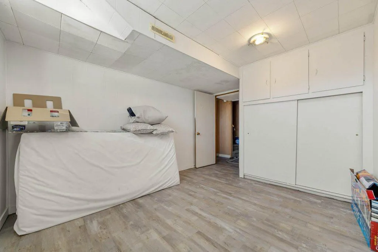
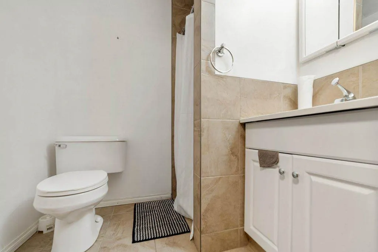
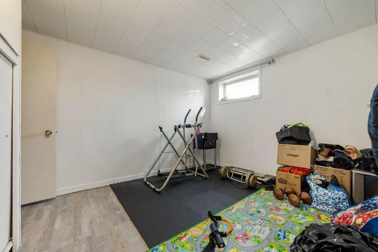
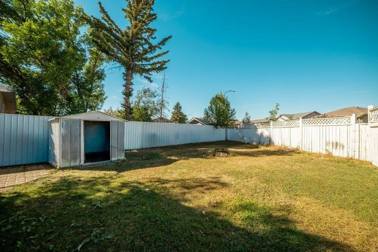
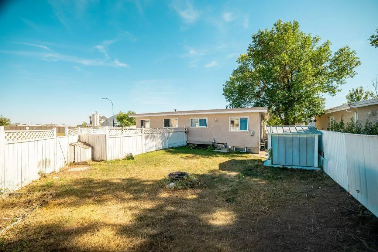
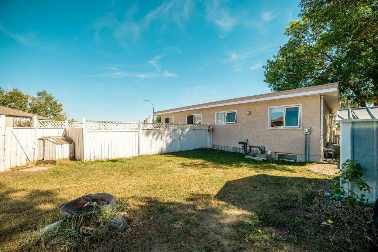
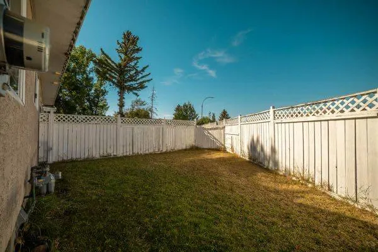
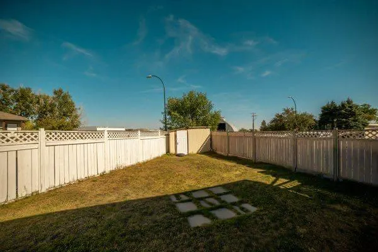
FULL DUPLEX—ONE TITLE, TWO GREAT OPPORTUNITIES! Whether you’re looking to expand your rental portfolio, live on one side while renting the other, or keep extended family close by, this full bungalow-style duplex offers outstanding flexibility. Each unit features 4 bedrooms, 2 bathrooms, spacious bedrooms and a generous living room. The west unit, 3319, includes updated vinyl plank flooring on the main floor and lower level, central air conditioning -(this unit only), a new furnace, newer hot water tank and new stove. The east unit, 3321, includes a newer washer and dryer. Both sides have fenced yards and off-street parking for two vehicles. Currently rented at $1,600 plus utilities on the west side and $1,350 plus utilities on the east side, this property provides immediate rental income! Ideally located near General Stewart Elementary School, just two blocks from Henderson Lake Park, with convenient access to downtown and major routes. A versatile South Lethbridge investment with plenty of potential! Call your Realtor today!
* Sold date and price as reported on the RAE's MLS® System.
| Price History | |
|---|---|
| 9/2/2026 | Listed $540,000 |
General Features
| Heating | Forced Air |
|---|---|
| Cooling | Central Air,None |
| Roof | Tar/Gravel |
| Appliances | Other |
| Zoning | R-L |
| Restrictions | None Known |
| Year Built | 1970 |
| Architectural Style | Attached-Side by Side,Bungalow |
| Community Features | Other |
| Levels | One |
| Property Subtype | Full Duplex |
| Transaction Type | For Sale |
| County | Lethbridge |
| Property Type | Residential |
| Subdivision Name | Glendale |
| Parking Total | 4 |
| Construction Materials | Stucco,Vinyl Siding |
| Full Baths | 1 |
| Status | Active |
| City | Lethbridge |
| Basement Development | Finished |
| Virtual Tour URL Unbranded | https://unbranded.youriguide.com/3319_5a_ave_s_lethbridge_ab/ |
| Structure Type | Duplex |
| Standard Status | Active |
| Condo Type | Not a Condo |
| Suite | No |
Interior Features
| Interior Features | See Remarks |
|---|---|
| Basement | Full |
| Flooring | Carpet,Linoleum,Vinyl Plank |
| Entry Level | 1 |
| Basement Features | Other |
| Bedrooms Above Grade | 1 |
| Rooms Above Grade | 1 |
| Total Bedrooms | 1 |
| Below Grade Finished Area Unit Type | SquareFeet |
| Common Walls | 1 Common Wall |
| Total Baths | 1 |
| Laundry Features | Lower Level |
| Main Level Areas | SquareFeet |
Exterior Features
| Exterior Features | Storage |
|---|---|
| Lot Features | Triangular Lot |
| Fencing | Fenced |
| Inclusions | 2 fridges,2 stoves,2 washers,2 dryers 2 sheds |
| Parking Features | Off Street |
| Frontage Length | 40.84M 134`0 |
| Foundation | Poured Concrete |
| Lot Size Dimensions | 134 x 118 x 177 |
| Lot Size Acres | 0.18 |
| Lot Size Square Feet | 7905 |
| Frontage Ft | 134.00 |
| Patio And Porch Features | See Remarks |
Amenities
- Foreclosure
- Views
- Short Sale
- New Construction
- Adult 55+
- Lease To Own
- No Strata Fees
- Furnished
- Primary On Main
- Air Conditioning
- Seller Finance
- Green
- Fixer Upper
- Horse
- Golf
- Fireplace
- Deck
- Garage
- Basement
- Pool
Property vs Single Family Average in T1J 0Y4
Price
Year Built
Visits
In The Neighbourhood
Just Listed
Lethbridge
$ 695,000
- Type
- Single Family
- Size
- 1,521 SqFt
- Rooms
- 3 Beds + 3 Baths
Lethbridge Real Estate.com
Lethbridge
$ 560,000
- Type
- Single Family
- Size
- 1,875 SqFt
- Rooms
- 4 Beds + 3 Baths
Royal LePage Blue Sky
Red Deer
$ 349,900
- Type
- Single Family
- Size
- 885 SqFt
- Rooms
- 3 Beds + 1.5 Baths
 Listed by: Coldwell Banker OnTrack Realty
Red Deer
$ 389,900
- Type
- Single Family
- Size
- 1,027 SqFt
- Rooms
- 3 Beds + 2 Baths
Listed by: Royal LePage Network Realty Corp.
Lethbridge
$ 478,000
- Type
- Single Family
- Size
- 1,045 SqFt
- Rooms
- 4 Beds + 2.5 Baths
RE/MAX REAL ESTATE - LETHBRIDGE
 Copyright 2026 by the REALTORS® Association of Edmonton. All rights reserved.
Data is deemed reliable but is not guaranteed accurate by the REALTORS® Association of Edmonton.
The trademarks REALTOR®, REALTORS® and the REALTOR® logo are controlled by The Canadian Real Estate Association (CREA) and identify real estate professionals who are members of CREA. The trademarks MLS®, Multiple Listing Service® and the associated logos are owned by CREA and identify the quality of services provided by real estate professionals who are members of CREA. Used under license.
Information last updated on September 14, 2026 2:54 AM UTC
Copyright 2026 by the REALTORS® Association of Edmonton. All rights reserved.
Data is deemed reliable but is not guaranteed accurate by the REALTORS® Association of Edmonton.
The trademarks REALTOR®, REALTORS® and the REALTOR® logo are controlled by The Canadian Real Estate Association (CREA) and identify real estate professionals who are members of CREA. The trademarks MLS®, Multiple Listing Service® and the associated logos are owned by CREA and identify the quality of services provided by real estate professionals who are members of CREA. Used under license.
Information last updated on September 14, 2026 2:54 AM UTC
 Data is supplied by Pillar 9™ MLS® System. Pillar 9™ is the owner of the copyright in its MLS® System. Data is deemed reliable but is not guaranteed accurate by Pillar 9™. The trademarks MLS®, Multiple Listing Service® and the associated logos are owned by The Canadian Real Estate Association (CREA) and identify the quality of services provided by real estate professionals who are members of CREA. Used under license.
 Data is supplied by Pillar 9™ MLS® System. Pillar 9™ is the owner of the copyright in its MLS® System. Data is deemed reliable but is not guaranteed accurate by Pillar 9™. The trademarks MLS®, Multiple Listing Service® and the associated logos are owned by The Canadian Real Estate Association (CREA) and identify the quality of services provided by real estate professionals who are members of CREA. Used under license.
 All information deemed reliable but not guaranteed. All properties are subject to prior sale, change or withdrawal. Neither listing broker(s) or information provider(s) shall be responsible for any typographical errors, misinformation, misprints and shall be held totally harmless. Listing(s) information is provided for consumer's personal, non-commercial use and may not be used for any purpose other than to identify prospective properties consumers may be interested in purchasing. The data relating