
Open House Sat, Sep 19th 01:00 PM - 02:30 PM
Address
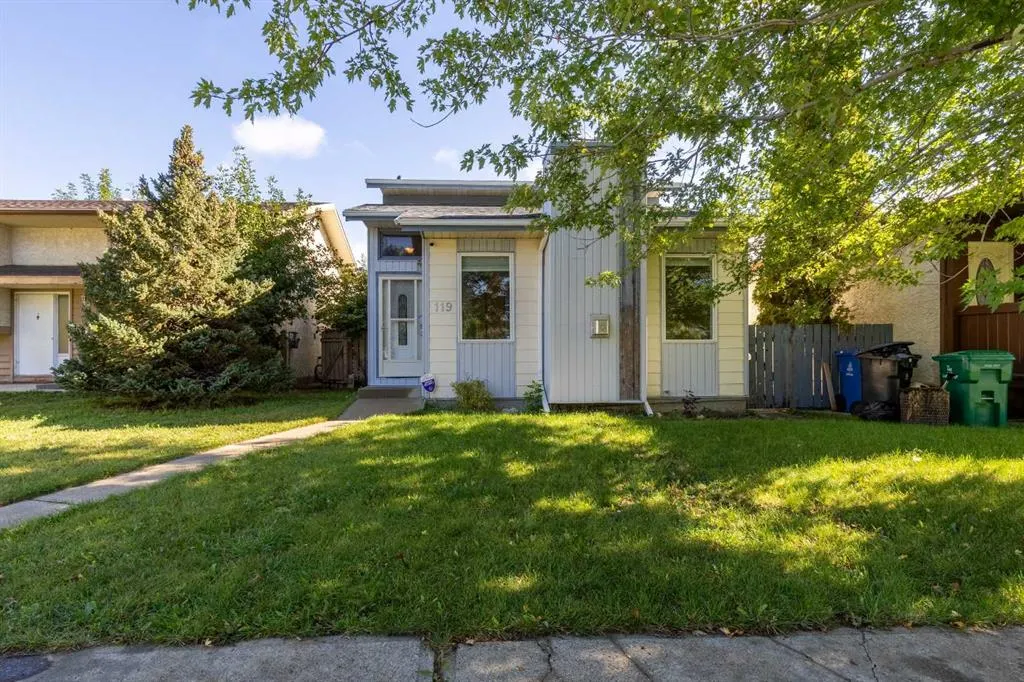
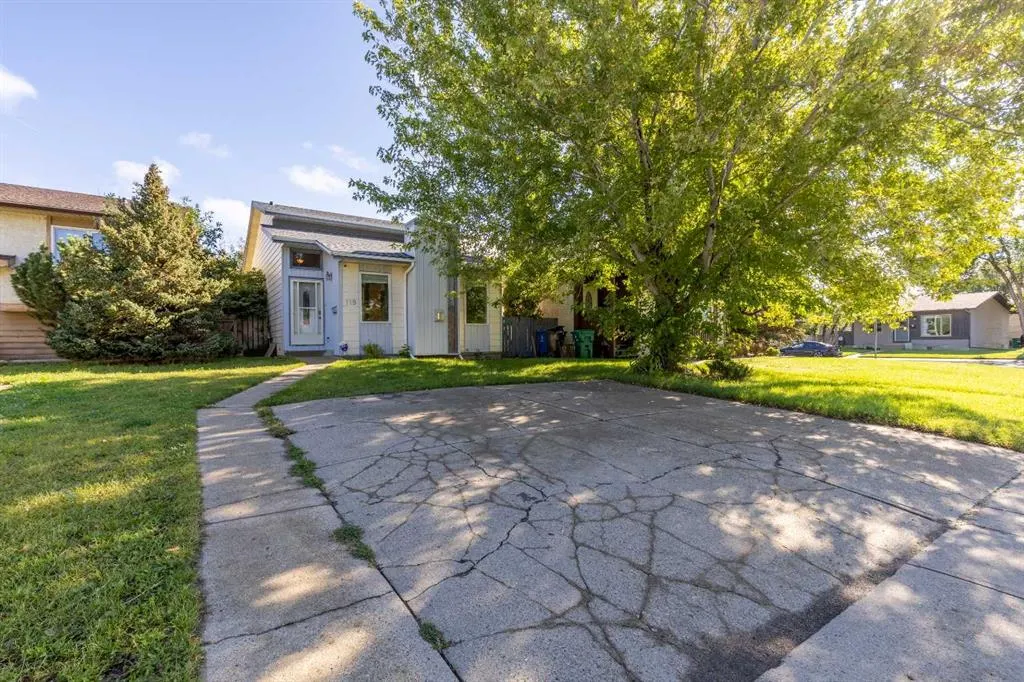
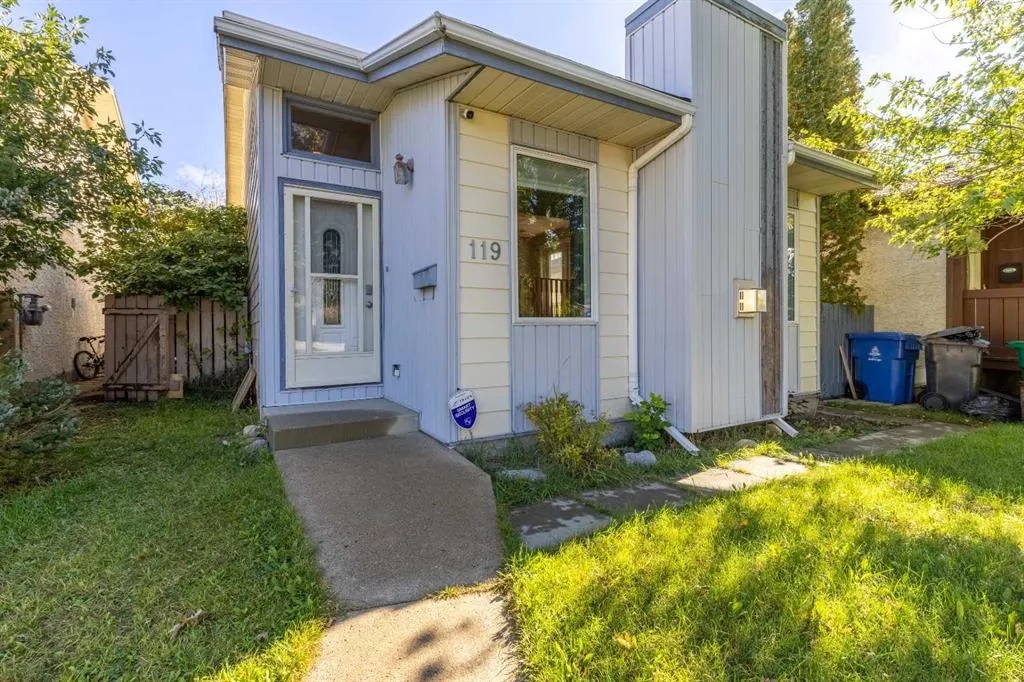
119 Red Crow Boulevard W, Lethbridge, AB
Price
$ 325,000
Property Attributes
- ID#A2345588
- TypeSingle Family
- Listing Status Active
- CityLethbridge
- NeighbourhoodIndian Battle Heights
- Postal CodeT1K 5N2
- StyleBi-Level
- Year Built1982
- Price$ 325,000
- Bedrooms3
- Full Bathrooms2
- Half Bathrooms0
- Sqr Footage950
- Lot Size0.089187 Acres
Data Source:
Pillar 9 Technologies
Property Description
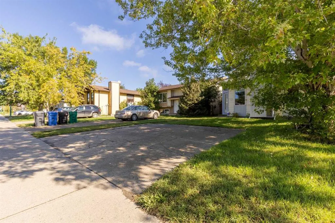
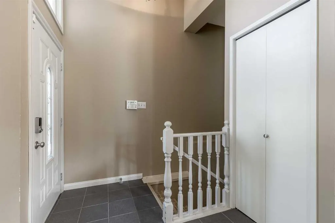
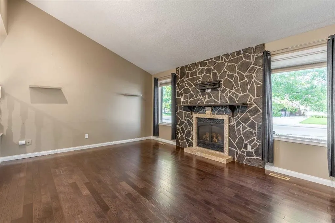
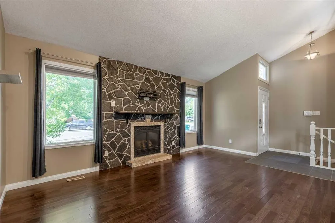
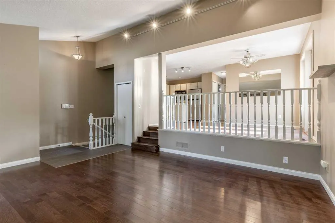
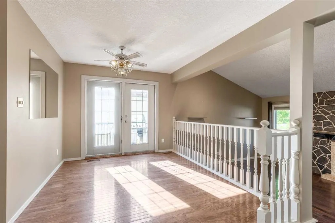
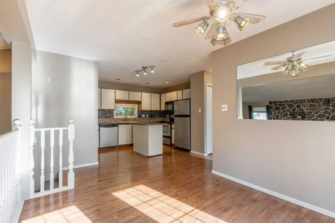
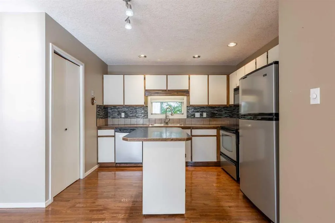
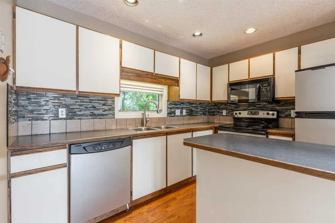
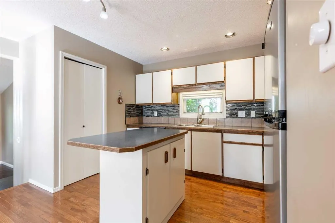
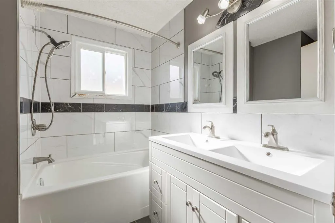
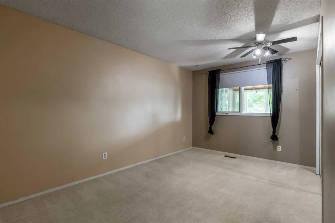
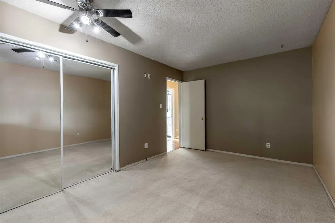
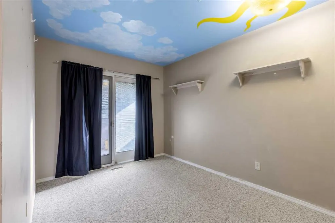
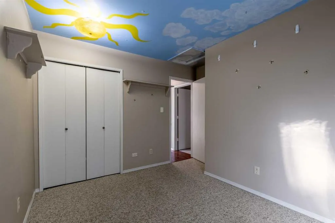
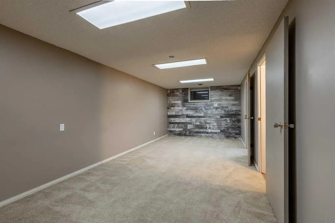
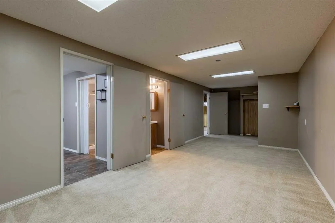
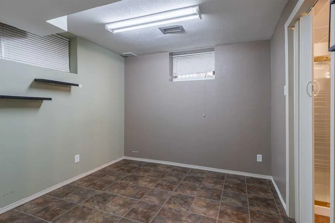
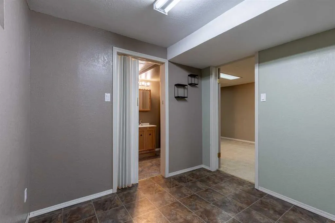
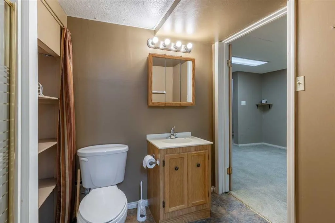
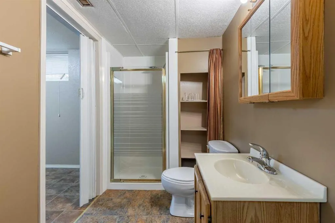
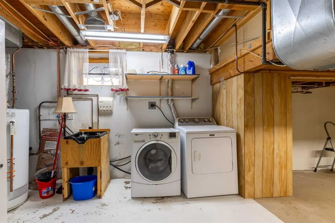
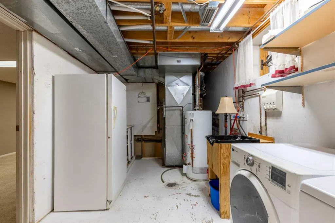
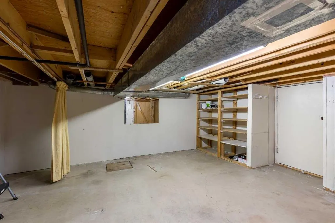
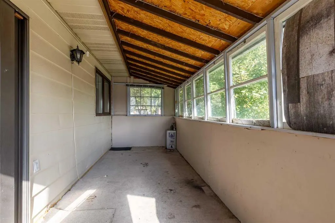
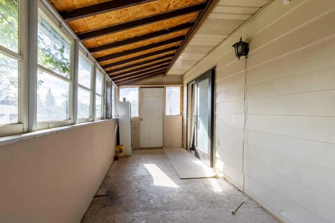
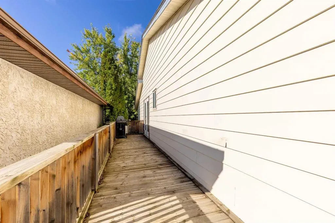
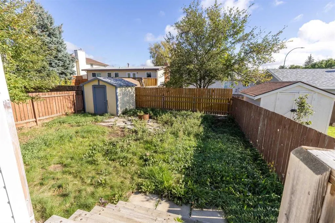
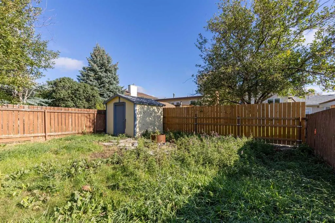
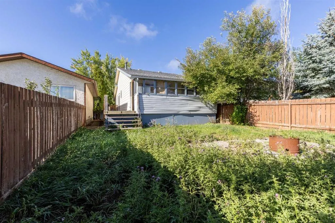
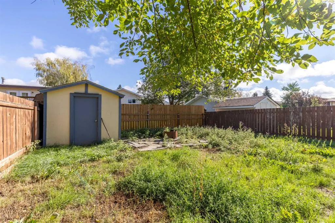
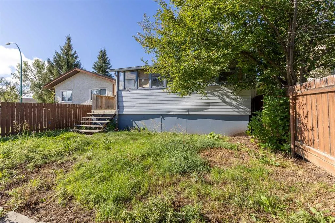
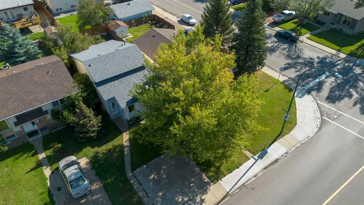
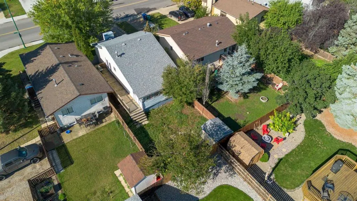
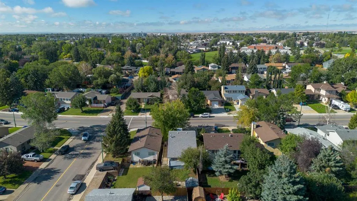
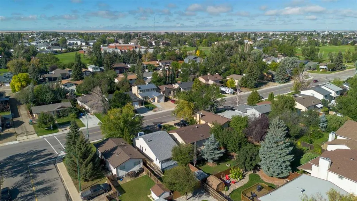
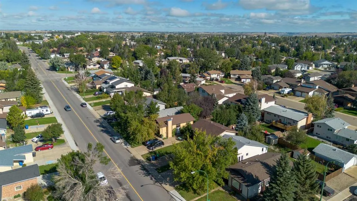
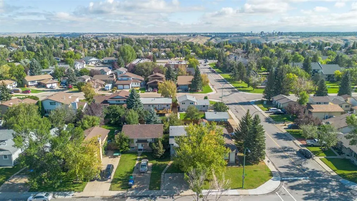
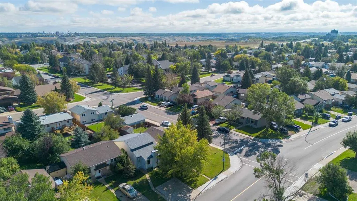
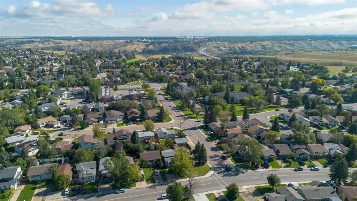
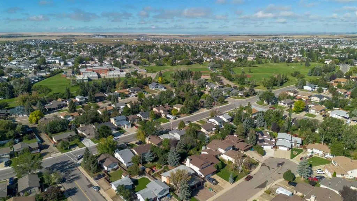
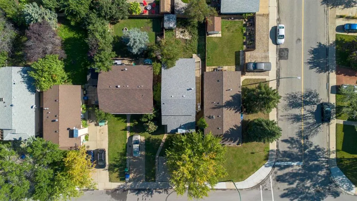
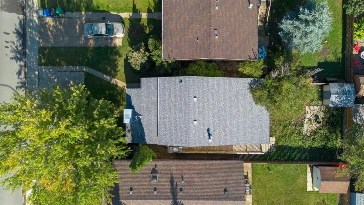
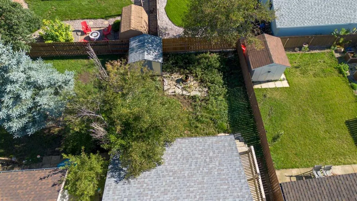
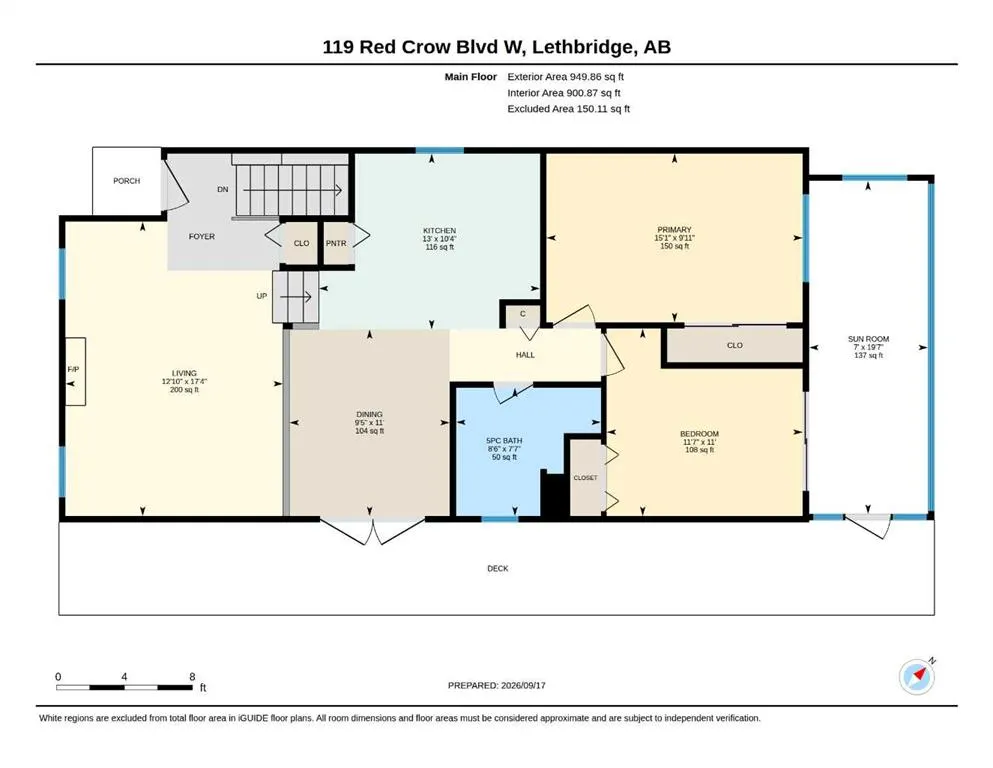
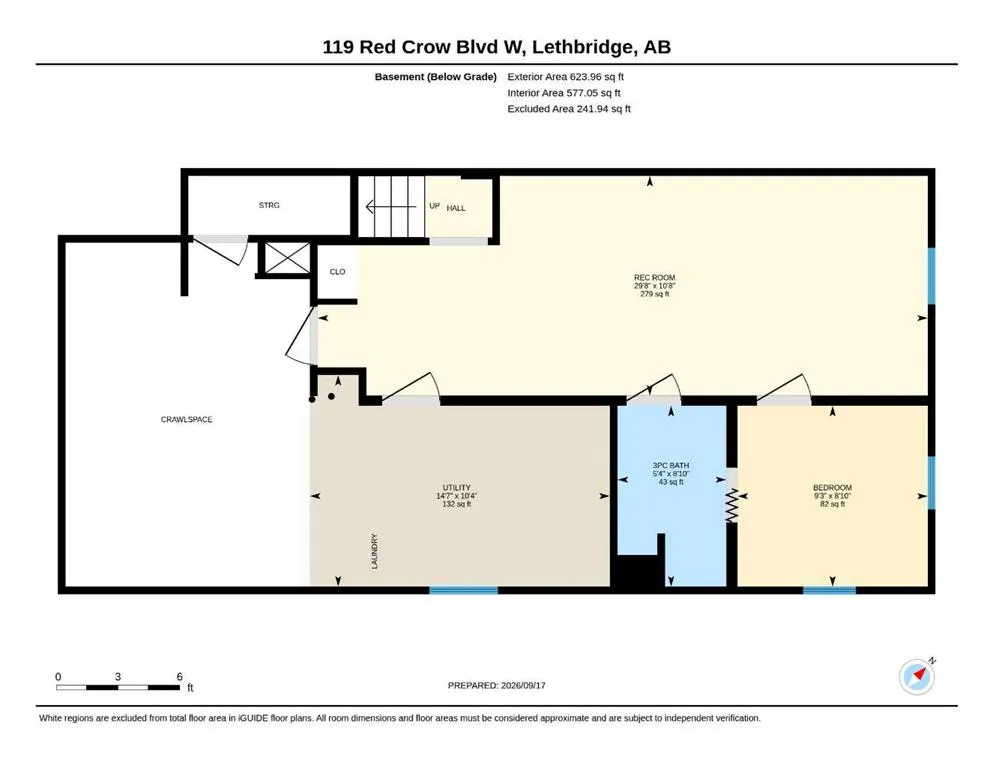
Opportunity awaits at this detached home on Red Crow Boulevard! Centrally located near amenities, public transit, parks, playgrounds and schools, this home offers the ideal location for a busy lifestyle. The main floor opens to a vaulted living area complete with fireplace, eat-in kitchen with island and access to the deck. There's 2 bedrooms that share a 5 piece bathroom, as well as one of the bedrooms opens up into a 3 season sunroom! The basement offers a large family room that is flanked by a TON of storage space, including the laundry room. There's a third bedroom with a jack-and-jill 3 piece bathroom that rounds out the basement. The east-facing yard has a shed and with a little sweat and creativity, could be your new oasis!
* Sold date and price as reported on the RAE's MLS® System.
| Price History | |
|---|---|
| 9/18/2026 | Listed $325,000 |
General Features
| Heating | Forced Air |
|---|---|
| Cooling | None |
| Roof | Asphalt Shingle |
| Appliances | Dishwasher,Microwave Hood Fan,Refrigerator,Stove(s),Washer/Dryer |
| Zoning | R-CM |
| Restrictions | None Known |
| Year Built | 1982 |
| Architectural Style | Bi-Level |
| Community Features | Park,Playground,Schools Nearby,Shopping Nearby,Sidewalks,Street Lights,Walking/Bike Paths |
| Levels | Bi-Level |
| Property Subtype | Detached |
| Transaction Type | For Sale |
| County | Lethbridge |
| Property Type | Residential |
| Subdivision Name | Indian Battle Heights |
| Parking Total | 2 |
| Construction Materials | Vinyl Siding |
| Full Baths | 2 |
| Status | Active |
| City | Lethbridge |
| Basement Development | Finished |
| Structure Type | House |
| Standard Status | Active |
| Condo Type | Not a Condo |
| Suite | No |
Interior Features
| Interior Features | Closet Organizers,Double Vanity,Kitchen Island,Laminate Counters,Open Floorplan,Storage |
|---|---|
| Basement | Full |
| Flooring | Carpet,Hardwood,Tile |
| Fireplace Features | Gas,Mantle,Stone |
| Fireplaces Total | 1 |
| Basement Features | None |
| Bedrooms Above Grade | 2 |
| Rooms Above Grade | 6 |
| Total Bedrooms | 3 |
| Below Grade Finished Area Unit Type | SquareFeet |
| Total Baths | 2 |
| Laundry Features | In Basement |
| Five Piece Bath | 1 |
| Main Level Areas | SquareFeet |
Exterior Features
| Exterior Features | Other |
|---|---|
| Lot Features | Back Yard,City Lot |
| Fencing | Fenced |
| Inclusions | Fridge,stove,dishwasher,washer,dryer microwave hood fan,shed |
| Parking Features | Parking Pad |
| Frontage Length | 10.97M 36`0 |
| Foundation | Poured Concrete |
| Lot Size Acres | 0.09 |
| Lot Size Square Feet | 3885 |
| Frontage Ft | 36.00 |
| Patio And Porch Features | Deck |
Amenities
- Foreclosure
- Views
- Short Sale
- New Construction
- Adult 55+
- Lease To Own
- No Strata Fees
- Furnished
- Primary On Main
- Air Conditioning
- Seller Finance
- Green
- Fixer Upper
- Horse
- Golf
- Fireplace
- Deck
- Garage
- Basement
- Pool
Property vs Single Family Average in T1K 5N2
Price
Year Built
Visits
In The Neighbourhood
Open House
Lethbridge
$ 365,000
- Type
- Single Family
- Size
- 1,059 SqFt
- Rooms
- 5 Beds + 3 Baths
Onyx Realty Ltd.
Lethbridge
$ 490,000
- Type
- Single Family
- Size
- 1,208 SqFt
- Rooms
- 4 Beds + 3 Baths
CLEARVIEW PROPERTY MANAGEMENT LTD.
Lethbridge
$ 339,000
- Type
- Single Family
- Size
- 1,011 SqFt
- Rooms
- 3 Beds + 1 Baths
Lethbridge Real Estate.com
Open House
Lethbridge
$ 315,000
- Type
- Single Family
- Size
- 655 SqFt
- Rooms
- 3 Beds + 1.5 Baths
Lethbridge Real Estate.com
Views
Lethbridge
$ 465,000
- Type
- Single Family
- Size
- 1,196 SqFt
- Rooms
- 3 Beds + 2 Baths
Grassroots Realty Group
Open House
Lethbridge
$ 369,900
- Type
- Single Family
- Size
- 1,026 SqFt
- Rooms
- 4 Beds + 2 Baths
Onyx Realty Ltd.
Lethbridge
$ 308,900
- Type
- Single Family
- Size
- 676 SqFt
- Rooms
- 3 Beds + 1.5 Baths
Lethbridge Real Estate.com
Lethbridge
$ 349,500
- Type
- Single Family
- Size
- 1,148 SqFt
- Rooms
- 4 Beds + 2 Baths
SUTTON GROUP - LETHBRIDGE
Lethbridge
$ 367,000
- Type
- Single Family
- Size
- 961 SqFt
- Rooms
- 3 Beds + 2 Baths
RE/MAX REAL ESTATE - LETHBRIDGE
Open House
Lethbridge
$ 374,900
- Type
- Single Family
- Size
- 832 SqFt
- Rooms
- 4 Beds + 2 Baths
Onyx Realty Ltd.
Open House
Lethbridge
$ 469,900
- Type
- Single Family
- Size
- 1,151 SqFt
- Rooms
- 3 Beds + 3 Baths
Century 21 Foothills South Real Estate
Lethbridge
$ 399,900
- Type
- Single Family
- Size
- 1,130 SqFt
- Rooms
- 4 Beds + 2.5 Baths
Lethbridge Real Estate.com
Lethbridge
$ 385,000
- Type
- Single Family
- Size
- 1,081 SqFt
- Rooms
- 4 Beds + 2 Baths
Southern Sky Real Estate
Open House
Lethbridge
$ 481,900
- Type
- Single Family
- Size
- 1,418 SqFt
- Rooms
- 4 Beds + 2.5 Baths
REMAX Innovations
 Copyright 2026 by the REALTORS® Association of Edmonton. All rights reserved.
Data is deemed reliable but is not guaranteed accurate by the REALTORS® Association of Edmonton.
The trademarks REALTOR®, REALTORS® and the REALTOR® logo are controlled by The Canadian Real Estate Association (CREA) and identify real estate professionals who are members of CREA. The trademarks MLS®, Multiple Listing Service® and the associated logos are owned by CREA and identify the quality of services provided by real estate professionals who are members of CREA. Used under license.
Information last updated on September 18, 2026 4:24 PM UTC
Copyright 2026 by the REALTORS® Association of Edmonton. All rights reserved.
Data is deemed reliable but is not guaranteed accurate by the REALTORS® Association of Edmonton.
The trademarks REALTOR®, REALTORS® and the REALTOR® logo are controlled by The Canadian Real Estate Association (CREA) and identify real estate professionals who are members of CREA. The trademarks MLS®, Multiple Listing Service® and the associated logos are owned by CREA and identify the quality of services provided by real estate professionals who are members of CREA. Used under license.
Information last updated on September 18, 2026 4:24 PM UTC
 Data is supplied by Pillar 9™ MLS® System. Pillar 9™ is the owner of the copyright in its MLS® System. Data is deemed reliable but is not guaranteed accurate by Pillar 9™. The trademarks MLS®, Multiple Listing Service® and the associated logos are owned by The Canadian Real Estate Association (CREA) and identify the quality of services provided by real estate professionals who are members of CREA. Used under license.
 Data is supplied by Pillar 9™ MLS® System. Pillar 9™ is the owner of the copyright in its MLS® System. Data is deemed reliable but is not guaranteed accurate by Pillar 9™. The trademarks MLS®, Multiple Listing Service® and the associated logos are owned by The Canadian Real Estate Association (CREA) and identify the quality of services provided by real estate professionals who are members of CREA. Used under license.
Last Update: September 18, 2026 4:17 PM UT
Data is supplied by Pillar 9™ MLS® System. Pillar 9™ is the owner of the copyright in its MLS® System. Data is deemed reliable but is not guaranteed accurate by Pillar 9™. The trademarks MLS®, Multiple Listing Service® and the associated logos are owned by The Canadian Real Estate Association (CREA) and identify the quality of services provided by real estate professionals who are members of CREA. Used under license.
Last Update: September 18, 2026 4:17 PM UT
 Data is supplied by Pillar 9™ MLS® System. Pillar 9™ is the owner of the copyright in its MLS® System. Data is deemed reliable but is not guaranteed accurate by Pillar 9™. The trademarks MLS®, Multiple Listing Service® and the associated logos are owned by The Canadian Real Estate Association (CREA) and identify the quality of services provided by real estate professionals who are members of CREA. Used under license.
 All information deemed reliable but not guaranteed. All properties are subject to prior sale, change or withdrawal. Neither listing broker(s) or information provider(s) shall be responsible for any typographical errors, misinformation, misprints and shall be held totally harmless. Listing(s) information is provided for consumer's personal, non-commercial use and may not be used for any purpose other than to identify prospective properties consumers may be interested in purchasing. The data relating