
Price Reduction - Golf Course
Address
4006 38 Street, Ponoka, AB
Price
$ 639,900
Property Attributes
- ID#A2339868
- TypeSingle Family
- Listing Status Active
- CityPonoka
- NeighbourhoodRiverside
- Postal CodeT4J 1A8
- StyleBungalow
- Year Built2015
- Price$ 639,900
- Bedrooms3
- Full Bathrooms3
- Half Bathrooms0
- Sqr Footage1274
- Lot Size0.213682 Acres
Data Source:
Pillar 9 Technologies
Property Description
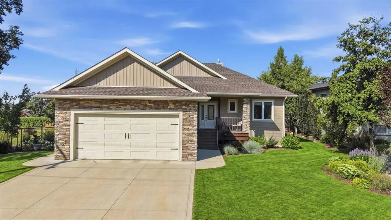
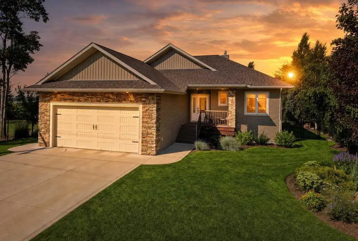
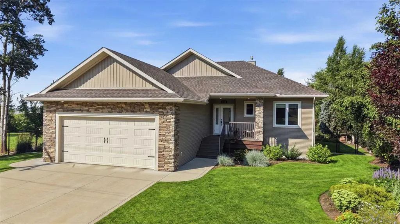
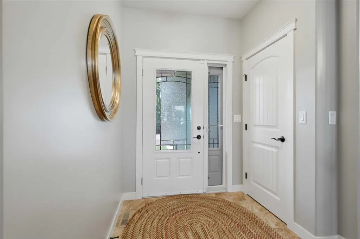
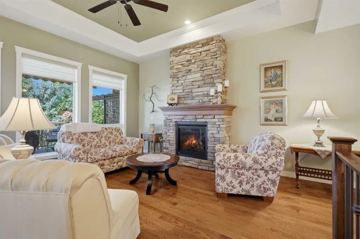
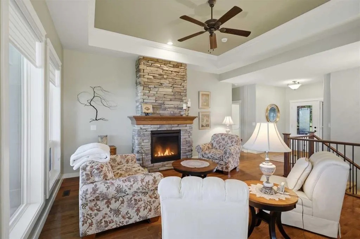
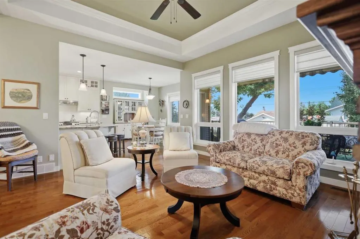
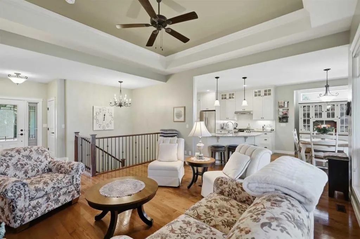
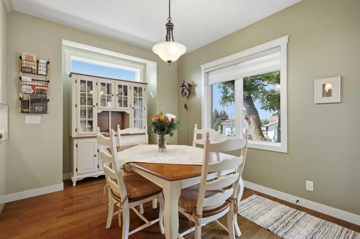
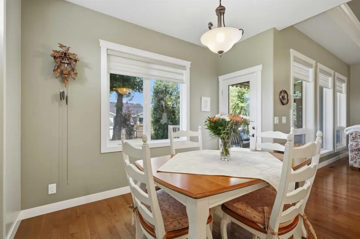
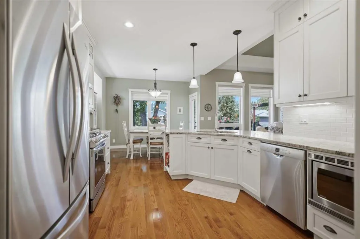
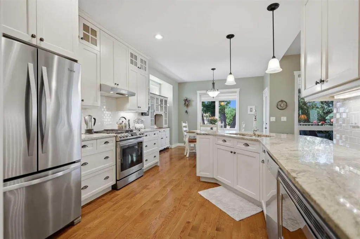
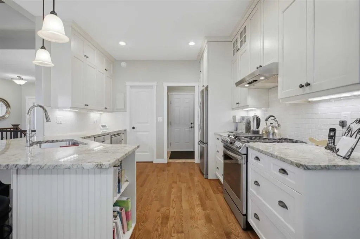
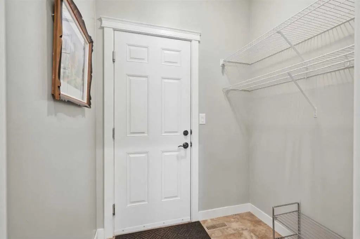
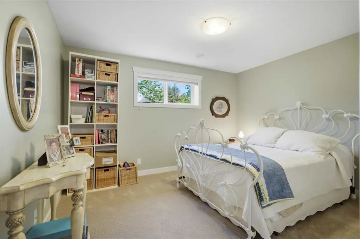
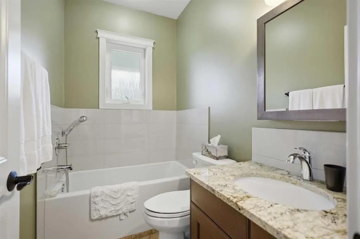
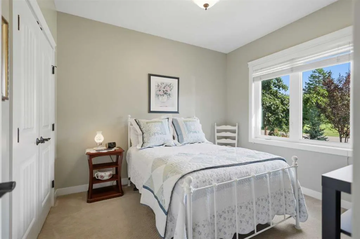
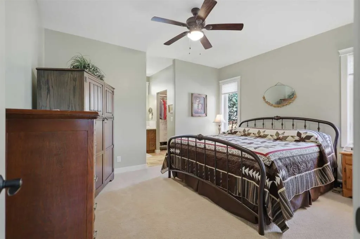
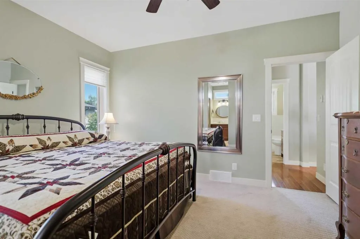
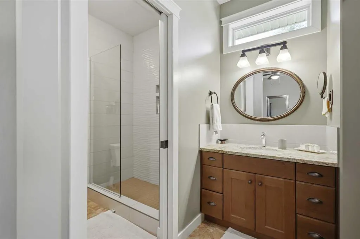
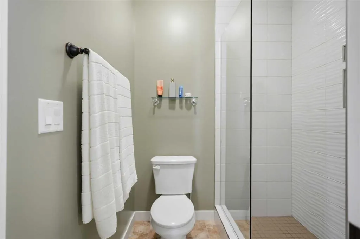
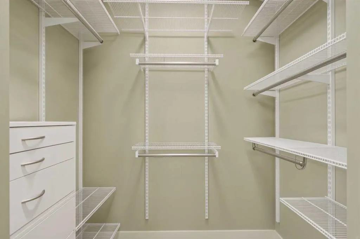
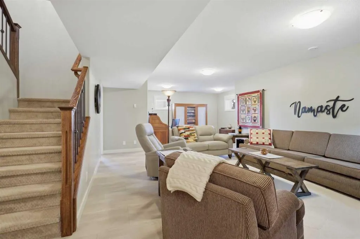
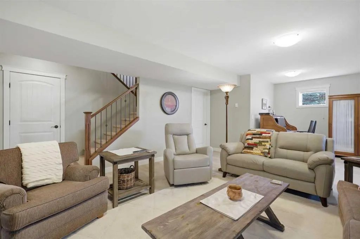
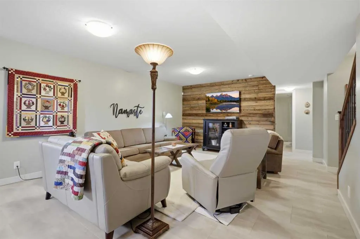
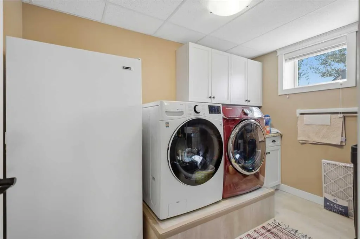
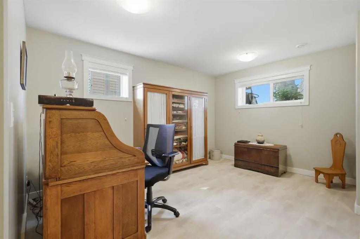
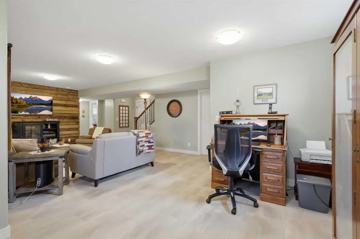
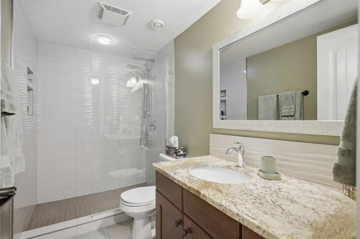
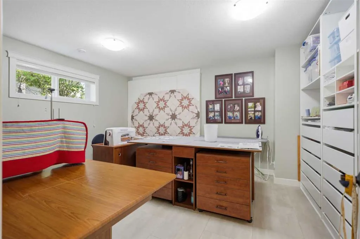
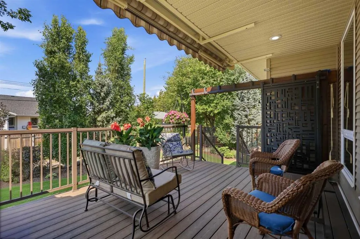
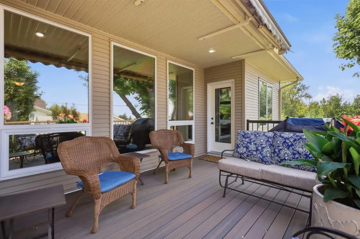
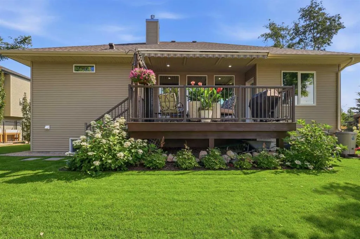
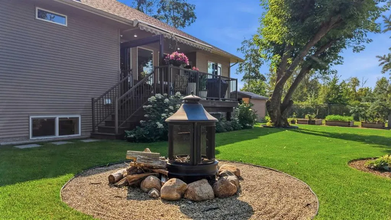
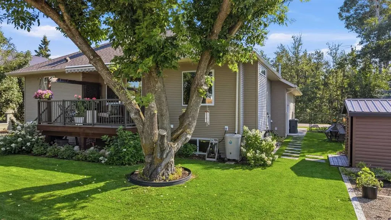
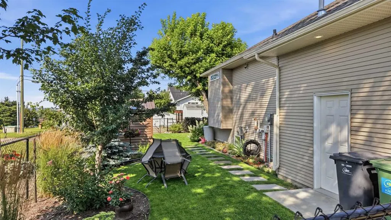
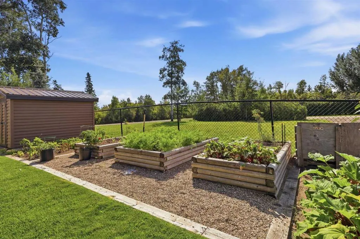
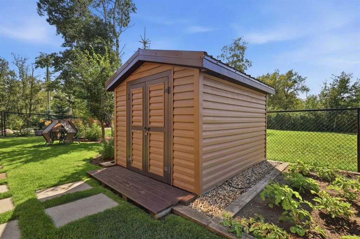
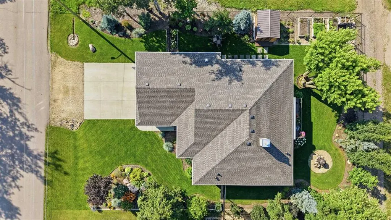
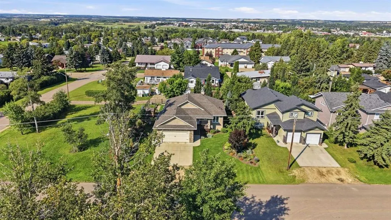
This inviting one owner, custom built, like new Bungalow, offers a comfortable layout with plenty of space for everyday living, entertaining, and making memories with family and friends. As you enter, you are welcomed into the foyer, which leads into a spacious and cozy living room with hardwood flooring and a floor to ceiling rock front fireplace. The gathering space is filled with an abundance of natural light, and flows naturally into the dining area and kitchen, creating an open and functional setting. The chef’s kitchen offers plenty of workspace along with a convenient pantry and provides access to the mudroom and attached double garage. The main level also features a generously sized bedroom that is ideal for family, guests, or a home office, along with a conveniently located 4-piece bathroom. Completing the main floor is the primary suite, offering a walk-in closet and private ensuite. Downstairs, there is in-floor heating. A large recreation room is ready for movie nights, or entertaining. An additional bedroom with excellent closet space provides comfortable accommodations for family or guests, while a separate studio offers flexible space that could be used for hobbies, an office, workout area, or whatever best suits your lifestyle. A conveniently located full bathroom, a good-sized laundry and utility room, and additional storage complete the lower level. Outside, the impressive beautifully maintained backyard is like walking into a park, and is a wonderful extension of the home. Step through the garden foor onto the deck, where there is a sliding barn door for additional privacy, and plenty of space to enjoy summer evenings with family and friends. Mature trees add beauty and privacy to the fenced backyard, while the dedicated garden area is ready for flowers, vegetables, or your own ideas. A storage shed provides convenient space for lawn and garden equipment. With a functional floor plan, versatile living spaces, and a beautifully cared-for backyard, this property offers a wonderful combination of comfort, and space in a newer home, as well as outdoor enjoyment.
* Sold date and price as reported on the RAE's MLS® System.
| Price History | |
|---|---|
| 8/26/2026 | Listed $639,900 |
| 9/8/2026 | 5$609,900 |
General Features
| Heating | Forced Air |
|---|---|
| Cooling | None |
| Roof | Asphalt Shingle |
| Appliances | Dishwasher,Dryer,Refrigerator,Stove(s),Washer |
| Zoning | R1 |
| Number of Garage Spaces | 2 |
| Restrictions | None Known |
| Year Built | 2015 |
| Architectural Style | Bungalow |
| Community Features | Golf,Other |
| Levels | One |
| Property Subtype | Detached |
| Transaction Type | For Sale |
| County | Ponoka County |
| Property Type | Residential |
| Subdivision Name | Riverside |
| Parking Total | 4 |
| Construction Materials | ICFs (Insulated Concrete Forms),Wood Frame |
| Full Baths | 3 |
| Status | Active |
| City | Ponoka |
| Basement Development | Finished |
| Structure Type | House |
| Standard Status | Active |
| Condo Type | Not a Condo |
| Suite | No |
Interior Features
| Interior Features | Closet Organizers,Granite Counters,Kitchen Island,Open Floorplan,Pantry,See Remarks,Storage,Sump Pump(s),Tray Ceiling(s),Vaulted Ceiling(s),Vinyl Windows,Walk-In Closet(s) |
|---|---|
| Basement | Full |
| Flooring | Carpet,Hardwood,Tile,Vinyl Plank |
| Fireplace Features | Gas |
| Fireplaces Total | 1 |
| Basement Features | Other |
| Bedrooms Above Grade | 2 |
| Rooms Above Grade | 6 |
| Ensuite | Yes |
| Total Bedrooms | 3 |
| Below Grade Finished Area Unit Type | SquareFeet |
| Total Baths | 3 |
| Laundry Features | In Basement |
| Main Level Areas | SquareFeet |
Exterior Features
| Exterior Features | BBQ gas line,Private Yard,Storage |
|---|---|
| Lot Features | Back Yard,Few Trees,Front Yard,Garden,Landscaped,Lawn,Other |
| Fencing | Fenced |
| Inclusions | All blinds and window coverings,central vac and attachments,storage shed,1 garage door opener and 2 controls,deck awning,firepit,garden boxes,2 rain barrels,leaf filter covers (for eavestroughs),wate |
| Parking Features | Double Garage Attached |
| Frontage Length | 25.52M 83`9 |
| Foundation | Poured Concrete |
| Lot Size Acres | 0.21 |
| Garage Y/N | Yes |
| Lot Size Square Feet | 9308 |
| Frontage Ft | 83.72 |
| Patio And Porch Features | Deck |
Amenities
- Foreclosure
- Views
- Short Sale
- New Construction
- Adult 55+
- Lease To Own
- No Strata Fees
- Furnished
- Primary On Main
- Air Conditioning
- Seller Finance
- Green
- Fixer Upper
- Horse
- Golf
- Fireplace
- Deck
- Garage
- Basement
- Pool
Property vs Single Family Average in T4J 1A8
Price
Year Built
Visits
In The Neighbourhood
Just Listed
Ponoka
$ 334,900
- Type
- Single Family
- Size
- 1,179 SqFt
- Rooms
- 4 Beds + 2.5 Baths
 Listed by: Coldwell Banker OnTrack Realty
Views
Ponoka
$ 459,900
- Type
- Single Family
- Size
- 1,024 SqFt
- Rooms
- 3 Beds + 1.5 Baths
Listed by: RE/MAX real estate central alberta
Golf Course
Ponoka
$ 595,000
- Type
- Single Family
- Size
- 1,460 SqFt
- Rooms
- 4 Beds + 3 Baths
Listed by: RE/MAX real estate central alberta
Golf Course
Ponoka
$ 529,900
- Type
- Single Family
- Size
- 1,120 SqFt
- Rooms
- 3 Beds + 3 Baths
Listed by: eXp Realty
 Copyright 2026 by the REALTORS® Association of Edmonton. All rights reserved.
Data is deemed reliable but is not guaranteed accurate by the REALTORS® Association of Edmonton.
The trademarks REALTOR®, REALTORS® and the REALTOR® logo are controlled by The Canadian Real Estate Association (CREA) and identify real estate professionals who are members of CREA. The trademarks MLS®, Multiple Listing Service® and the associated logos are owned by CREA and identify the quality of services provided by real estate professionals who are members of CREA. Used under license.
Information last updated on September 15, 2026 4:19 PM UTC
Copyright 2026 by the REALTORS® Association of Edmonton. All rights reserved.
Data is deemed reliable but is not guaranteed accurate by the REALTORS® Association of Edmonton.
The trademarks REALTOR®, REALTORS® and the REALTOR® logo are controlled by The Canadian Real Estate Association (CREA) and identify real estate professionals who are members of CREA. The trademarks MLS®, Multiple Listing Service® and the associated logos are owned by CREA and identify the quality of services provided by real estate professionals who are members of CREA. Used under license.
Information last updated on September 15, 2026 4:19 PM UTC
 Data is supplied by Pillar 9™ MLS® System. Pillar 9™ is the owner of the copyright in its MLS® System. Data is deemed reliable but is not guaranteed accurate by Pillar 9™. The trademarks MLS®, Multiple Listing Service® and the associated logos are owned by The Canadian Real Estate Association (CREA) and identify the quality of services provided by real estate professionals who are members of CREA. Used under license.
 Data is supplied by Pillar 9™ MLS® System. Pillar 9™ is the owner of the copyright in its MLS® System. Data is deemed reliable but is not guaranteed accurate by Pillar 9™. The trademarks MLS®, Multiple Listing Service® and the associated logos are owned by The Canadian Real Estate Association (CREA) and identify the quality of services provided by real estate professionals who are members of CREA. Used under license.
 All information deemed reliable but not guaranteed. All properties are subject to prior sale, change or withdrawal. Neither listing broker(s) or information provider(s) shall be responsible for any typographical errors, misinformation, misprints and shall be held totally harmless. Listing(s) information is provided for consumer's personal, non-commercial use and may not be used for any purpose other than to identify prospective properties consumers may be interested in purchasing. The data relating