

Address
5005 42a Street Close, Ponoka, AB
Price
$ 334,900
Property Attributes
- ID#A2344863
- TypeSingle Family
- Listing Status Active
- CityPonoka
- NeighbourhoodRiverside
- Postal CodeT4J 1M3
- StyleBungalow
- Year Built1974
- Price$ 334,900
- Bedrooms4
- Full Bathrooms2
- Half Bathrooms1
- Sqr Footage1179
- Lot Size0.137741 Acres
Data Source:
Pillar 9 Technologies
Property Description
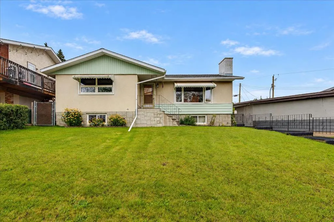
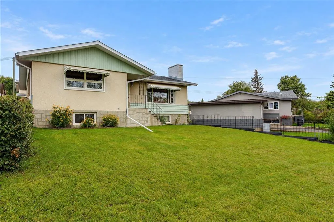
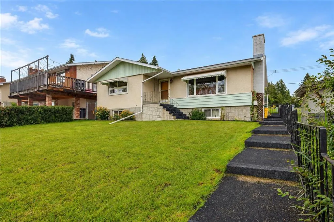
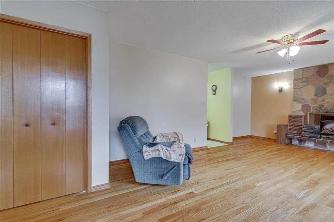
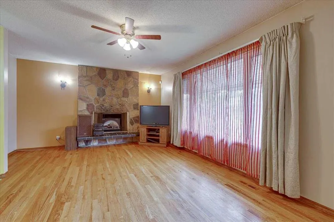
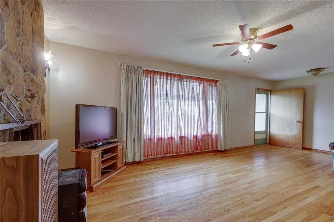
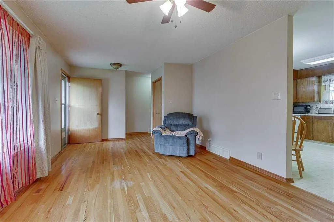
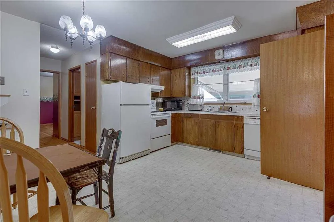
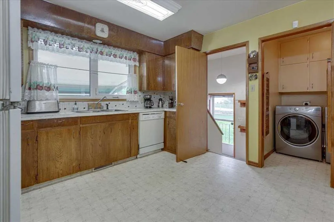
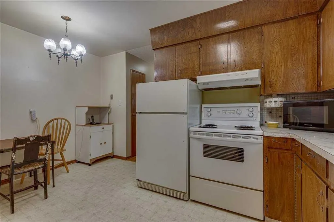
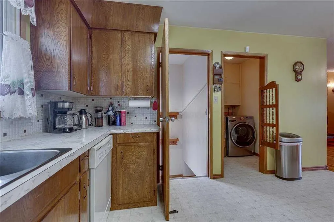
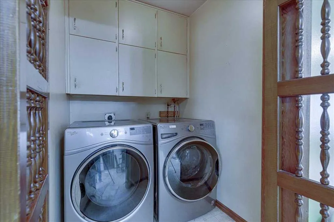
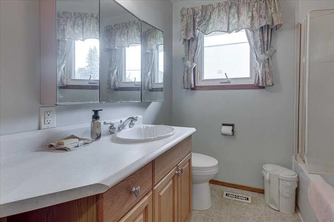
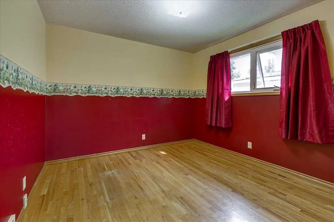
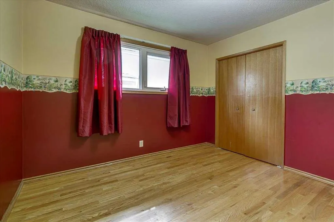
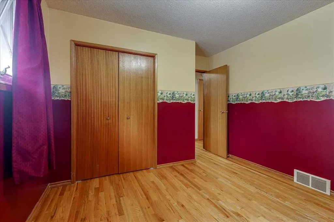
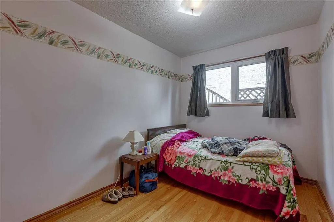
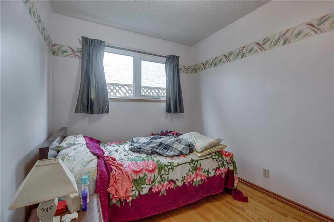
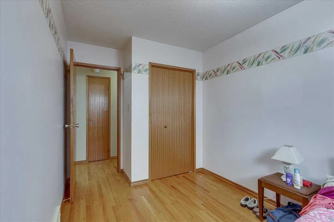
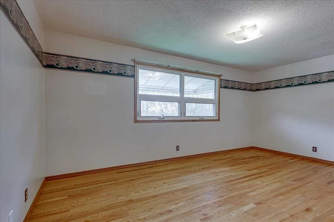
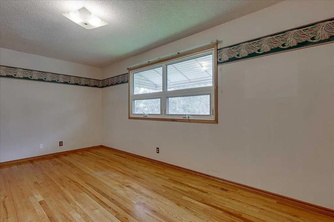
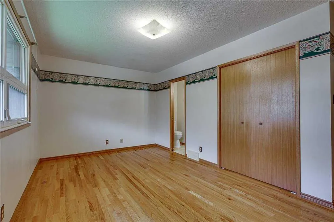
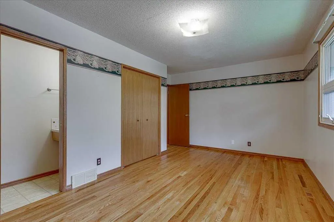
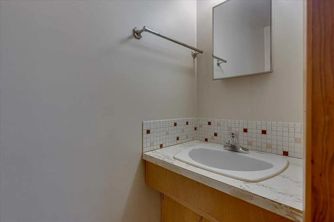
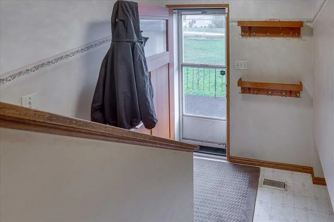
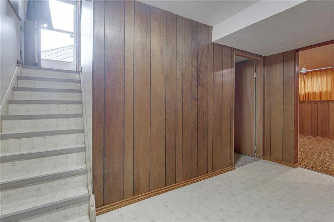
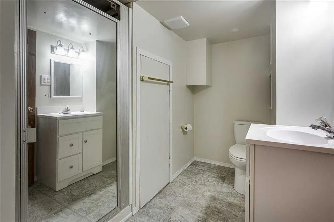
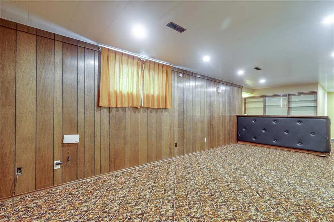
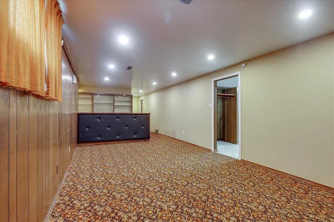
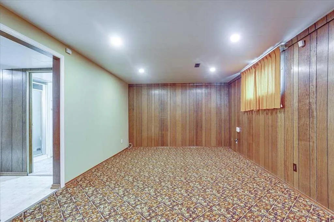
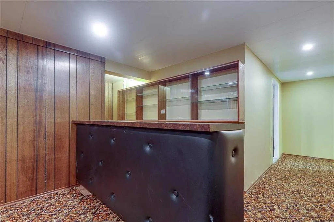
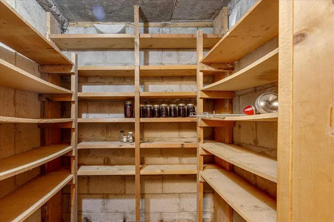
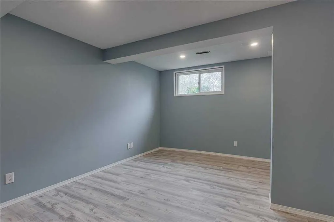
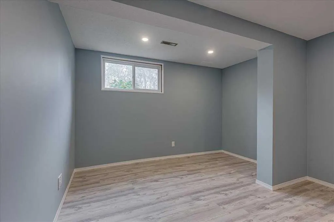
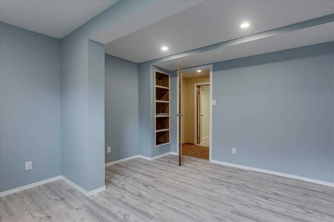
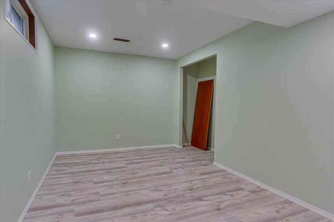
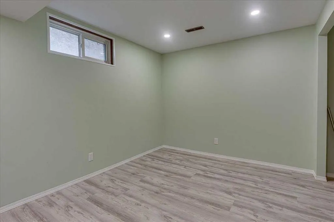
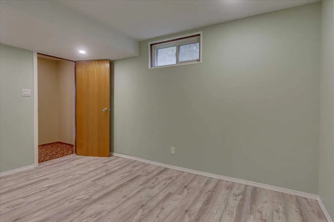
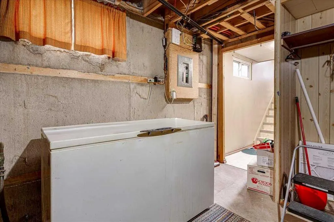
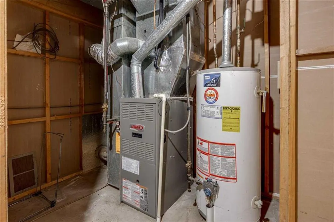
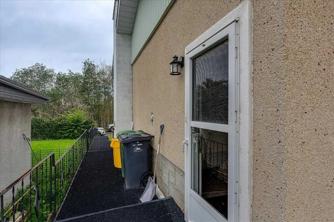
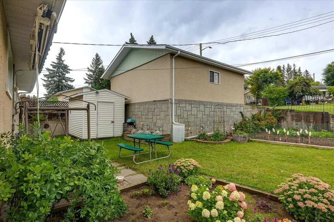
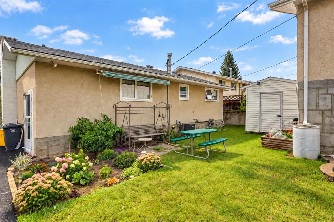
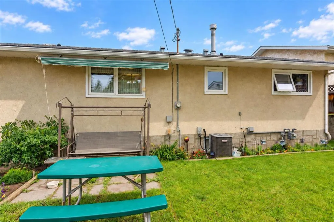
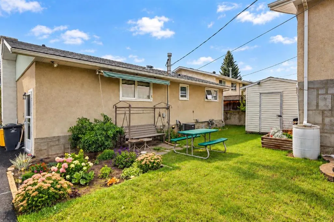
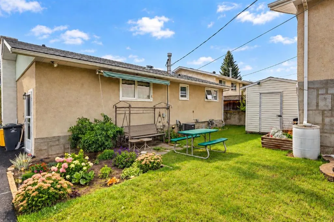
There is a lot to appreciate about this well-kept bungalow in Ponoka’s established Riverside neighbourhood. Built in 1974 and set on a 50 x 120 lot, the home offers 1,170 sq ft on the main floor plus a fully developed basement, giving you comfortable living space on both levels without sacrificing the simplicity of a traditional bungalow layout. The home has been very well cared for over the years, and many of the improvements that matter most have already been completed. Windows, roofing, furnace and other major components have been addressed, allowing a new owner to focus more on personal style than large-scale projects. Central air conditioning is another welcome feature during the warmer months. Inside, the main floor is comfortable and easy to live in. Hardwood flooring runs through the living room and bedrooms, and the layout includes three bedrooms, two full bathrooms and the convenience of main floor laundry. Whether you are raising a family, looking to downsize without giving up space, or simply prefer having your everyday living on one level, the floor plan works exceptionally well. Downstairs, the fully developed basement gives the home even more versatility. A spacious family room creates a natural second gathering area, while a fourth bedroom is ideal for guests, teenagers or extended family. An additional flex room can easily become a home office, sewing room, hobby space or simply valuable extra storage. A three-piece bathroom, dedicated cold room and generous storage complete the lower level. The backyard is another part of this property that deserves attention. There is room to garden, space to relax, and a sheltered sitting area with an automatic awning that creates a comfortable place to enjoy summer afternoons and evenings. Mature surroundings and a fenced yard add to the sense of privacy, while the 24 x 24 detached garage provides excellent parking, workspace and storage. This is not a home that needs to be reinvented. It is a solid, well-maintained property with good bones, a functional layout and many of the costly improvements already behind it. There is still room to update finishes and make it your own, but the foundation is already here. Available for quick possession.
* Sold date and price as reported on the RAE's MLS® System.
| Price History | |
|---|---|
| 9/14/2026 | Listed $334,900 |
General Features
| Heating | Forced Air,Natural Gas |
|---|---|
| Cooling | Central Air |
| Roof | Asphalt Shingle |
| Appliances | Central Air Conditioner,Dishwasher,Electric Stove,Refrigerator,Washer/Dryer,Window Coverings |
| Zoning | R1 |
| Number of Garage Spaces | 2 |
| Restrictions | None Known |
| Year Built | 1974 |
| Architectural Style | Bungalow |
| Community Features | None |
| Levels | One |
| Property Subtype | Detached |
| Transaction Type | For Sale |
| County | Ponoka County |
| Property Type | Residential |
| Subdivision Name | Riverside |
| Parking Total | 4 |
| Construction Materials | Wood Frame |
| Full Baths | 2 |
| Status | Active |
| City | Ponoka |
| Basement Development | Finished |
| Virtual Tour URL Unbranded | https://unbranded.youriguide.com/5005_42a_st_close_ponoka_ab/ |
| Structure Type | House |
| Virtual Tour URL Branded | https://youriguide.com/5005_42a_st_close_ponoka_ab/ |
| Standard Status | Active |
| Condo Type | Not a Condo |
| Suite | No |
Interior Features
| Interior Features | See Remarks,Vinyl Windows |
|---|---|
| Basement | Full |
| Flooring | Hardwood,Linoleum |
| Fireplace Features | Living Room,Wood Burning |
| Fireplaces Total | 1 |
| Basement Features | None |
| Half Baths | 1 |
| Bedrooms Above Grade | 3 |
| Rooms Above Grade | 6 |
| Ensuite | Yes |
| Total Bedrooms | 4 |
| Below Grade Finished Area | 1078.00 |
| Below Grade Finished Area Unit Type | SquareFeet |
| Total Baths | 3 |
| Laundry Features | Main Level |
| Main Level Finished Area | 1179.00 |
| Main Level Finished Area Metres | 109.53 |
| Main Level Finished Area SF | 1179.00 |
| Main Level Finished Area Srch Sq | 1179.00 |
| Main Level Areas | SquareFeet |
Exterior Features
| Exterior Features | Awning(s),Garden,Permeable Paving,Storage |
|---|---|
| Lot Features | Garden,Gentle Sloping |
| Fencing | Fenced |
| Inclusions | N/A |
| Parking Features | Double Garage Detached,Off Street |
| Frontage Length | 15.24M 50`0 |
| Foundation | Poured Concrete |
| Lot Size Acres | 0.14 |
| Garage Y/N | Yes |
| Lot Size Square Feet | 6000 |
| Frontage Ft | 50.00 |
| Patio And Porch Features | Awning(s) |
Amenities
- Foreclosure
- Views
- Short Sale
- New Construction
- Adult 55+
- Lease To Own
- No Strata Fees
- Furnished
- Primary On Main
- Air Conditioning
- Seller Finance
- Green
- Fixer Upper
- Horse
- Golf
- Fireplace
- Deck
- Garage
- Basement
- Pool
Property vs Single Family Average in T4J 1M3
Price
Year Built
In The Neighbourhood
Golf Course
Ponoka
$ 639,900
- Type
- Single Family
- Size
- 1,274 SqFt
- Rooms
- 3 Beds + 3 Baths
 Listed by: RE/MAX real estate central alberta
Views
Ponoka
$ 459,900
- Type
- Single Family
- Size
- 1,024 SqFt
- Rooms
- 3 Beds + 1.5 Baths
Listed by: RE/MAX real estate central alberta
Golf Course
Ponoka
$ 595,000
- Type
- Single Family
- Size
- 1,460 SqFt
- Rooms
- 4 Beds + 3 Baths
Listed by: RE/MAX real estate central alberta
Golf Course
Ponoka
$ 529,900
- Type
- Single Family
- Size
- 1,120 SqFt
- Rooms
- 3 Beds + 3 Baths
Listed by: eXp Realty
 Copyright 2026 by the REALTORS® Association of Edmonton. All rights reserved.
Data is deemed reliable but is not guaranteed accurate by the REALTORS® Association of Edmonton.
The trademarks REALTOR®, REALTORS® and the REALTOR® logo are controlled by The Canadian Real Estate Association (CREA) and identify real estate professionals who are members of CREA. The trademarks MLS®, Multiple Listing Service® and the associated logos are owned by CREA and identify the quality of services provided by real estate professionals who are members of CREA. Used under license.
Information last updated on September 15, 2026 4:19 PM UTC
Copyright 2026 by the REALTORS® Association of Edmonton. All rights reserved.
Data is deemed reliable but is not guaranteed accurate by the REALTORS® Association of Edmonton.
The trademarks REALTOR®, REALTORS® and the REALTOR® logo are controlled by The Canadian Real Estate Association (CREA) and identify real estate professionals who are members of CREA. The trademarks MLS®, Multiple Listing Service® and the associated logos are owned by CREA and identify the quality of services provided by real estate professionals who are members of CREA. Used under license.
Information last updated on September 15, 2026 4:19 PM UTC
 Data is supplied by Pillar 9™ MLS® System. Pillar 9™ is the owner of the copyright in its MLS® System. Data is deemed reliable but is not guaranteed accurate by Pillar 9™. The trademarks MLS®, Multiple Listing Service® and the associated logos are owned by The Canadian Real Estate Association (CREA) and identify the quality of services provided by real estate professionals who are members of CREA. Used under license.
 Data is supplied by Pillar 9™ MLS® System. Pillar 9™ is the owner of the copyright in its MLS® System. Data is deemed reliable but is not guaranteed accurate by Pillar 9™. The trademarks MLS®, Multiple Listing Service® and the associated logos are owned by The Canadian Real Estate Association (CREA) and identify the quality of services provided by real estate professionals who are members of CREA. Used under license.
 All information deemed reliable but not guaranteed. All properties are subject to prior sale, change or withdrawal. Neither listing broker(s) or information provider(s) shall be responsible for any typographical errors, misinformation, misprints and shall be held totally harmless. Listing(s) information is provided for consumer's personal, non-commercial use and may not be used for any purpose other than to identify prospective properties consumers may be interested in purchasing. The data relating